Classic Tudor charm meets modern livability in this beautifully updated home located in the heart of Murdoch Farms. With its timeless combination of stone and stucco, steeply pitched rooflines, and distinctive architectural details, the home offers exceptional curb appeal in one of Squirrel Hill’s most sought-after neighborhoods.
The main level offers an exceptional blend of openness and defined living spaces, anchored by beautiful hardwood floors and abundant natural light throughout. A welcoming foyer with classic detailing leads into an expansive living room featuring a fireplace focal point and oversized windows that fill the space with warmth and light.
The thoughtfully designed layout flows seamlessly into a generous dining room—ideal for both everyday living and entertaining—while maintaining a sense of separation between spaces. A versatile adjacent area provides flexibility for a reading nook, office, or music space.
The updated kitchen combines timeless style with modern functionality, showcasing rich wood cabinetry, granite countertops, stainless steel appliances, and a central island for prep and gathering. Direct access to the mudroom enhances everyday convenience, offering additional storage, a powder room, and easy connection to the rear exterior.
Overall, the first floor delivers an ideal balance of character, flow, and livability—perfect for both relaxed daily living and hosting.
The second floor offers three well-proportioned bedrooms with excellent natural light and flexibility for a variety of uses. A standout feature is the private balcony, creating a peaceful outdoor retreat—perfect for morning coffee or unwinding in the evening. One of the bedrooms offers direct access, enhancing its appeal as a potential primary or guest suite.
Two full bathrooms serve the level, including a bright, classic bath with timeless finishes and a second bath for added convenience. Thoughtful details, ample closet space, and a functional layout make this floor both practical with a second bedroom with ensuite bath.
The third floor serves as a standout feature of the home—an expansive, light-filled retreat with soaring vaulted ceilings, skylights, and a striking exposed brick chimney. This versatile space is ideal as a primary suite, guest quarters, or multi-purpose living area. Ample storage is provided with multiple closets, and the level is completed by a well-appointed full bathroom, enhancing both comfort and convenience.
Offering privacy, scale, and flexibility rarely found, the third floor serves as a standout feature of the home—ideal for today’s evolving lifestyle needs.
The lower level extends the home’s functionality with a large finished game room perfect for a media space, playroom, or home gym, along with a half bathroom, dedicated laundry room, and additional storage/utility space. Energy efficient mechanics and features including the appliances, heat pump and seller owned solar panels.
A welcoming covered front porch offers a perfect spot to relax and enjoy the tree-lined streetscape, while the thoughtfully updated rear exterior expands the home’s livability with a spacious deck ideal for outdoor dining, entertaining, or everyday enjoyment.
The level rear yard is a rare find for the neighborhood—generous in size and highly usable—offering green space for play, gardening, or future enhancements. A detached garage with additional driveway parking provides both convenience and functionality, complemented by a covered breezeway connection to the home.
Blending classic architecture with thoughtful updates and flexible living spaces across all levels, this exceptional home offers comfort, character, and versatility in a prime Squirrel Hill location.
Sold for $1,276,000
Zillow last checked:
Listing updated:
Bought with:
Macy Smolic, RS368045
RE/MAX SELECT REALTY
Source: WPMLS,MLS#: 1747036 Originating MLS: West Penn Multi-List
Originating MLS: West Penn Multi-ListPrice history
| Date | Event | Price |
|---|---|---|
| 6/24/2026 | Sold | $1,276,000+2.1% |
Source:  WPMLS #1747036 Report a problem WPMLS #1747036 Report a problem | ||
| 4/21/2026 | Pending sale | $1,250,000 |
Source: WPMLS #1747036 Report a problem | ||
| 4/9/2026 | Contingent | $1,250,000 |
Source: WPMLS #1747036 Report a problem | ||
| 4/7/2026 | Listed for sale | $1,250,000+60.1% |
Source: WPMLS #1747036 Report a problem | ||
| 1/31/2020 | Sold | $780,655-2.3% |
Source: WPMLS #1425811 Report a problem | ||
| 12/19/2019 | Pending sale | $799,000 |
Source: Coldwell Banker Real Estate Services - North Hills #1425811 Report a problem | ||
| 12/17/2019 | Price change | $799,000-3.2% |
Source: Coldwell Banker Real Estate Services - North Hills #1425811 Report a problem | ||
| 11/22/2019 | Price change | $825,000-2.9% |
Source: Coldwell Banker Real Estate Services - North Hills #1425811 Report a problem | ||
| 11/9/2019 | Listed for sale | $850,000+9.9% |
Source: COLDWELL BANKER REAL ESTATE #1425811 Report a problem | ||
| 6/19/2007 | Sold | $773,195 |
Source: Public Record Report a problem | ||
Nearby homes
- $1,448,4005 bd5 ba2.4k sqft5426 Albemarle Ave, Pittsburgh, PA 15217Off Market
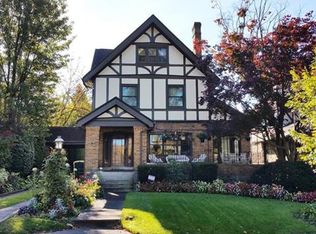
- $1,848,4004 bd5 ba4.3k sqft5418 Albemarle Ave, Pittsburgh, PA 15217Off Market
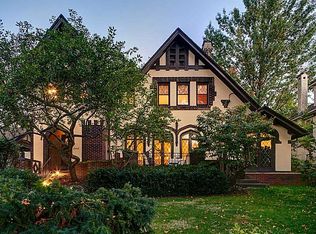
- $1,221,7005 bd4 ba3.3k sqft5436 Albemarle Ave, Pittsburgh, PA 15217Off Market
- $1,555,9006 bd4 ba2.9k sqft5414 Albemarle Ave, Pittsburgh, PA 15217Off Market
Sell for more on Zillow
Get a Zillow Showcase℠ listing at no additional cost and you could sell for .
$1,278,300
2% more
+$25,566
With Zillow Showcase(estimated)
$1,303,866
