Skip main navigation
Closed
  • $562,900

    5424 Alsace Ct, Hudson, OH 44236

    4beds
    3,513sqft
    Single Family Residence
    Built in 1993
    0.6 Acres Lot
    $628,000 Zestimate®
    $160/sqft
    $3,952 Estimated rent

    Home value

    $628,000

    $597,000 - $659,000

    $3,952/mo

    Zestimate® history
    Loading
    Loading...

    Owner options

    List your home for rent

    $3,952/mo

    Rent Zestimate®

    Find your next renter with Zillow Rental Manager. Plus, with online applications, you can quickly screen prospective tenants – for free.

    Learn more

    $3,952/mo

    Rent Zestimate®

    Refinance and save

    $3,701/mo

    Est. payment

    Refinancing to a lower rate could help reduce your monthly payments and save thousands over the life of the loan.

    See today's rates

    $3,701/mo

    Est. payment

    Explore your selling options

    Work with a Zillow partner agent

    Leverage their expertise and Zillow's premium Showcase listings to get your home seen by more buyers.

    Get started

    List with your own agent

    Get your home in front of millions of buyers by listing it on Zillow.

    Learn how to do it

    Sell it yourself

    Take full control of how buyers see your home on Zillow by listing For Sale by Owner (FSBO).

    List your home

    What's special

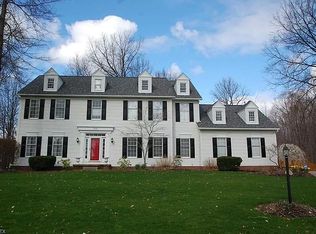
    Custom built colonial in a prime cul-de-sac location of highly desired Weston Place in Hudson! You'll love the big ticket updates like roof, furnace, A/C & so much more plus the immaculate condition of this meticulously maintained home. 2 Story foyer entry w open spindle turned staircase and a front office w french doors & spacious living rm w crown molding that leads to the dining rm w crown molding & tray ceiling. Gorgeous kitchen w granite counters, raised panel cabinets, subway backsplash plus a desk and pantry. Spacious eating area w atrium door to the deck and manicured backyard. Open Layout from the kitchen to the large sunken family rm w fireplace featuring brick raised hearth fireplace w mantel & new gas logs. 1st floor laundry w sink & cabinets plus a privately located 1/2 bath w granite counters. Upstairs the master suite w tall ceilings features a walk in closet & ensuite glam bath w tile floor, 2 sink vanity w drawers, & skylight. Additional bedrooms are all a nice size & enjoy a remodeled full bth w new vanity, counters, LVT flooring, shower/tub w tile surround & fixtures. The finished basement is sprawling and very young- all completed in 2019 including a full bathroom w LVT flooring & shower w tile surround. Anderson windows throughout the home and quality around every corner - plus a laundry list of updates- '18: Furnace (High Efficiency), A/C. '19: Finish basement, Bsmt Full Bth, Remodel upstairs main bath, Granite (Kit & 1/2 Bth), Kitchen tile & paint. '20: Hot water heater, Carpet (Living, Dining, Stairs, Hall). '22: Roof, Sump Pump, Gas Logs. With a beautiful brick front facade and incredible landscaping just waiting for Spring weather you'll love pulling in every time that you come home just like these owners have for over 23 years!

    Zillow last checked:

    Listing updated:

    Listed by:

    Steven Mosholder 330-554-6770,

    Mosholder Realty Inc.,

    Danny Mosholder 330-620-1330,

    Mosholder Realty Inc.

    Bought with:

    Melissa Ritter, 2021003904

    Berkshire Hathaway HomeServices Stouffer Realty

    Source: MLS Now,MLS#: 5013685MLS LogoOriginating MLS: Akron Cleveland Association of REALTORS

    Facts & features

    Interior

    Bedrooms & bathrooms
    • Bedrooms: 4
    • Bathrooms: 4
    • Full bathrooms: 3
    • 1/2 bathrooms: 1
    • Main level bathrooms: 1
    Primary bedroom
    • Description: Flooring: Carpet
    • Features: High Ceilings
    • Level: Second
    • Dimensions: 17 x 12
    Bedroom
    • Description: Flooring: Carpet
    • Level: Second
    • Dimensions: 13 x 11
    Bedroom
    • Description: Flooring: Carpet
    • Level: Second
    • Dimensions: 12 x 11
    Bedroom
    • Description: Flooring: Carpet
    • Level: Second
    • Dimensions: 11 x 11
    Dining room
    • Description: Flooring: Carpet
    • Features: Tray Ceiling(s)
    • Level: First
    • Dimensions: 13 x 11
    Eat in kitchen
    • Description: Flooring: Laminate
    • Features: Granite Counters
    • Level: First
    • Dimensions: 20 x 12
    Family room
    • Description: Flooring: Carpet
    • Features: Fireplace
    • Level: First
    • Dimensions: 21 x 14
    Laundry
    • Description: Flooring: Laminate
    • Level: First
    • Dimensions: 9 x 7
    Living room
    • Description: Flooring: Carpet
    • Level: First
    • Dimensions: 13 x 13
    Office
    • Description: Flooring: Carpet
    • Level: First
    • Dimensions: 13 x 9
    Recreation
    • Level: Basement
    • Dimensions: 31 x 16
    Recreation
    • Level: Basement
    • Dimensions: 21 x 13
    Recreation
    • Level: Basement
    • Dimensions: 11 x 10
    Heating
    • Forced Air, Fireplace(s), Gas
    Cooling
    • Central Air
    Appliances
    • Included: Dishwasher, Disposal, Range, Refrigerator
    • Laundry: Main Level, Laundry Room, Laundry Tub, Sink
    Features
    • Tray Ceiling(s), Ceiling Fan(s), Crown Molding, Double Vanity, Entrance Foyer, Eat-in Kitchen, Granite Counters, High Ceilings, Open Floorplan, Soaking Tub, Natural Woodwork, Walk-In Closet(s)
    • Basement: Full,Finished
    • Number of fireplaces: 1
    • Fireplace features: Gas
    Interior area
    • Total structure area: 3,513
    • Total interior livable area: 3,513 sqft
    • Finished area above ground: 2,634
    • Finished area below ground: 879

    Property

    Parking
    • Total spaces: 2
    • Parking features: Attached, Drain, Direct Access, Electricity, Garage, Garage Door Opener, Garage Faces Side, Water Available
    • Attached garage spaces: 2
    Features
    • Levels: Two
    • Stories: 2
    • Patio & porch: Deck
    Lot
    • Size: 0.6 Acres
    • Features: Cul-De-Sac
    Details
    • Parcel number: 3007133

    Construction

    Type & style
    • Home type: SingleFamily
    • Architectural style: Colonial
    • Property subtype: Single Family Residence
    Materials
    • Aluminum Siding, Brick
    • Roof: Fiberglass
    Condition
    • Updated/Remodeled
    • Year built: 1993

    Utilities & green energy

    • Sewer: Public Sewer
    • Water: Public

    Community & HOA

    Community
    • Subdivision: Weston Place
    HOA
    • Has HOA: No
    Location
    • Region: Hudson

    Financial & listing details

    • Price per square foot: $160/sqft
    • Tax assessed value: $488,400
    • Annual tax amount: $8,708
    • Date on market: 3/17/2024
    • Cumulative days on market: 4 days

    Price history

    DateEventPrice
    4/9/2024Sold$562,900+0.5%$160/sqft
    Source: MLS Now #5013685 Report a problem
    2/5/2024Pending sale$559,900$159/sqft
    Source: MLS Now #5013685 Report a problem
    2/1/2024Listed for sale$559,900+112.1%$159/sqft
    Source: MLS Now #5013685 Report a problem
    11/12/1999Sold$264,000+15.8%$75/sqft
    Source: Public Record Report a problem
    1/26/1995Sold$228,000$65/sqft
    Source: MLS Now #677929 Report a problem

    Public tax history

    YearProperty taxesTax assessment
    2025$8,887 -3.1%$170,940
    2024$9,171 -8.2%$170,940
    2023$9,994 +24.2%$170,940 +46.8%
    2022$8,044 +0.4%$116,442
    2021$8,014 $116,442
    2020-- $116,442 +10.9%
    2019$7,714 -1.4%$105,022 +0%
    2018$7,823 +9%$105,020 -0.4%
    2017$7,175 $105,440 +11.8%
    2016$7,175 $94,300
    2015$7,175 -0.8%$94,300
    2014$7,231 -4.5%$94,300 -3.5%
    2013$7,571 -0.8%$97,760
    2012$7,634 +19.5%$97,760 +0%
    2011$6,387 +10.6%$97,759 -2.5%
    2010$5,777 $100,279
    2009-- $100,279
    2008$6,915 +4.9%$100,279 +5.3%
    2007$6,593 +2.7%$95,253
    2006$6,419 +13.7%$95,253
    2005$5,645 $95,253 +13.8%
    2004-- $83,710
    2003$4,634 +11.4%$83,710
    2002$4,160 -6.1%$83,710 +1.2%
    2001$4,431 -35.2%$82,681
    2000$6,840 $82,681
    Find assessor info on the county website

    Neighborhood: 44236

    Nearby schools

    GreatSchools rating
    Schools provided by the listing agent
    • District: Hudson CSD - 7708

    Source: MLS Now. This data may not be complete. We recommend contacting the local school district to confirm school assignments for this home.

    Get a cash offer in 3 minutes
    Find out how much your home could sell for in as little as 3 minutes with a no-obligation cash offer.
    Estimated market value
    $628,000
    Get a cash offer in 3 minutes
    Find out how much your home could sell for in as little as 3 minutes with a no-obligation cash offer.
    Estimated market value
    $628,000