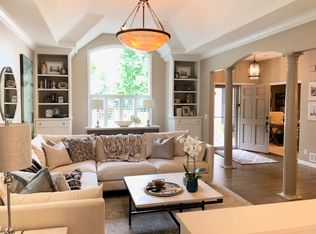
Nestled in the serene and sought-after neighborhood of Ashcroft of Minnetonka, this beautifully updated townhome offers a perfect mix of comfort, luxury, and convenience. Step inside to discover a main level with newly refinished hardwood floors, enameled millwork, and freshly painted walls and ceilings. The Kitchen was completely transformed in 2021 by Core Design | Build and flawlessly blends style and functionality. Anchored by a central island, the Kitchen features custom cabinetry with soft-close doors, roll-out shelving, and an appliance garage, porcelain countertops, and marble subway-tiled backsplash. Stainless steel appliances, including a Wolf gas range and Dacor refrigerator, add a modern touch to the space. Under-cabinet lighting and designer fixtures enhance the ambiance, while the breakfast nook creates a cozy space to enjoy your morning coffee. Thoughtfully designed, the main level features an open floor plan with a Family Room and Dining Room set beneath a dramatic vaulted ceiling. The Family Room exudes warmth with an inviting gas fireplace framed by custom built-ins and a large bay window that offers picturesque views of the tranquil, wooded backyard. Conveniently located on the main level, the Primary Suite was remodeled in 2018 and offers new hardwood flooring and a large walk-in closet with custom organizer system by Scherer Bros. The Primary Bathroom is a true retreat with spa-finishes including heated tile floors, two comfort-height vanities, a luxurious free-standing soaking tub, and a curbless tiled shower with a glass enclosure. The walkout lower level features 9-foot ceilings and houses a private Home Office with French doors – this could be a non-conforming 3rd Bedroom. The space also features a second Family Room with patio access, a Guest Bedroom with a walk-in closet, 3/4 Bathroom and a spacious Storage Room. Additional highlights include the remodeled Laundry Room with LG appliances and extensive storage space, updated mechanicals, and a new roof. The property enjoys two private patios that are surrounded by towering trees, custom boulder walls and lush gardens. Explore the nearby neighborhoods on the walking trail located just behind the home. The paved, one-mile trail winds through trees and wetlands toward Highway 101 and features tranquil views. Ideally situated, just minutes from charming downtown Excelsior, this property provides easy access to a variety of shopping & dining options, daily convenience, and the picturesque Lake Minnetonka area!
Closed
$769,000
5424 Ashcroft Pl, Minnetonka, MN 55345
2beds
3,330sqft
Townhouse Side x Side
Built in 1992
5,662.8 Square Feet Lot
$780,900 Zestimate®
$231/sqft
$3,083 Estimated rent
Home value
$780,900
$711,000 - $851,000
$3,083/mo
Zestimate® history
Owner options
List your home for rent
$3,083/mo
Rent Zestimate®
Find your next renter with Zillow Rental Manager. Plus, with online applications, you can quickly screen prospective tenants – for free.
$3,083/mo
Rent Zestimate®
Refinance and save
$5,763/mo
Est. payment
Refinancing to a lower rate could help reduce your monthly payments and save thousands over the life of the loan.
$5,763/mo
Est. payment
Explore your selling options
Work with a Zillow partner agent
Leverage their expertise and Zillow's premium Showcase listings to get your home seen by more buyers.
Get startedList with your own agent
Get your home in front of millions of buyers by listing it on Zillow.
Learn how to do itSell it yourself
Take full control of how buyers see your home on Zillow by listing For Sale by Owner (FSBO).
List your homeWhat's special
Zillow last checked:
Listing updated:
Listed by:
Sharla K Stafford 612-282-6895,
Coldwell Banker Realty,
Eric D Stafford 952-221-7751
Bought with:
Mark W Hoiseth
Lakes Sotheby's International
Source: NorthstarMLS as distributed by MLS GRID,MLS#: 6607251
Facts & features
Interior
Bedrooms & bathrooms
- Bedrooms: 2
- Bathrooms: 3
- Full bathrooms: 1
- 3/4 bathrooms: 1
- 1/2 bathrooms: 1
Bedroom
- Level: Main
- Area: 210 Square Feet
- Dimensions: 15x14
Bedroom 2
- Level: Lower
- Area: 210 Square Feet
- Dimensions: 15x14
Dining room
- Level: Main
- Area: 150 Square Feet
- Dimensions: 15x10
Family room
- Level: Main
- Area: 340 Square Feet
- Dimensions: 20x17
Family room
- Level: Lower
- Area: 324 Square Feet
- Dimensions: 18x18
Kitchen
- Level: Main
- Area: 204 Square Feet
- Dimensions: 17x12
Office
- Level: Lower
- Area: 154 Square Feet
- Dimensions: 14x11
Patio
- Level: Main
- Area: 100 Square Feet
- Dimensions: 10x10
Patio
- Level: Lower
- Area: 121 Square Feet
- Dimensions: 11x11
Heating
- Forced Air, In-Floor Heating
Cooling
- Central Air
Appliances
- Included: Dishwasher, Disposal, Dryer, Exhaust Fan, Humidifier, Gas Water Heater, Water Filtration System, Water Osmosis System, Microwave, Range, Refrigerator, Stainless Steel Appliance(s), Washer, Water Softener Owned
- Laundry: Laundry Room, Main Level, Sink
Features
- Basement: Block,Finished,Storage Space,Walk-Out Access
- Number of fireplaces: 1
- Fireplace features: Family Room, Gas
Interior area
- Total structure area: 3,330
- Total interior livable area: 3,330 sqft
- Finished area above ground: 1,665
- Finished area below ground: 1,257
Property
Parking
- Total spaces: 2
- Parking features: Attached, Asphalt
- Attached garage spaces: 2
- Details: Garage Dimensions (24x20), Garage Door Height (7), Garage Door Width (16)
Accessibility
- Accessibility features: None
Features
- Levels: One
- Stories: 1
- Patio & porch: Patio
- Pool features: None
- Fencing: None
Lot
- Size: 5,662 sqft
- Dimensions: 40 x 114 x 60 x 114
- Features: Irregular Lot, Tree Coverage - Medium, Zero Lot Line
Details
- Foundation area: 1665
- Parcel number: 3111722220031
- Zoning description: Residential-Single Family
Construction
Type & style
- Home type: Townhouse
- Property subtype: Townhouse Side x Side
- Attached to another structure: Yes
Materials
- Frame
- Roof: Age 8 Years or Less,Asphalt,Pitched
Condition
- New construction: No
- Year built: 1992
Utilities & green energy
- Electric: Circuit Breakers, Power Company: Xcel Energy
- Gas: Electric, Natural Gas
- Sewer: City Sewer/Connected
- Water: City Water/Connected
Community & neighborhood
Location
- Region: Minnetonka
- Subdivision: Ashcroft of Minnetonka
HOA & financial
HOA
- Has HOA: Yes
- HOA fee: $860 monthly
- Services included: Hazard Insurance, Lawn Care, Maintenance Grounds, Professional Mgmt, Sanitation, Shared Amenities, Snow Removal
- Association name: FirstService Residential
- Association phone: 952-277-2700
Price history
| Date | Event | Price |
|---|---|---|
| 3/4/2025 | Sold | $769,000-0.8%$231/sqft |
Source:  NorthstarMLS as distributed by MLS GRID #6607251 Report a problem NorthstarMLS as distributed by MLS GRID #6607251 Report a problem | ||
| 2/1/2025 | Pending sale | $775,000$233/sqft |
Source: NorthstarMLS as distributed by MLS GRID #6607251 Report a problem | ||
| 1/20/2025 | Listed for sale | $775,000+70.3%$233/sqft |
Source: NorthstarMLS as distributed by MLS GRID #6607251 Report a problem | ||
| 6/30/2014 | Sold | $455,000-3.2%$137/sqft |
Source:  Lake Superior Area Realtors as distributed by MLS GRID #2134733 Report a problem Lake Superior Area Realtors as distributed by MLS GRID #2134733 Report a problem | ||
| 2/4/2014 | Listed for sale | $469,900+13.4%$141/sqft |
Source: Counselor Realty #4444406 Report a problem | ||
| 12/9/2009 | Sold | $414,400-7.7%$124/sqft |
Source: Public Record Report a problem | ||
| 9/2/2009 | Price change | $449,000-4.3%$135/sqft |
Source: Help-U-Sell Results Team #3821173 Report a problem | ||
| 8/8/2009 | Listed for sale | $469,000-4.3%$141/sqft |
Source: Help-U-Sell Results Team #3821173 Report a problem | ||
| 3/26/2004 | Sold | $490,000+58.8%$147/sqft |
Source: Public Record Report a problem | ||
| 1/16/1996 | Sold | $308,500$93/sqft |
Source: Public Record Report a problem | ||
Public tax history
| Year | Property taxes | Tax assessment |
|---|---|---|
| 2025 | $10,644 +20.5% | $802,100 +6% |
| 2024 | $8,834 +3.2% | $756,400 +12.4% |
| 2023 | $8,558 +0.8% | $673,000 +3.4% |
| 2022 | $8,491 +5.2% | $650,700 +9% |
| 2021 | $8,073 +1% | $597,100 +4.2% |
| 2020 | $7,993 -1% | $573,200 +4.7% |
| 2019 | $8,073 +1% | $547,600 +9.8% |
| 2018 | $7,993 +16.1% | $498,500 +15.6% |
| 2017 | $6,886 +9.2% | $431,200 |
| 2016 | $6,306 -0.3% | $431,200 +1.9% |
| 2015 | $6,327 +1.2% | $423,300 +7.2% |
| 2014 | $6,251 +6.8% | $394,800 |
| 2013 | $5,854 +2% | $394,800 -2.6% |
| 2012 | $5,739 -1.6% | $405,500 -5.9% |
| 2011 | $5,832 +3.2% | $430,900 -6% |
| 2010 | $5,651 -0.5% | $458,400 -5% |
| 2009 | $5,677 +0.2% | $482,500 +3% |
| 2006 | $5,664 -4.2% | $468,400 +0.8% |
| 2005 | $5,913 +6% | $464,500 +12% |
| 2004 | $5,576 +5.2% | $414,600 +12% |
| 2002 | $5,299 -39.9% | $370,200 |
| 2001 | $8,814 | -- |
Find assessor info on the county website
Neighborhood: 55345
Nearby schools
GreatSchools rating
- 9/10Deephaven Elementary SchoolGrades: K-5Distance: 1.2 mi
- 9/10Minnetonka East Middle SchoolGrades: 6-8Distance: 2.1 mi
- 10/10Minnetonka Senior High SchoolGrades: 9-12Distance: 0.6 mi
Get a cash offer in 3 minutes
Find out how much your home could sell for in as little as 3 minutes with a no-obligation cash offer.
Estimated market value
$780,900
Get a cash offer in 3 minutes
Find out how much your home could sell for in as little as 3 minutes with a no-obligation cash offer.
Estimated market value
$780,900
- Minnesota
- Hennepin County
- Minnetonka
- 55345
- 5424 Ashcroft Pl
Nearby cities
Nearby zip codes
Other Minnetonka Topics
