Full-brick home located in a well-established community. Built in 1985, this home offers solid construction and endless potential for customization. The floor plan includes 2 bedrooms plus an additional flex space that can serve sunroom or something other, such as office, or bonus room, etc. Spacious living areas provide a comfortable layout ready for your personal updates and finishing touches.
Low-maintenance brick exterior, mature trees, established neighborhood. Ideal opportunity for buyers looking to invest or create their dream home in a desirable location.
2 bedrooms + flex room
Perfect opportunity to update and make it your own
Solid home with great bones and excellent potential. Bring your vision and make it home!
Closed
$270,000
5424 Beam Lake Dr, Charlotte, NC 28216
2beds
1,370sqft
Single Family Residence
Built in 1985
0.39 Acres Lot
$270,100 Zestimate®
$197/sqft
$2,052 Estimated rent
Home value
$270,100
$257,000 - $284,000
$2,052/mo
Zestimate® history
Owner options
List your home for rent
$2,052/mo
Rent Zestimate®
Find your next renter with Zillow Rental Manager. Plus, with online applications, you can quickly screen prospective tenants – for free.
$2,052/mo
Rent Zestimate®
Refinance and save
$1,633/mo
Est. payment
Refinancing to a lower rate could help reduce your monthly payments and save thousands over the life of the loan.
$1,633/mo
Est. payment
Explore your selling options
Work with a Zillow partner agent
Leverage their expertise and Zillow's premium Showcase listings to get your home seen by more buyers.
Get startedList with your own agent
Get your home in front of millions of buyers by listing it on Zillow.
Learn how to do itSell it yourself
Take full control of how buyers see your home on Zillow by listing For Sale by Owner (FSBO).
List your homeWhat's special
Low-maintenance brick exteriorFull-brick homeMature treesComfortable layout
Zillow last checked:
Listing updated:
Listed by:
Ryan Grady propertybrokerryan@gmail.com,
Premier South
Bought with:
Ian Leonard
5 Points Realty
Source: Canopy MLS as distributed by MLS GRID,MLS#: 4316242
Facts & features
Interior
Bedrooms & bathrooms
- Bedrooms: 2
- Bathrooms: 2
- Full bathrooms: 2
- Main level bedrooms: 2
Primary bedroom
- Features: Walk-In Closet(s)
- Level: Main
Bedroom s
- Level: Main
Bathroom full
- Level: Main
Bathroom full
- Level: Main
Other
- Level: Main
Dining area
- Level: Main
Family room
- Level: Main
Kitchen
- Features: Breakfast Bar
- Level: Main
Heating
- Central, Forced Air, Heat Pump, Natural Gas
Cooling
- Central Air, Electric, Heat Pump
Appliances
- Included: Dishwasher, Dryer, Electric Oven, Electric Range, Electric Water Heater, Exhaust Hood, Microwave, Plumbed For Ice Maker, Refrigerator, Washer/Dryer
- Laundry: In Kitchen, Laundry Room
Features
- Breakfast Bar, Pantry, Walk-In Closet(s)
- Flooring: Carpet, Vinyl
- Doors: Storm Door(s)
- Windows: Insulated Windows
- Has basement: No
- Attic: Pull Down Stairs
- Fireplace features: Family Room, Gas Log
Interior area
- Total structure area: 1,370
- Total interior livable area: 1,370 sqft
- Finished area above ground: 1,370
- Finished area below ground: 0
Property
Parking
- Total spaces: 1
- Parking features: Driveway, Attached Garage, Garage Door Opener, Garage Faces Rear, Garage on Main Level
- Attached garage spaces: 1
- Has uncovered spaces: Yes
Features
- Levels: One
- Stories: 1
Lot
- Size: 0.39 Acres
- Features: Level, Wooded
Details
- Parcel number: 03924112
- Zoning: N1-B
- Special conditions: Standard
Construction
Type & style
- Home type: SingleFamily
- Property subtype: Single Family Residence
Materials
- Brick Full, Wood
- Foundation: Crawl Space
Condition
- New construction: No
- Year built: 1985
Utilities & green energy
- Sewer: Septic Installed
- Water: City
- Utilities for property: Electricity Connected
Community & HOA
Community
- Features: Sidewalks
- Subdivision: None
Location
- Region: Charlotte
Financial & listing details
- Price per square foot: $197/sqft
- Tax assessed value: $272,900
- Annual tax amount: $2,267
- Date on market: 10/24/2025
- Cumulative days on market: 110 days
- Listing terms: Cash,Conventional,FHA,VA Loan
- Electric utility on property: Yes
- Road surface type: Dirt, Paved
Price history
| Date | Event | Price |
|---|---|---|
| 4/24/2026 | Sold | $270,000-3.5%$197/sqft |
Source:  Canopy MLS as distributed by MLS GRID #4316242 Report a problem Canopy MLS as distributed by MLS GRID #4316242 Report a problem | ||
| 2/11/2026 | Pending sale | $279,900$204/sqft |
Source: Canopy MLS as distributed by MLS GRID #4316242 Report a problem | ||
| 12/17/2025 | Price change | $279,900-3.4%$204/sqft |
Source: Canopy MLS as distributed by MLS GRID #4316242 Report a problem | ||
| 10/25/2025 | Listed for sale | $289,900$212/sqft |
Source: Canopy MLS as distributed by MLS GRID #4316242 Report a problem | ||
Public tax history
| Year | Property taxes | Tax assessment |
|---|---|---|
| 2025 | $2,267 +2.1% | $272,900 |
| 2024 | $2,220 +3.7% | $272,900 |
| 2023 | $2,141 +27.9% | $272,900 +70% |
| 2022 | $1,674 +0.7% | $160,500 |
| 2021 | $1,663 +0.4% | $160,500 |
| 2020 | $1,656 +1% | $160,500 |
| 2019 | $1,640 +13.5% | $160,500 +53.4% |
| 2018 | $1,446 +2.7% | $104,600 |
| 2017 | $1,407 | $104,600 |
| 2016 | $1,407 | $104,600 |
| 2015 | $1,407 +0.1% | $104,600 |
| 2014 | $1,405 | $104,600 |
| 2013 | -- | $104,600 -0.3% |
| 2012 | -- | $104,900 |
| 2011 | -- | $104,900 -5.4% |
| 2010 | -- | $110,900 |
| 2009 | -- | $110,900 |
| 2008 | -- | $110,900 |
| 2007 | -- | $110,900 |
| 2006 | -- | $110,900 |
| 2005 | -- | $110,900 |
| 2004 | -- | $110,900 |
| 2003 | -- | $110,900 +11.7% |
| 2002 | -- | $99,310 |
| 2001 | -- | $99,310 -8.7% |
| 2000 | -- | $108,810 |
Find assessor info on the county website
Neighborhood: Firestone-Garden Park
Nearby homes
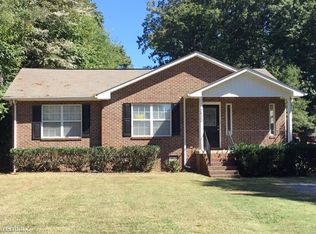
- $281,0003 bd2 ba1.1k sqft5430 Beam Lake Dr, Charlotte, NC 28216Off Market
- $39,400-- bd-- ba-- sqft5506 Beam Lake Dr, Charlotte, NC 28216Off Market
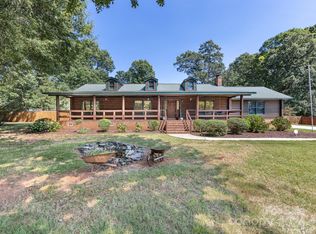
- $370,0003 bd2 ba1.6k sqft5412 Beam Lake Dr, Charlotte, NC 28216Sold
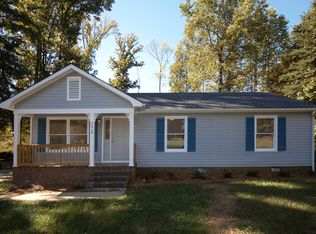
- $294,3003 bd2 ba1.1k sqft5419 Beam Lake Dr, Charlotte, NC 28216Off Market
- $328,7003 bd2 ba1.6k sqft5415 Beam Lake Dr, Charlotte, NC 28216Off Market
- $294,0004 bd2 ba1.4k sqft5514 Beam Lake Dr, Charlotte, NC 28216Off Market
- $52,500-- bd-- ba-- sqft5501 Beam Lake Dr, Charlotte, NC 28216Off Market
- $350,1003 bd2 ba1.4k sqft5405 Beam Lake Dr, Charlotte, NC 28216Off Market
Nearby schools
GreatSchools rating
- 4/10Oakdale ElementaryGrades: PK-5Distance: 0.8 mi
- 3/10Ranson MiddleGrades: 6-8Distance: 2.6 mi
- 5/10West Charlotte HighGrades: 9-12Distance: 2.5 mi
Get a cash offer in 3 minutes
Find out how much your home could sell for in as little as 3 minutes with a no-obligation cash offer.
Estimated market value
$270,100
Get a cash offer in 3 minutes
Find out how much your home could sell for in as little as 3 minutes with a no-obligation cash offer.
Estimated market value
$270,100
- North Carolina
- Mecklenburg County
- Charlotte
- 28216
- Firestone-Garden Park
- 5424 Beam Lake Dr
Nearby cities
Nearby neighborhoods
Nearby zip codes
Other Charlotte Topics
