* Move-in date 03/01/2026 * 2 year old Home in Lacey, Nouvelle Court community. The community is 2 miles of I-5 for swift commuting !! The Longmire floor plan is 2,376 s.ft with 4 bedroom, 2.5 bath and 2 car garage, This delightful plan greets you with a spacious foyer and effortlessly connects you into the spacious great room, gourmet kitchen and cafe creating an ideal space to entertain, covered patio, upstairs you will find an expansive owner's suite with luxurious spa like bath, three secondary bedrooms & open loft. Professionally selected luxury premier designer finishes in" Premier Calm" included. The entire home is upgraded with Luxury Vinyl Plank flooring (No Carpet), custom tile backsplash! Gas cooking, TONS of Storage + HUGE Kitchen w/PANTRY, Great open concept kitchen, Dining area. Stainless steel Appliances (Gas Range/Oven, Microwave, Utility room on TOP Floor including washer/dryer, Water Heater. Air Conditioning Included! Electric vehicle outlet installed in the 2-CAR garage for your convenience! The fenced backyard is complete for your outdoor enjoyment.
Features
Washer/dryer upstairs
Stainless steel kitchen appliances including refrigerator with French doors and bottom freezer, gas range/oven
Quartz kitchen countertops
Large pantry
Large walk-in closet in primary suite
High-efficiency furnace
Water heater
Air Conditioning Included
1 Year Rental agreement, First Month Rent due on lease starting day.
Tenant shall be responsible for all utilities (Water & Sewer, Gas & Electricity, Garbage).
Must have renter's insurance. Must maintain front and backyard per community HOA guidelines. All adult occupants 18+ will be required to go through a credit/background check application process paid for by the renters and have a minimum credit score of 670. Applicants must have monthly gross income equal to at least 3 times the rent. Owner pays HOA.
No Smoking, Pet Policy & One-time non refundable pet fee.
Pets:
Pets are subject to approval. If approved, you will be required to pay a minimum of $300 nonrefundable pet fee (per pet) and a minimum of $30 pet rent (per pet/per month).
Sold for $557,990
$557,990
5424 Century Pl NE, Lacey, WA 98516
4beds
2,376sqft
Single Family Residence
Built in ----
-- sqft lot
$592,700 Zestimate®
$235/sqft
$3,198 Estimated rent
Home value
$592,700
$563,000 - $622,000
$3,198/mo
Zestimate® history
Owner options
List your home for rent
$3,198/mo
Rent Zestimate®
Find your next renter with Zillow Rental Manager. Plus, with online applications, you can quickly screen prospective tenants – for free.
$3,198/mo
Rent Zestimate®
Refinance and save
$2,736/mo
Est. payment
Refinancing to a lower rate could help reduce your monthly payments and save thousands over the life of the loan.
$2,736/mo
Est. payment
Explore your selling options
Work with a Zillow partner agent
Leverage their expertise and Zillow's premium Showcase listings to get your home seen by more buyers.
Get startedList with your own agent
Get your home in front of millions of buyers by listing it on Zillow.
Learn how to do itSell it yourself
Take full control of how buyers see your home on Zillow by listing For Sale by Owner (FSBO).
List your homeWhat's special
Open loftCovered patioGourmet kitchenGreat open concept kitchenQuartz kitchen countertopsThree secondary bedroomsHigh-efficiency furnace
Zillow last checked:
Listing updated:
Source: Zillow Rentals
Facts & features
Interior
Bedrooms & bathrooms
- Bedrooms: 4
- Bathrooms: 3
- Full bathrooms: 2
- 1/2 bathrooms: 1
Heating
- Heat Pump
Cooling
- Air Conditioner, Central Air
Appliances
- Included: Dishwasher, Dryer, Washer
- Laundry: In Unit
Interior area
- Total interior livable area: 2,376 sqft
Property
Parking
- Parking features: Attached
- Has attached garage: Yes
- Details: Contact manager
Details
- Parcel number: 58500001200
Construction
Type & style
- Home type: SingleFamily
- Property subtype: Single Family Residence
Community & HOA
Community
- Deposit fee: $2,950
Location
- Region: Lacey
Financial & listing details
- Price per square foot: $235/sqft
- Tax assessed value: $624,500
- Annual tax amount: $6,481
- Date on market: 2/3/2026
- Date available: 03/01/2026
- Lease term: 1 Year
Price history
| Date | Event | Price |
|---|---|---|
| 2/18/2026 | Listing removed | $2,950$1/sqft |
Source: Zillow Rentals Report a problem | ||
| 2/4/2026 | Listed for rent | $2,950+7.3%$1/sqft |
Source: Zillow Rentals Report a problem | ||
| 2/16/2024 | Listing removed | -- |
Source: Zillow Rentals Report a problem | ||
| 2/13/2024 | Price change | $2,750-3.5%$1/sqft |
Source: Zillow Rentals Report a problem | ||
| 2/8/2024 | Sold | $557,990-8.5%$235/sqft |
Source: Public Record Report a problem | ||
| 2/7/2024 | Listed for rent | $2,850$1/sqft |
Source: Zillow Rentals Report a problem | ||
| 12/8/2023 | Price change | $609,990-0.8%$257/sqft |
Source:  Pulte Report a problem Pulte Report a problem | ||
| 11/24/2023 | Price change | $615,174+0.8%$259/sqft |
Source: Pulte Report a problem | ||
| 11/20/2023 | Listed for sale | $610,590$257/sqft |
Source: Pulte Report a problem | ||
Public tax history
| Year | Property taxes | Tax assessment |
|---|---|---|
| 2024 | $6,481 | $624,500 |
Find assessor info on the county website
Neighborhood: 98516
Nearby homes
- $629,9905 bd3 ba2.7k sqft5418 Century Pl NE, Lacey, WA 98516Sold

- $610,0005 bd4 ba2.7k sqft5430 Century Pl NE #11, Lacey, WA 98516Sold

- $557,9904 bd2 ba2.3k sqft5424 Century Pl NE LOT 12, Lacey, WA 98516Sold
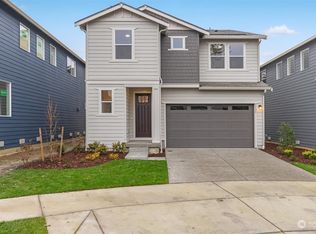
- $602,7153 bd3 ba2.5k sqft5388 Century Pl NE #18, Lacey, WA 98516Sold

- $529,1403 bd3 ba2k sqft5406 Century Pl NE, Lacey, WA 98516Sold
- $629,9905 bd4 ba2.7k sqft5418 Century Pl NE LOT 13, Lacey, WA 98516Sold
- $512,5793 bd3 ba1.9k sqft5421 Century Pl NE LOT 9, Lacey, WA 98516Sold
- $610,0003 bd3 ba2.5k sqft5412 Century Pl NE LOT 14, Olympia, WA 98516Sold
Nearby schools
GreatSchools rating
- 5/10Pleasant Glade Elementary SchoolGrades: PK-5Distance: 0.8 mi
- 5/10Chinook Middle SchoolGrades: 6-8Distance: 0.7 mi
- 7/10North Thurston High SchoolGrades: 9-12Distance: 1 mi
Get a cash offer in 3 minutes
Find out how much your home could sell for in as little as 3 minutes with a no-obligation cash offer.
Estimated market value
$592,700
Get a cash offer in 3 minutes
Find out how much your home could sell for in as little as 3 minutes with a no-obligation cash offer.
Estimated market value
$592,700
- Washington
- Thurston County
- Lacey
- 98516
- 5424 Century Pl NE
Nearby cities
Nearby zip codes
Other Lacey Topics
