Welcome to this beautifully maintained, move-in ready split foyer home located in the desirable Westview Heights Subdivision, offering a perfect blend of comfort, functionality, and modern updates throughout. This spacious home features 4 bedrooms, 3 bathrooms, and a 2-car garage, providing ample room for everyday living and entertaining. The main level showcases stunning tile flooring flowing through the living room, dining area, kitchen, and primary suite, complemented by fresh interior paint and updated light fixtures that give the home a bright, refreshed feel. The living room is filled with natural light from large windows and is thoughtfully equipped with wall plug-ins and HDMI access, creating a seamless space for relaxation and entertainment. The kitchen is both stylish and functional, featuring stainless steel appliances, a farmhouse sink, an island with a butcher block countertop, new light fixtures, and LED under-cabinet lighting for added ambiance and convenience.
The primary bedroom offers a cozy retreat with pendant lighting on dimmers, an updated ceiling fan, and a charming window nook, while the en-suite bathroom includes a new vanity, toilet, shower head, vent fan, and updated lighting. Downstairs, the finished basement provides a spacious family room ideal for gatherings, along with an additional bedroom and full bathroom for guests or flexible living arrangements. Step outside to enjoy the back deck, perfect for grilling and hosting, overlooking a backyard that offers space for garden beds, outdoor activities, and even a pool for warm-weather enjoyment, along with a storage shed for added convenience. This home is equipped with fiber internet and Cat 6 wiring, making it ideal for modern connectivity needs. Additional upgrades include a tankless water heater, a garage door motor replaced in 2025 with WiFi capabilities, exterior sconce lighting on timers, and winter-rated outdoor spigots with shutoff valves. With its thoughtful updates, versatile layout, and inviting outdoor space, this home is ready to welcome its next owners--schedule your showing today to experience all it has to offer! Lower bedroom flooring will be finished by 04/12/2026.
Closed
Price Unknown
5424 Collier Ln, Jefferson City, MO 65109
4beds
1,490sqft
Single Family Residence
Built in 1992
6,600 Square Feet Lot
$240,700 Zestimate®
$--/sqft
$1,805 Estimated rent
Home value
$240,700
$207,000 - $279,000
$1,805/mo
Zestimate® history
Owner options
List your home for rent
$1,805/mo
Rent Zestimate®
Find your next renter with Zillow Rental Manager. Plus, with online applications, you can quickly screen prospective tenants – for free.
$1,805/mo
Rent Zestimate®
Refinance and save
Refinancing to a lower rate could help reduce your monthly payments and save thousands over the life of the loan.
Explore your selling options
Work with a Zillow partner agent
Leverage their expertise and Zillow's premium Showcase listings to get your home seen by more buyers.
Get startedList with your own agent
Get your home in front of millions of buyers by listing it on Zillow.
Learn how to do itSell it yourself
Take full control of how buyers see your home on Zillow by listing For Sale by Owner (FSBO).
List your homeWhat's special
Fresh interior paintUpdated light fixturesStorage shedStainless steel appliancesLed under-cabinet lightingFarmhouse sink
Zillow last checked:
Listing updated:
Listed by:
Christopher J.D. Smith 573-660-1281,
Century 21 Community
Bought with:
Lynn Cooper, 2018019453
Century 21 Community
Source: JCMLS,MLS#: 10072736
Facts & features
Interior
Bedrooms & bathrooms
- Bedrooms: 4
- Bathrooms: 3
- Full bathrooms: 2
- 1/2 bathrooms: 1
Primary bedroom
- Description: Tile Floors
- Level: Main
- Area: 171.36 Square Feet
- Dimensions: 13.6 x 12.6
Bedroom 2
- Description: Carpet
- Level: Main
- Area: 101.92 Square Feet
- Dimensions: 11.2 x 9.1
Bedroom 3
- Description: Carpet
- Level: Main
- Area: 103 Square Feet
- Dimensions: 10.3 x 10
Bedroom 4
- Description: Vinyl
- Level: Lower
- Area: 110 Square Feet
- Dimensions: 11 x 10
Family room
- Description: Carpet
- Level: Lower
- Area: 154 Square Feet
- Dimensions: 14 x 11
Kitchen
- Description: Tile Floors
- Level: Main
- Area: 245.7 Square Feet
- Dimensions: 19.5 x 12.6
Laundry
- Description: Tile Floors
- Level: Lower
- Area: 60.2 Square Feet
- Dimensions: 8.6 x 7
Living room
- Description: Tile Floors
- Level: Main
- Area: 160.74 Square Feet
- Dimensions: 14.1 x 11.4
Heating
- Forced Air, Electric
Cooling
- Central Air
Appliances
- Included: Range, Dishwasher, Disposal, Microwave, Refrigerator
Features
- Pantry
- Basement: Walk-Out Access,Full
- Has fireplace: No
- Fireplace features: None
Interior area
- Total structure area: 1,490
- Total interior livable area: 1,490 sqft
- Finished area above ground: 1,490
- Finished area below ground: 367
Property
Parking
- Details: Basement
Features
- Levels: Bi-Level
- Fencing: Fenced
Lot
- Size: 6,600 Square Feet
- Dimensions: 60 x 110
Details
- Additional structures: Shed(s)
- Parcel number: 0906130004004042
Construction
Type & style
- Home type: SingleFamily
- Property subtype: Single Family Residence
Materials
- Vinyl Siding, Brick
Condition
- Year built: 1992
Utilities & green energy
- Sewer: Public Sewer
- Water: Public
Community & HOA
Community
- Subdivision: Westview Heights
Location
- Region: Jefferson City
Financial & listing details
- Tax assessed value: $107,800
- Annual tax amount: $1,224
- Date on market: 4/9/2026
- Listing terms: FHA,Government,Cash,Conventional,VA Loan
Price history
| Date | Event | Price |
|---|---|---|
| 5/14/2026 | Sold | -- |
Source:  JCMLS #10072736 Report a problem JCMLS #10072736 Report a problem | ||
| 4/12/2026 | Pending sale | $240,000$161/sqft |
Source: JCMLS #10072736 Report a problem | ||
| 4/9/2026 | Price change | $240,000+41.3%$161/sqft |
Source: JCMLS #10072736 Report a problem | ||
| 12/2/2021 | Pending sale | $169,900$114/sqft |
Source: JCMLS #10062075 Report a problem | ||
| 11/22/2021 | Listed for sale | $169,900$114/sqft |
Source: JCMLS #10062075 Report a problem | ||
Public tax history
| Year | Property taxes | Tax assessment |
|---|---|---|
| 2025 | $1,225 +11.2% | $20,480 +11.1% |
| 2024 | $1,101 0% | $18,430 |
| 2023 | $1,102 -0.3% | $18,430 |
| 2022 | $1,105 | $18,430 |
| 2021 | -- | $18,430 |
| 2020 | $1,127 +2.8% | $18,430 |
| 2019 | $1,096 +7.7% | $18,430 -3.9% |
| 2018 | $1,017 +17.9% | $19,171 +4% |
| 2017 | $862 | $18,430 |
| 2016 | $862 | $18,430 |
| 2015 | $862 | -- |
| 2014 | $862 | $18,430 |
| 2013 | -- | -- |
| 2012 | -- | -- |
| 2011 | -- | -- |
| 2010 | -- | -- |
Find assessor info on the county website
Neighborhood: 65109
Nearby homes
- $216,4003 bd2 ba1.1k sqft5420 Collier Ln, Jefferson City, MO 65109Off Market

- $210,2003 bd2 ba1.5k sqft5426 Collier Ln, Jefferson City, MO 65109Off Market
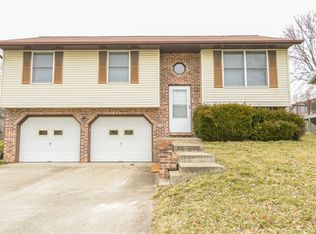
- $208,1003 bd2 ba1.1k sqft5419 S Brooks Dr, Jefferson City, MO 65109Off Market
- $226,5003 bd3 ba1.5k sqft5428 Collier Ln, Jefferson City, MO 65109Off Market

- $212,9003 bd2 ba1.1k sqft5418 Collier Ln, Jefferson City, MO 65109Off Market
- $225,0004 bd2 ba1.9k sqft5417 S Brooks Dr, Jefferson City, MO 65109Off Market
- $188,9003 bd2 ba1.2k sqft5421 S Brooks Dr, Jefferson City, MO 65109Off Market
- $185,9003 bd1 ba1k sqft5425 S Brooks Dr, Jefferson City, MO 65109Off Market
Nearby schools
GreatSchools rating
- 6/10Clarence Lawson Elementary SchoolGrades: K-5Distance: 1.6 mi
- 8/10Thomas Jefferson Middle SchoolGrades: 6-8Distance: 1.5 mi
- 5/10Capital City High SchoolGrades: 9-12Distance: 4.1 mi
Sell for more on Zillow
Get a Zillow Showcase℠ listing at no additional cost and you could sell for .
$240,700
2% more
+$4,814
With Zillow Showcase(estimated)
$245,514
- Missouri
- Cole County
- Jefferson City
- 65109
- 5424 Collier Ln
Nearby cities
Nearby zip codes
Other Jefferson City Topics
