Beautiful 4 bedroom home with 3 bedrooms located downstairs and a private upstairs bedroom with a full bath. This spacious 2,680 sq. ft. home offers 2.5 baths downstairs, plenty of charm, and a great layout for everyday living and entertaining. Enjoy your own backyard retreat with an inground saltwater pool, perfect for relaxing or hosting family and friends. Major updates include a new downstairs A/C and a roof replaced in 2021. Need extra space? The oversized shop is perfect for storing all your toys, tools, equipment, or hobbies. This one has so much to offer—call your favorite agent today to schedule a showing! Located in Vancleave school district..
Closed
Price Unknown
5424 Dogwood Dr, Vancleave, MS 39565
4beds
2,860sqft
Residential, Single Family Residence
Built in 2000
1.1 Acres Lot
$396,900 Zestimate®
$--/sqft
$3,590 Estimated rent
Home value
$396,900
$373,000 - $421,000
$3,590/mo
Zestimate® history
Owner options
List your home for rent
$3,590/mo
Rent Zestimate®
Find your next renter with Zillow Rental Manager. Plus, with online applications, you can quickly screen prospective tenants – for free.
$3,590/mo
Rent Zestimate®
Refinance and save
Refinancing to a lower rate could help reduce your monthly payments and save thousands over the life of the loan.
Explore your selling options
Work with a Zillow partner agent
Leverage their expertise and Zillow's premium Showcase listings to get your home seen by more buyers.
Get startedList with your own agent
Get your home in front of millions of buyers by listing it on Zillow.
Learn how to do itSell it yourself
Take full control of how buyers see your home on Zillow by listing For Sale by Owner (FSBO).
List your homeWhat's special
Zillow last checked:
Listing updated:
Listed by:
Christine L Hudson 228-218-9911,
Keller Williams
Bought with:
Kaleb Lee, S57436
Keller Williams
Source: MLS United,MLS#: 4149881
Facts & features
Interior
Bedrooms & bathrooms
- Bedrooms: 4
- Bathrooms: 4
- Full bathrooms: 3
- 1/2 bathrooms: 1
Living room
- Level: Main
Heating
- Central, Electric
Cooling
- Central Air, Electric
Appliances
- Included: Built-In Range, Built-In Refrigerator, Cooktop, Dishwasher, Double Oven, Induction Cooktop, Microwave
Features
- Breakfast Bar, Cathedral Ceiling(s), Ceiling Fan(s), Double Vanity, Eat-in Kitchen, Granite Counters, Kitchen Island, Pantry, Primary Downstairs, Recessed Lighting, Storage
- Flooring: Carpet, Concrete, Tile, Vinyl, Wood
- Doors: Dead Bolt Lock(s)
- Windows: Blinds, Double Pane Windows, Drapes, Window Treatments
- Has fireplace: Yes
- Fireplace features: Living Room
Interior area
- Total structure area: 2,860
- Total interior livable area: 2,860 sqft
Property
Parking
- Total spaces: 3
- Parking features: Carport
- Garage spaces: 1
- Carport spaces: 2
- Covered spaces: 3
Features
- Levels: One and One Half
- Stories: 1
- Patio & porch: Front Porch, Patio
- Exterior features: Garden
- Has private pool: Yes
- Pool features: In Ground, Outdoor Pool, Tile
- Fencing: Fenced
Lot
- Size: 1.1 Acres
- Dimensions: 125' x 300' x 167' x 286
Details
- Parcel number: 07142056.000
Construction
Type & style
- Home type: SingleFamily
- Architectural style: Ranch
- Property subtype: Residential, Single Family Residence
Materials
- Brick, Brick Veneer
- Foundation: Chainwall
- Roof: Shingle
Condition
- Move In Ready
- New construction: No
- Year built: 2000
Utilities & green energy
- Sewer: Septic Tank
- Water: Well
- Utilities for property: Electricity Connected, Other
Community & HOA
Community
- Subdivision: Lake O Pines
Location
- Region: Vancleave
Financial & listing details
- Tax assessed value: $237,274
- Annual tax amount: $2,632
- Date on market: 5/19/2026
- Electric utility on property: Yes
Price history
| Date | Event | Price |
|---|---|---|
| 6/24/2026 | Sold | -- |
Source: MLS United #4149881 Report a problem | ||
| 5/19/2026 | Pending sale | $399,000+75.8%$140/sqft |
Source: MLS United #4149881 Report a problem | ||
| 9/25/2017 | Sold | -- |
Source: MLS United #3318122 Report a problem | ||
| 9/5/2017 | Pending sale | $227,000$79/sqft |
Source: Coldwell Banker Alfonso Realty #310359 Report a problem | ||
| 3/25/2017 | Listed for sale | $227,000-9.2%$79/sqft |
Source: Coldwell Banker Alfonso Realty #310359 Report a problem | ||
| 9/27/2016 | Listing removed | $249,999$87/sqft |
Source: Coldwell Banker Alfonso Realty #310359 Report a problem | ||
| 9/6/2016 | Price change | $249,999-3.8%$87/sqft |
Source: Coldwell Banker Alfonso Realty #310359 Report a problem | ||
| 8/24/2016 | Listed for sale | $259,999+4%$91/sqft |
Source: Coldwell Banker Alfonso Realty-Lorraine Rd #310359 Report a problem | ||
| 5/12/2016 | Listing removed | $249,999$87/sqft |
Source: Coldwell Banker Alfonso Realty #294407 Report a problem | ||
| 1/26/2016 | Price change | $249,999-10.7%$87/sqft |
Source: Coldwell Banker Alfonso Realty #294407 Report a problem | ||
| 12/30/2015 | Price change | $279,998-1.8%$98/sqft |
Source: Coldwell Banker Alfonso Realty #294407 Report a problem | ||
| 12/15/2015 | Price change | $284,997-1.7%$100/sqft |
Source: Coldwell Banker Alfonso Realty #294407 Report a problem | ||
| 10/10/2015 | Listed for sale | $289,888+7.8%$101/sqft |
Source: Coldwell Banker Alfonso Realty #294407 Report a problem | ||
| 11/3/2013 | Listing removed | $269,000$94/sqft |
Source: Coldwell Banker Alfonso Realty, Inc. #263083 Report a problem | ||
| 10/6/2013 | Price change | $269,000-6.9%$94/sqft |
Source: Coldwell Banker Alfonso Realty, Inc. #263083 Report a problem | ||
| 4/17/2013 | Listed for sale | $289,000-20.8%$101/sqft |
Source: Coldwell Banker Alfonso Realty, Inc. #263083 Report a problem | ||
| 3/7/2012 | Listing removed | $364,900$128/sqft |
Source: Smith Homes, Inc. dba Coldwell Banker United Realtors #243719 Report a problem | ||
| 12/9/2011 | Listed for sale | $364,900-1.4%$128/sqft |
Source: Coldwell Banker United #243719 Report a problem | ||
| 10/16/2011 | Listing removed | $369,900$129/sqft |
Source: Coldwell Banker United, Realtors #243719 Report a problem | ||
| 8/20/2011 | Listed for sale | $369,900$129/sqft |
Source: Coldwell Banker United, Realtors #243719 Report a problem | ||
Public tax history
| Year | Property taxes | Tax assessment |
|---|---|---|
| 2024 | $1,948 -18.3% | $45,885 |
| 2023 | $2,384 -8.9% | $45,885 |
| 2022 | $2,618 -2.3% | $45,885 -2.3% |
| 2021 | $2,678 +7.1% | $46,951 +113.9% |
| 2020 | $2,501 -0.9% | $21,946 |
| 2018 | $2,523 | $21,946 -33.3% |
| 2017 | $2,523 +1.9% | $32,919 +41.1% |
| 2016 | $2,475 | $23,330 -89.8% |
| 2015 | $2,475 +1.5% | $228,900 +869.8% |
| 2014 | $2,438 +2.4% | $23,603 |
| 2013 | $2,380 -16.8% | $23,603 -15.1% |
| 2012 | $2,861 +25.3% | $27,800 +20.2% |
| 2011 | $2,283 +0.6% | $23,135 +0.5% |
| 2010 | $2,270 +0.3% | $23,017 |
| 2009 | $2,262 +7% | $23,017 +7.2% |
| 2008 | $2,114 +6.6% | $21,475 +10.2% |
| 2007 | $1,983 -42.1% | $19,496 -33.3% |
| 2006 | $3,424 | $29,244 |
| 2005 | $3,424 +73.7% | $29,244 +50% |
| 2004 | $1,971 +0.5% | $19,496 |
| 2003 | $1,962 -5.8% | $19,496 |
| 2002 | $2,083 -3% | $19,496 +14.1% |
| 2001 | $2,148 | $17,082 |
Find assessor info on the county website
Neighborhood: 39565
Nearby homes
- $278,500-- bd2 ba1.6k sqft5420 Dogwood Dr, Vancleave, MS 39565Off Market
- $296,7004 bd2 ba2.1k sqft5428 Dogwood Dr, Vancleave, MS 39565Off Market
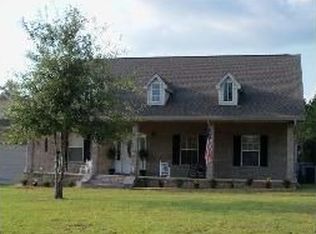
- $288,200-- bd2 ba1.6k sqft5416 Dogwood Dr, Vancleave, MS 39565Off Market
- $169,800-- bd1 ba1.6k sqft5415 Dogwood Dr, Vancleave, MS 39565Off Market
- $--4 bd2 ba1.9k sqft5432 Dogwood Dr, Vancleave, MS 39565Sold
- $12,230-- bd-- ba-- sqft5415 Dogwood Dr, Vancleave, MS 39565Off Market
- $205,100-- bd2 ba1.4k sqft5408 Dogwood Dr, Vancleave, MS 39565Off Market
- $376,9003 bd3 ba2.1k sqft5433 Dogwood Dr, Vancleave, MS 39565Off Market
Nearby schools
GreatSchools rating
- 8/10Vancleave Upper Elementary SchoolGrades: 4-5Distance: 3.2 mi
- 9/10Vancleave Middle SchoolGrades: 6-8Distance: 4.7 mi
- 9/10Vancleave High SchoolGrades: 9-12Distance: 4.6 mi
Schools provided by the listing agent
- Elementary: Vancleave
- Middle: Vancleave Jh
- High: Vancleave
Source: MLS United. This data may not be complete. We recommend contacting the local school district to confirm school assignments for this home.
Sell for more on Zillow
Get a Zillow Showcase℠ listing at no additional cost and you could sell for .
$396,900
2% more
+$7,938
With Zillow Showcase(estimated)
$404,838
- Mississippi
- Jackson County
- Vancleave
- 39565
- 5424 Dogwood Dr
Nearby cities
Nearby zip codes
Other Vancleave Topics
