Stunning 2-Bed, 2.5-Bath Townhome in Prime Location w over 2200 sq ft of living space! Step into elegance with this beautifully designed townhome featuring a 2 story entry foyer. The expansive great room, complete with a cozy gas fireplace and soaring vaulted ceilings, creates an inviting atmosphere perfect for relaxation or entertaining. Adjacent to the great room, the formal dining area offers a space for gatherings, while the walk-in pantry ensures plenty of storage. The kitchen boasts ample cabinetry, newer appliances, & access to private oversized deck. The primary bed suite, feat a walk-in closet and spa-like bath w a jacuzzi tub, double sinks. A second spacious bedroom & a full bath complete the upper level. The finished LL offers incredible versatility, incl a walk-out family room, a dedicated office/sleeping area, & plenty of storage. Step outside to a large patio, perfect for outdoor entertaining. Completing this home is a two-car attached garage.
Closed
Listed by: RE/MAX Results • Amy E Carter • Contact: 636-633-6009
Bought with: RE/MAX Results
Price Unknown
5424 Duchesne Parque Dr, Saint Louis, MO 63128
2beds
2,281sqft
Townhouse
Built in 1992
0.26 Acres Lot
$274,700 Zestimate®
$--/sqft
$2,110 Estimated rent
Home value
$274,700
$253,000 - $299,000
$2,110/mo
Zestimate® history
Owner options
List your home for rent
$2,110/mo
Rent Zestimate®
Find your next renter with Zillow Rental Manager. Plus, with online applications, you can quickly screen prospective tenants – for free.
$2,110/mo
Rent Zestimate®
Refinance and save
$355/mo
Est. payment
Refinancing to a lower rate could help reduce your monthly payments and save thousands over the life of the loan.
$355/mo
Est. payment
Explore your selling options
Work with a Zillow partner agent
Leverage their expertise and Zillow's premium Showcase listings to get your home seen by more buyers.
Get startedList with your own agent
Get your home in front of millions of buyers by listing it on Zillow.
Learn how to do itSell it yourself
Take full control of how buyers see your home on Zillow by listing For Sale by Owner (FSBO).
List your homeWhat's special
Cozy gas fireplacePlenty of storageNewer appliancesDouble sinksWalk-out family roomFinished llSpa-like bath
Zillow last checked:
Listing updated:
Listed by:
Amy E Carter 636-633-6009,
RE/MAX Results
Bought with:
Becky M O'Neill Romaine, 2001017056
RE/MAX Results
Source: MARIS,MLS#: 25034444 Originating MLS: St. Louis Association of REALTORS
Originating MLS: St. Louis Association of REALTORSFacts & features
Interior
Bedrooms & bathrooms
- Bedrooms: 2
- Bathrooms: 3
- Full bathrooms: 2
- 1/2 bathrooms: 1
- Main level bathrooms: 1
Primary bedroom
- Features: Floor Covering: Laminate
- Level: Second
- Area: 204
- Dimensions: 12x17
Bedroom
- Features: Floor Covering: Laminate
- Level: Second
- Area: 144
- Dimensions: 12x12
Primary bathroom
- Features: Floor Covering: Laminate
- Level: Second
- Area: 80
- Dimensions: 10x8
Bathroom
- Level: Main
Bathroom 2
- Features: Floor Covering: Laminate
- Level: Second
- Area: 40
- Dimensions: 5x8
Dining room
- Features: Floor Covering: Laminate
- Level: Main
- Area: 120
- Dimensions: 10x12
Family room
- Features: Floor Covering: Carpeting
- Level: Lower
Great room
- Features: Floor Covering: Laminate
- Level: Main
- Area: 198
- Dimensions: 18x11
Kitchen
- Features: Floor Covering: Vinyl
- Level: Main
- Area: 99
- Dimensions: 9x11
Office
- Features: Floor Covering: Carpeting
- Level: Basement
Heating
- Forced Air, Natural Gas
Cooling
- Ceiling Fan(s), Central Air
Appliances
- Included: Dishwasher, Disposal, Microwave, Gas Oven, Refrigerator, Gas Water Heater
- Laundry: In Basement
Features
- Cathedral Ceiling(s), Ceiling Fan(s), Custom Cabinetry, Eat-in Kitchen, High Ceilings, High Speed Internet, Laminate Counters, Open Floorplan, Separate Dining, Storage, Tub, Two Story Entrance Foyer, Walk-In Closet(s)
- Flooring: Carpet, Laminate, Vinyl
- Doors: French Doors, Panel Door(s), Sliding Doors
- Windows: Screens, Wood Frames
- Basement: Bath/Stubbed,Finished,Walk-Out Access
- Number of fireplaces: 1
- Fireplace features: Gas, Living Room
Interior area
- Total structure area: 2,281
- Total interior livable area: 2,281 sqft
- Finished area above ground: 1,581
- Finished area below ground: 700
Property
Parking
- Total spaces: 2
- Parking features: Attached, Driveway, Garage, Garage Door Opener
- Attached garage spaces: 2
- Has uncovered spaces: Yes
Features
- Levels: Two
- Patio & porch: Deck, Patio
- Exterior features: Private Yard
- Pool features: Community, Fenced, In Ground, Outdoor Pool
- Fencing: None
Lot
- Size: 0.26 Acres
- Features: Adjoins Common Ground, Front Yard, Natural Foliage
Details
- Additional structures: None
- Parcel number: 31M231501
- Special conditions: Standard
- Other equipment: None
Construction
Type & style
- Home type: Townhouse
- Architectural style: Traditional
- Property subtype: Townhouse
- Attached to another structure: Yes
Materials
- Brick, Vinyl Siding
- Foundation: Concrete Perimeter
- Roof: Architectural Shingle
Condition
- New construction: No
- Year built: 1992
Utilities & green energy
- Electric: Ameren
- Sewer: Public Sewer
- Water: Public
Community & HOA
Community
- Features: Clubhouse, Pool
- Security: Smoke Detector(s)
- Subdivision: Duchesne Parque Condo 38
HOA
- Has HOA: Yes
- Amenities included: Association Management, Clubhouse, Common Ground, Pool
- Services included: Clubhouse, Insurance, Maintenance Grounds, Maintenance Parking/Roads, Common Area Maintenance, Pool Maintenance, Management, Pool, Snow Removal
- HOA fee: $355 monthly
- HOA name: Duchesne
Location
- Region: Saint Louis
Financial & listing details
- Tax assessed value: $245,000
- Annual tax amount: $2,590
- Date on market: 5/21/2025
- Cumulative days on market: 9 days
- Listing terms: Cash,Conventional,VA Loan
- Inclusions: Building
- Ownership: Private
- Road surface type: Asphalt
Price history
| Date | Event | Price |
|---|---|---|
| 7/7/2025 | Sold | -- |
Source:  MARIS #25034444 Report a problem MARIS #25034444 Report a problem | ||
| 5/30/2025 | Pending sale | $269,900$118/sqft |
Source: MARIS #25034444 Report a problem | ||
| 5/22/2025 | Listed for sale | $269,900$118/sqft |
Source: MARIS #25034444 Report a problem | ||
| 6/13/2005 | Sold | -- |
Source: Public Record Report a problem | ||
| 1/12/2004 | Sold | -- |
Source: Public Record Report a problem | ||
| 10/27/1999 | Sold | -- |
Source: Public Record Report a problem | ||
Public tax history
| Year | Property taxes | Tax assessment |
|---|---|---|
| 2025 | $2,914 +12.5% | $46,550 +21.2% |
| 2024 | $2,590 +1.3% | $38,420 |
| 2023 | $2,557 +12.1% | $38,420 +11.7% |
| 2022 | $2,281 +3.3% | $34,410 |
| 2021 | $2,207 -1.7% | $34,410 +3.3% |
| 2020 | $2,246 +3.1% | $33,310 |
| 2019 | $2,178 | $33,310 +13.9% |
| 2018 | $2,178 | $29,240 |
| 2017 | $2,178 +0.1% | $29,240 +8.3% |
| 2016 | $2,175 +3.9% | $27,000 |
| 2015 | $2,094 | $27,000 -5.2% |
| 2014 | $2,094 +2.3% | $28,480 |
| 2013 | $2,047 | $28,480 +3.4% |
| 2012 | -- | $27,550 -1.2% |
| 2011 | -- | $27,880 -6.9% |
| 2010 | $1,931 +4.2% | $29,950 |
| 2009 | $1,853 -10.3% | $29,950 -14.1% |
| 2008 | $2,066 +5.2% | $34,850 |
| 2007 | $1,963 | $34,850 +15.1% |
| 2006 | $1,963 -2.9% | $30,270 |
| 2005 | $2,022 | $30,270 +17.4% |
| 2003 | -- | $25,790 -5.4% |
| 2002 | $1,956 +25.2% | $27,260 |
| 2001 | $1,563 | $27,260 |
Find assessor info on the county website
Neighborhood: 63128
Nearby homes
- $227,2002 bd2 ba1.1k sqft5430 Duchesne Parque Dr, Saint Louis, MO 63128Off Market
- $224,8002 bd2 ba1.1k sqft5420 Duchesne Parque Dr, Saint Louis, MO 63128Off Market
- $264,4002 bd2 ba1.7k sqft5422 Duchesne Parque Dr, Saint Louis, MO 63128Off Market
- $--3 bd3 ba2.4k sqft5428 Duchesne Parque Dr, Saint Louis, MO 63128Sold
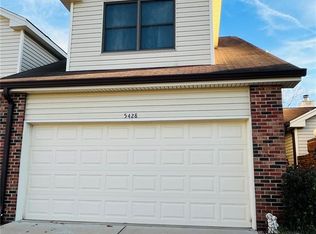
- $292,1003 bd3 ba1.7k sqft5426 Duchesne Parque Dr, Saint Louis, MO 63128Off Market
- $212,0002 bd2 ba1.1k sqft13701 La Malone Ct, Saint Louis, MO 63128Off Market
- $250,8003 bd2 ba1.6k sqft13703 La Malone Ct, Saint Louis, MO 63128Off Market
- $--2 bd3 ba1.2k sqft13705 La Malone Ct, Saint Louis, MO 63128Sold
Nearby schools
GreatSchools rating
- 10/10Hagemann Elementary SchoolGrades: K-5Distance: 0.3 mi
- 9/10Washington Middle SchoolGrades: 6-8Distance: 2.1 mi
- 5/10Mehlville High SchoolGrades: 9-12Distance: 5.4 mi
Schools provided by the listing agent
- Elementary: Hagemann Elem.
- Middle: Washington Middle
- High: Mehlville High School
Source: MARIS. This data may not be complete. We recommend contacting the local school district to confirm school assignments for this home.
Get a cash offer in 3 minutes
Find out how much your home could sell for in as little as 3 minutes with a no-obligation cash offer.
Estimated market value
$274,700
Get a cash offer in 3 minutes
Find out how much your home could sell for in as little as 3 minutes with a no-obligation cash offer.
Estimated market value
$274,700
- Missouri
- Saint Louis County
- Sappington
- 63128
- 5424 Duchesne Parque Dr
Nearby cities
Nearby zip codes
Other Sappington Topics
