Skip main navigation
Sold
  • Listed by: Real Broker LLC • Mike Novak
    Bought with: RE/MAX Elite
    $500,000

    5424 E Lake Bosworth Drive, Snohomish, WA 98290

    2beds
    816sqft
    Single Family Residence
    Built in 2000
    7,840 Square Feet Lot
    $491,900 Zestimate®
    $613/sqft
    $2,180 Estimated rent

    Home value

    $491,900

    $457,000 - $531,000

    $2,180/mo

    Zestimate® history
    Loading
    Loading...

    Owner options

    List your home for rent

    $2,180/mo

    Rent Zestimate®

    Find your next renter with Zillow Rental Manager. Plus, with online applications, you can quickly screen prospective tenants – for free.

    Learn more

    $2,180/mo

    Rent Zestimate®

    Refinance and save

    $3,029/mo

    Est. payment

    Refinancing to a lower rate could help reduce your monthly payments and save thousands over the life of the loan.

    See today's rates

    $3,029/mo

    Est. payment

    Explore your selling options

    Work with a Zillow partner agent

    Leverage their expertise and Zillow's premium Showcase listings to get your home seen by more buyers.

    Get started

    List with your own agent

    Get your home in front of millions of buyers by listing it on Zillow.

    Learn how to do it

    Sell it yourself

    Take full control of how buyers see your home on Zillow by listing For Sale by Owner (FSBO).

    List your home

    What's special

    Loft suitePropane fireplaceModern comfortPrivate forest settingDual closetsBig view windowsLaunch your boat
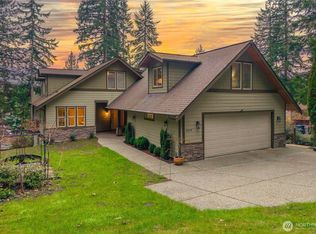
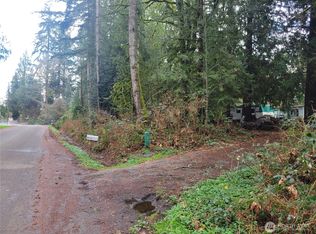
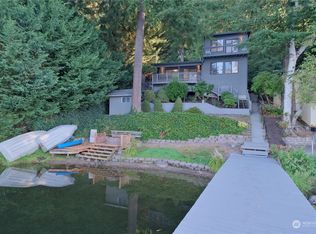
    Escape to your own cabin hideaway by Lake Bosworth. Surrounded by evergreens, this retreat blends rustic charm with modern comfort, while being only minutes away to amenities. Vaulted ceilings, big view windows, and propane fireplace create a warm lodge feel, while fir cabinetry and open living spaces invite connection. The main floor offers a bedroom, full bath, and laundry, while upstairs a loft suite with dual closets looks out over treetops and the lake. A newer roof, pre inspection + septic insp & pump adds confidence. Outside, gather around the firepit, plug in at the 220 garage outlet, utilize the generator plug in to stay connected, or launch your boat just down the road, all while savoring the peace of your private forest setting.

    Zillow last checked:

    Listing updated:

    Offers reviewed: Sep 15
    Listed by:

    Mike Novak,

    Real Broker LLC,

    Rachael Novak,

    Real Broker LLC

    Bought with:

    Ruth Joy Ramsey

    RE/MAX Elite

    Source: NWMLS as distributed by MLS GRID,MLS#: 2427910MLS Logo

    Facts & features

    Interior

    Bedrooms & bathrooms
    • Bedrooms: 2
    • Bathrooms: 1
    • Full bathrooms: 1
    • Main level bathrooms: 1
    • Main level bedrooms: 1
    Bedroom
    • Level: Main
    Bathroom full
    • Level: Main
    Dining room
    • Level: Main
    Entry hall
    • Level: Main
    Kitchen with eating space
    • Level: Main
    Living room
    • Level: Lower
    Utility room
    • Level: Main
    Heating
    • Fireplace, Wall Unit(s), Electric
    Cooling
    • None
    Appliances
    • Included: Dryer(s), Refrigerator(s), Stove(s)/Range(s), Washer(s), Water Heater: Electric, Water Heater Location: Upstairs closet
    Features
    • Ceiling Fan(s), Dining Room, Loft
    • Flooring: Ceramic Tile, Carpet
    • Basement: None
    • Number of fireplaces: 1
    • Fireplace features: Gas, Main Level: 1, Fireplace
    Interior area
    • Total structure area: 816
    • Total interior livable area: 816 sqft

    Property

    Parking
    • Total spaces: 1
    • Parking features: Driveway, Attached Garage, Off Street, RV Parking
    • Attached garage spaces: 1
    Features
    • Levels: One and One Half
    • Stories: 1
    • Entry location: Main
    • Patio & porch: Ceiling Fan(s), Dining Room, Fireplace, Loft, Vaulted Ceiling(s), Walk-In Closet(s), Walk-In Pantry, Water Heater, Wired for Generator
    • Has view: Yes
    • View description: Lake, Partial, Territorial
    • Has water view: Yes
    • Water view: Lake
    Lot
    • Size: 7,840 Square Feet
    • Features: Dead End Street, Paved, Secluded, Value In Land, Deck, High Speed Internet, Propane, RV Parking
    • Topography: Level
    • Residential vegetation: Brush, Garden Space, Wooded
    Details
    • Parcel number: 00489100002202
    • Special conditions: Standard
    • Other equipment: Wired for Generator

    Construction

    Type & style
    • Home type: SingleFamily
    • Architectural style: Loft,1 1/2 Story
    • Property subtype: Single Family Residence
    Materials
    • Wood Siding
    • Foundation: Poured Concrete
    • Roof: Composition
    Condition
    • Very Good
    • Year built: 2000

    Utilities & green energy

    • Electric: Company: PUD
    • Sewer: Septic Tank, Company: Septic
    • Water: Public, Company: PUD
    • Utilities for property: Astound, Astound Or Ziply

    Community & HOA

    Community
    • Features: Boat Launch
    • Subdivision: Lake Bosworth
    Location
    • Region: Snohomish

    Financial & listing details

    • Price per square foot: $613/sqft
    • Tax assessed value: $423,400
    • Annual tax amount: $3,479
    • Offers reviewed: 09/15/2025
    • Date on market: 10/24/2025
    • Cumulative days on market: 271 days
    • Listing terms: Conventional,FHA,USDA Loan,VA Loan
    • Inclusions: Dryer(s), Refrigerator(s), Stove(s)/Range(s), Washer(s)

    Price history

    DateEventPrice
    9/30/2025Sold$500,000+0%$613/sqft
    Source: NWMLS as distributed by MLS GRID #2427910 Report a problem
    9/16/2025Pending sale$499,999$613/sqft
    Source: NWMLS as distributed by MLS GRID #2427910 Report a problem
    9/10/2025Listed for sale$499,999+62.6%$613/sqft
    Source: NWMLS as distributed by MLS GRID #2427910 Report a problem
    1/31/2020Sold$307,500+2.8%$377/sqft
    Source: NWMLS as distributed by MLS GRID #1551536 Report a problem
    1/8/2020Pending sale$299,250$367/sqft
    Source: John L Scott Real Estate #1551536 Report a problem
    1/4/2020Listed for sale$299,250+53.9%$367/sqft
    Source: John L Scott Real Estate #1551536 Report a problem
    4/28/2015Sold$194,500$238/sqft
    Source: NWMLS as distributed by MLS GRID #749424 Report a problem
    4/15/2015Pending sale$194,500$238/sqft
    Source: Homepath #749424 Report a problem
    3/2/2015Listed for sale$194,500-25.2%$238/sqft
    Source: Buck Real Estate #749424 Report a problem
    12/19/2014Sold$259,877+147.5%$318/sqft
    Source: Public Record Report a problem
    5/9/2013Listing removed$105,000$129/sqft
    Source: Coldwell Banker Bain #433043 Report a problem
    2/7/2013Price change$105,000+5.1%$129/sqft
    Source: Coldwell Banker Bain #433043 Report a problem
    1/4/2013Pending sale$99,950$122/sqft
    Source: Coldwell Banker Bain #433043 Report a problem
    12/30/2012Listed for sale$99,950+5.8%$122/sqft
    Source: Coldwell Banker Bain #433043 Report a problem
    8/30/2012Listing removed$94,500$116/sqft
    Source: Mercer Island #382101 Report a problem
    7/17/2012Pending sale$94,500$116/sqft
    Source: Mercer Island #382101 Report a problem
    7/16/2012Listed for sale$94,500$116/sqft
    Source: Mercer Island #382101 Report a problem
    5/1/2012Listing removed$94,500$116/sqft
    Source: Coldwell Banker Bain Associates #286559 Report a problem
    4/7/2012Pending sale$94,500$116/sqft
    Source: Coldwell Banker Bain Associates #286559 Report a problem
    10/19/2011Listed for sale$94,500-37.8%$116/sqft
    Source: Coldwell Banker Bain Associates #286559 Report a problem
    8/7/2011Listing removed$152,000$186/sqft
    Source: Bain Associates #146673 Report a problem
    3/3/2011Price change$152,000-10.6%$186/sqft
    Source: Coldwell Banker Bain Associates #146673 Report a problem
    11/15/2010Price change$169,950-2.9%$208/sqft
    Source: Coldwell Banker Bain Associates #146673 Report a problem
    10/26/2010Listed for sale$174,950-25.5%$214/sqft
    Source: Coldwell Banker Bain Associates #146673 Report a problem
    5/18/2007Sold$234,950+72.8%$288/sqft
    Source: Public Record Report a problem
    8/26/2002Sold$136,000+220%$167/sqft
    Source: Public Record Report a problem
    1/29/1999Sold$42,500$52/sqft
    Source: Public Record Report a problem

    Public tax history

    YearProperty taxesTax assessment
    2025$3,199 -8%$423,400 +9.4%
    2024$3,479 +6.4%$387,100 +6.9%
    2023$3,269 -1.5%$362,100 -8.5%
    2022$3,318 +8.3%$395,900 +33.3%
    2021$3,064 +4.1%$297,000 +17.6%
    2020$2,945 -3.2%$252,500 +1%
    2019$3,042 $249,900 +13.5%
    2018-- $220,200 +34.7%
    2017$2,468 +12.9%$163,500 +0.6%
    2016$2,187 $162,500 +12.1%
    2015$2,187 +8.2%$145,000 +21.7%
    2013$2,021 $119,100
    2012-- --
    2011-- --
    2010-- --
    2009-- --
    2008-- --
    2007-- --
    2002-- --
    2001$1,763 $123,200
    Find assessor info on the county website

    Neighborhood: 98290

    Nearby schools

    GreatSchools rating
    Schools provided by the listing agent
    • Elementary: Monte Cristo Elem
    • Middle: Granite Falls Mid
    • High: Granite Falls High

    Source: NWMLS as distributed by MLS GRID. This data may not be complete. We recommend contacting the local school district to confirm school assignments for this home.

    Get a cash offer in 3 minutes
    Find out how much your home could sell for in as little as 3 minutes with a no-obligation cash offer.
    Estimated market value
    $491,900
    Get a cash offer in 3 minutes
    Find out how much your home could sell for in as little as 3 minutes with a no-obligation cash offer.
    Estimated market value
    $491,900