Skip main navigation
For sale
  • Price cut: $10K (7/14)
    $465,000

    5424 Fern Loop, West Richland, WA 99353

    4beds
    2,305sqft
    : 
    Loading
    Get pre-qualified
    Single Family Residence
    Built in 1980
    0.26 Acres Lot
    $464,900 Zestimate®
    $202/sqft
    $-- HOA

    What's special

    Cozy wood-burning fireplaceBeautifully renovated kitchenUpdated lightingUpper-level primary suiteLarge fully fenced backyardPrivate deck accessVaulted ceilings
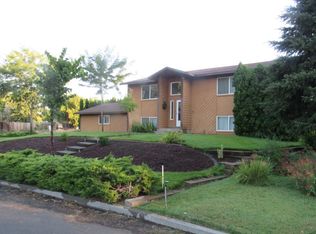
    MLS# 291867 PRICE UPDATED 7.13.26 Don’t miss your chance to own this updated tri-level home in West Richland! Situated on a spacious 0.26-acre lot - this 4 bedroom, 2.75 bath home offers comfort, style and room to grow. With a large, fully fenced backyard plus fire pit area, dog kennel & playset - it's perfect for entertaining or relaxing. The main-level living room features vaulted ceilings and a cozy wood-burning fireplace. Upstairs, enjoy a beautifully renovated kitchen with new cabinetry, concrete countertops, a large breakfast bar island with storage, updated lighting and a spacious adjoining dining area. All stainless steel appliances, including the refrigerator are included. The upper-level primary suite offers updated laminate flooring, private deck access and a remodeled ¾ bath with a large shower + glass doors, updated vanity with concrete counters, modern fixtures and added storage. Two additional bedrooms and a fully updated full guest bath with a skylight complete the upper level. The lower level provides a spacious family room with a propane fireplace and backyard access - plus a 4th bedroom, full bath and a utility room with French doors, sink and shelving. Recent upgrades include newer laminate flooring (2024), updated North-facing vinyl windows, new sliding doors (2024), a new composite deck & railing (2025), new back patio concrete (2025), a new heat pump (2023), PEX plumbing in upper level baths & kitchen and fresh exterior paint (November 2025). This home blends modern updates with functional living in a desirable location - schedule your showing today!
    103 days
    |
    953
    |
    63
    |

    Zillow last checked:

    Listing updated:

    Listed by:

    Lynn Affleck Main:509-946-1188,

    Windermere Group One/Tri-Cities

    Source: PACMLS,MLS#: 291867MLS Logo

    Loading...

      Facts & features

      Interior

      Bedrooms & bathrooms
      • Bedrooms: 4
      • Bathrooms: 3
      • Full bathrooms: 2
      • 3/4 bathrooms: 1
      Bedroom
      • Level: U
      • Area: 196
      • Dimensions: 14 x 14
      Bedroom 1
      • Level: U
      • Area: 121
      • Dimensions: 11 x 11
      Bedroom 2
      • Level: U
      • Area: 110
      • Dimensions: 11 x 10
      Bedroom 3
      • Level: L
      • Area: 144
      • Dimensions: 12 x 12
      Dining room
      • Level: U
      • Area: 150
      • Dimensions: 15 x 10
      Family room
      • Level: L
      • Area: 345
      • Dimensions: 23 x 15
      Kitchen
      • Level: U
      • Area: 210
      • Dimensions: 14 x 15
      Living room
      • Level: M
      • Area: 270
      • Dimensions: 18 x 15
      Heating
      • Heat Pump
      Cooling
      • Heat Pump
      Appliances
      • Included: Dishwasher, Disposal, Microwave, Range/Oven, Refrigerator, Water Heater
      • Laundry: Sink
      Features
      • Raised Ceiling(s), Vaulted Ceiling(s), Ceiling Fan(s)
      • Flooring: Laminate, Tile, Vinyl
      • Doors: French Doors
      • Windows: Double Pane Windows, Windows - Vinyl, See Remarks, Drapes/Curtains/Blinds, Skylight(s)
      • Basement: None
      • Number of fireplaces: 2
      • Fireplace features: 2, Propane Tank Owned, Family Room, Propane, Wood Burning, Living Room
      Interior area
      • Total structure area: 2,305
      • Total interior livable area: 2,305 sqft
      Video & virtual tour

      Property

      Parking
      • Total spaces: 2
      • Parking features: Attached, 2 car, Garage Door Opener, Finished, Off Street, RV Parking - Open
      • Attached garage spaces: 2
      Features
      • Levels: Tri-Level
      • Patio & porch: Deck/Open, Patio/Open, Deck/Trex-type
      • Exterior features: See Remarks
      • Fencing: Fenced
      Lot
      • Size: 0.26 Acres
      • Features: Located in City Limits, Plat Map - Recorded, Fruit Trees
      Details
      • Parcel number: 131084030003002
      • Zoning description: Single Family R

      Construction

      Type & style
      • Home type: SingleFamily
      • Property subtype: Single Family Residence
      Materials
      • Wood Siding
      • Foundation: Concrete
      • Roof: Comp Shingle
      Condition
      • Existing Construction (Not New)
      • New construction: No
      • Year built: 1980

      Utilities & green energy

      • Water: Public
      • Utilities for property: Sewer Connected

      Community & HOA

      Community
      • Security: Security System
      • Subdivision: Luann Estates,West Richland
      Location
      • Region: West Richland

      Financial & listing details

      • Price per square foot: $202/sqft
      • Tax assessed value: $365,850
      • Annual tax amount: $4,007
      • Date on market: 4/6/2026
      • Listing terms: Cash,Conventional,FHA,VA Loan
      • Inclusions: Rng / Ov, micro, dw, garbdisp, fridge, h20htr, playset
      • Electric utility on property: Yes
      • Road surface type: Paved

        Estimated market value

        $464,900

        $442,000 - $488,000

        $2,584/mo

        Price history

        DateEventPrice
        7/14/2026Price change$465,000-2.1%$202/sqft
        Source: PACMLS #291867 Report a problem
        6/27/2026Listed for sale$475,000$206/sqft
        Source: PACMLS #291867 Report a problem
        6/20/2026Pending sale$475,000$206/sqft
        Source: PACMLS #291867 Report a problem
        6/10/2026Listed for sale$475,000$206/sqft
        Source: PACMLS #291867 Report a problem
        6/9/2026Pending sale$475,000$206/sqft
        Source: PACMLS #291867 Report a problem
        5/29/2026Price change$475,000-2.1%$206/sqft
        Source: PACMLS #291867 Report a problem
        5/15/2026Price change$485,000-1%$210/sqft
        Source: PACMLS #291867 Report a problem
        4/20/2026Price change$490,000-2%$213/sqft
        Source: PACMLS #291867 Report a problem
        4/6/2026Listed for sale$500,000+47.1%$217/sqft
        Source: PACMLS #291867 Report a problem
        12/10/2020Sold$340,000$148/sqft
        Source: PACMLS #249492 Report a problem
        10/18/2020Pending sale$340,000$148/sqft
        Source: Windermere Group One/Tri-Cities #249492 Report a problem
        10/16/2020Listed for sale$340,000+14.5%$148/sqft
        Source: Windermere Group One/Tri-Cities #249492 Report a problem
        7/2/2019Sold$296,912+3.1%$129/sqft
        Source: PACMLS #237651 Report a problem
        5/31/2019Pending sale$287,900$125/sqft
        Source: Retter & Company Sotheby's International Realty #237651 Report a problem
        5/30/2019Listed for sale$287,900+51.5%$125/sqft
        Source: Retter & Company Sotheby's International Realty #237651 Report a problem
        10/23/2014Sold$190,000-4.8%$82/sqft
        Source: PACMLS #198461 Report a problem
        9/13/2014Price change$199,500-0.2%$87/sqft
        Source: Owner Report a problem
        6/26/2014Listed for sale$199,900+5.3%$87/sqft
        Source: Owner Report a problem
        6/23/2009Sold$189,900$82/sqft
        Source: PACMLS #159735 Report a problem
        5/2/2009Price change$189,900-2.1%$82/sqft
        Source: Coldwell Banker Tomlinson Associated Brokers #159735 Report a problem
        3/22/2009Listed for sale$194,000$84/sqft
        Source: Coldwell Banker** #159735 Report a problem

        Public tax history

        YearProperty taxesTax assessment
        2024$4,164 -7.6%$365,850 -8.4%
        2023$4,507 +12.3%$399,270 +19.1%
        2022$4,011 +0.3%$335,280 +9.7%
        2021$4,000 +6.3%$305,750 +10.7%
        2020$3,763 +19.5%$276,220 +25.7%
        2019$3,149 $219,800 +19.4%
        2018-- $184,040
        2017$2,841 +17.8%$184,040
        2016$2,413 $184,040
        2015$2,413 -1.3%$184,040
        2014$2,445 $184,040
        2013$2,445 $184,040
        2012-- $184,040 -1.2%
        2011-- $186,200 +13.1%
        2010-- $164,650
        2009-- $164,650
        2008-- --
        2007-- --
        2006-- --
        Find assessor info on the county website

        Monthly payment

        Est. payment

        Payment breakdown

        Explore the cost of this home by adjusting the details. Changes won't be saved.
        All calculations are estimates and provided by Zillow, Inc. for informational purposes only. Actual amounts may vary.
        HOA fees may include property taxes on listings classified as Co-Ops. Contact the listing agent and/or owner for fee details.
        Mortgage interest rates are dependent on a number of factors, including credit score, down payment, and repayment length. Interest rate data provided by Zillow Group Marketplace, Inc. as of 1/1/1970 from various mortgage lenders with which we have lead or other similar arrangements; the Estimated Payment is an average of those rates.
        See how much you could borrow to make a competitive offer.

        Climate risks

        Neighborhood: 99353

        Getting around

        24 / 100
        Car-Dependent
        28 / 100
        Somewhat Bikeable

        Nearby schools

        GreatSchools rating
        Schools provided by the listing agent
        • District: Richland

        Source: PACMLS. This data may not be complete. We recommend contacting the local school district to confirm school assignments for this home.

        A local agent can set up tours, give advice and negotiate with sellers.

        A local lender can help you make sure your offer is ready when you are.

        Browse local experts

        Similar homes