Skip main navigation
Under contract
  • $459,000

    5424 Folklore Way, Wilmington, NC 28412

    3beds
    1,609sqft
    : 
    Loading
    Get pre-qualified
    Single Family Residence
    Built in 2026
    5,009 Square Feet Lot
    $447,600 Zestimate®
    $285/sqft
    $155/mo HOA

    What's special

    Community dockFamily-friendly poolNew dog park
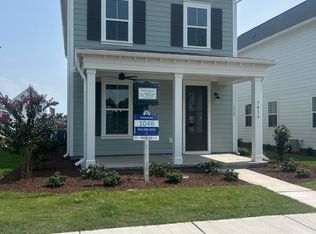
    Our Hoke, built by New Leaf Builders floods your Living and Dining Rooms with an abundance of natural light from windows at the front and sides of your home. The Hoke makes everyday living a pleasure with easy access to your kitchen from your entryway plus an ample walk-in pantry for plenty of storage. With your owner's suite on the main level, climbing stairs to access your retreat at the end of the day is a thing of the past. Riverlights is a new home community surrounded by the coast and Cape Fear River, where nature is part your everyday routine. With easy access to the Cape Fear River, the intercoastal waterways, a family-friendly pool, a new dog park, gym and a 38-acre lake, you can kayak, paddleboard or stroll along the community dock any time of day. Enjoy the three-mile loop around the lake and scenic nature trails that weave throughout Riverlights. Conveniently located minutes to Historic downtown Wilmington, beaches, restaurants and shopping the location of Riverlights is unbeatable. [Riverlights] [The Hoke]
    71 days
    |
    311
    |
    19
    |

    Zillow last checked:

    Listing updated:

    Listed by:

    Tyler Henrikson 843-568-4761,

    O'Shaughnessy New Homes LLC

    Source: Hive MLS,MLS#: 100572283MLS LogoOriginating MLS: Cape Fear Realtors MLS, Inc.

      Facts & features

      Interior

      Bedrooms & bathrooms
      • Bedrooms: 3
      • Bathrooms: 3
      • Full bathrooms: 2
      • 1/2 bathrooms: 1
      Rooms
      • Room types: Living Room, Dining Room, Master Bedroom, Bedroom 2, Bedroom 3
      Primary bedroom
      • Level: First
      • Dimensions: 14 x 12
      Bedroom 2
      • Level: Second
      • Dimensions: 13.5 x 11.5
      Bedroom 3
      • Level: Second
      • Dimensions: 11.5 x 11.5
      Dining room
      • Level: First
      • Dimensions: 15 x 8.5
      Kitchen
      • Level: First
      • Dimensions: 14 x 12
      Living room
      • Level: First
      • Dimensions: 15 x 12.5
      Heating
      • Electric, Heat Pump
      Cooling
      • Central Air
      Appliances
      • Included: Vented Exhaust Fan, Built-In Microwave, Dishwasher, ENERGY STAR Qualified Appliances, Tankless Water Heater, Gas Range
      • Laundry: Dryer Hookup, Washer Hookup, Laundry Closet
      Features
      • Master Downstairs, Walk-in Closet(s), High Ceilings, Kitchen Island, Pantry, Walk-in Shower, Eat-in Kitchen, Walk-In Closet(s)
      • Flooring: LVT/LVP, Carpet, Laminate, Ceramic Tile
      • Windows: Thermal Windows
      • Basement: None
      • Attic: Scuttle
      Interior area
      • Total structure area: 1,609
      • Total interior livable area: 1,609 sqft

      Property

      Parking
      • Total spaces: 1
      • Parking features: Detached, Concrete, Garage Door Opener, Paved, Garage
      • Garage spaces: 1
      Features
      • Levels: Two
      • Patio & porch: Covered, Front Porch
      • Exterior features: Irrigation System, Cluster Mailboxes, DP50 Windows
      • Fencing: None
      • Has view: Yes
      • View description: See Remarks
      • Frontage type: See Remarks
      Lot
      • Size: 5,009 Square Feet
      • Features: Corner Lot
      Details
      • Parcel number: R07000007725000
      • Zoning: R-7
      • Special conditions: Standard

      Construction

      Type & style
      • Home type: SingleFamily
      • Property subtype: Single Family Residence
      Materials
      • Fiber Cement, Wood Frame
      • Foundation: Slab
      • Roof: Architectural Shingle
      Condition
      • New construction: Yes
      • Year built: 2026

      Utilities & green energy

      • Utilities for property: Natural Gas Connected, Sewer Connected, Water Connected
      Green energy
      • Green verification: Eco Select Prgm, HERS Index Score
      • Energy efficient items: Lighting, Thermostat

      Community & HOA

      Community
      • Security: Smoke Detector(s)
      • Subdivision: Riverlights
      HOA
      • Has HOA: Yes
      • Amenities included: Waterfront Community, Boat Dock, Clubhouse, Comm Garden, Pool, Dog Park, Fitness Center, Jogging Path, Maintenance Common Areas, Park, Pickleball, Picnic Area, Playground, Restaurant, Sidewalks, Street Lights, Trail(s)
      • HOA fee: $1,860 annually
      • HOA name: Premier Management Group
      • HOA phone: 910-679-3012
      Location
      • Region: Wilmington

      Financial & listing details

      • Price per square foot: $285/sqft
      • Tax assessed value: $130,500
      • Annual tax amount: $768
      • Date on market: 5/7/2026
      • Cumulative days on market: 71 days
      • Listing agreement: Blanket Listing Agreement
      • Listing terms: Cash,Conventional,FHA,VA Loan
      • Road surface type: Paved

        Estimated market value

        $447,600

        $421,000 - $479,000

        $2,901/mo

        Price history

        DateEventPrice
        7/15/2026Contingent$459,000$285/sqft
        Source: Hive MLS #100572283 Report a problem
        5/7/2026Listed for sale$459,000$285/sqft
        Source: Hive MLS #100572283 Report a problem

        Public tax history

        Tax history is unavailable.

        Monthly payment

        Est. payment

        Payment breakdown

        Explore the cost of this home by adjusting the details. Changes won't be saved.
        All calculations are estimates and provided by Zillow, Inc. for informational purposes only. Actual amounts may vary.
        HOA fees may include property taxes on listings classified as Co-Ops. Contact the listing agent and/or owner for fee details.
        Mortgage interest rates are dependent on a number of factors, including credit score, down payment, and repayment length. Interest rate data provided by Zillow Group Marketplace, Inc. as of 1/1/1970 from various mortgage lenders with which we have lead or other similar arrangements; the Estimated Payment is an average of those rates.
        See how much you could borrow to make a competitive offer.

        Climate risks

        Neighborhood: Silver Lake

        Getting around

        2 / 100
        Car-Dependent
        0 / 100
        No Nearby Transit
        32 / 100
        Somewhat Bikeable

        Nearby schools

        GreatSchools rating
        Schools provided by the listing agent
        • Elementary: Williams
        • Middle: Myrtle Grove
        • High: New Hanover

        Source: Hive MLS. This data may not be complete. We recommend contacting the local school district to confirm school assignments for this home.

        A local agent can set up tours, give advice and negotiate with sellers.

        A local lender can help you make sure your offer is ready when you are.

        Browse local experts

        Similar homes