Impressive custom finishes on the 12th fairway at Pradera. Located on a quiet cul de sac road. The entire upper level is a private executive office suite with panoramic golf course & mountain views. Gourmet kitchen includes Taj Mahal Quartzite slab counters, impressive curved kitchen island, double oven, gas cook top, & Butler's pantry. Living room has large picture windows providing lots of natural lighting, fireplace with a floor to ceiling stone surround, & real cherry hardwoods. Main level primary suite is spacious with a coffee bar, coffered ceiling, great views, 5 piece bathroom, deep soaking tub, 2 walk-in closets, & 2 vanities. Main level includes a formal dining area, 2nd entertainment area, 2 bedrooms, and 2 additional full bathrooms. There is a walk out to the outdoor living space-large deck, pergola, outdoor kitchen, & 2 additional sitting areas. Basement is equally impressive with a wide open entertainment great room, wet bar, 2 bedrooms, full bathroom, and walks out to the secluded hot tub area. This golf community includes baseball/soccer fields, basketball court, and a playground.
Sold for $1,319,000
$1,319,000
5424 Hacienda Place, Parker, CO 80134
6beds
5,888sqft
Single Family Residence
Built in 2005
0.64 Acres Lot
$1,319,400 Zestimate®
$224/sqft
$5,481 Estimated rent
Home value
$1,319,400
$1.25M - $1.39M
$5,481/mo
Zestimate® history
Owner options
List your home for rent
$5,481/mo
Rent Zestimate®
Find your next renter with Zillow Rental Manager. Plus, with online applications, you can quickly screen prospective tenants – for free.
$5,481/mo
Rent Zestimate®
Refinance and save
$8,237/mo
Est. payment
Refinancing to a lower rate could help reduce your monthly payments and save thousands over the life of the loan.
$8,237/mo
Est. payment
Explore your selling options
Work with a Zillow partner agent
Leverage their expertise and Zillow's premium Showcase listings to get your home seen by more buyers.
Get startedList with your own agent
Get your home in front of millions of buyers by listing it on Zillow.
Learn how to do itSell it yourself
Take full control of how buyers see your home on Zillow by listing For Sale by Owner (FSBO).
List your homeWhat's special
Large deckPrimary suitePrivate executive office suiteCoffered ceilingWet barDeep soaking tubSecluded hot tub area
Zillow last checked:
Listing updated:
Listed by:
Jim Garcia 720-385-4497 JimGarcia100@gmail.com,
RE/MAX Professionals
Bought with:
Heather Brooke, 100051254
Compass - Denver
Source: REcolorado as distributed by MLS GRID,MLS#: 8835436
Facts & features
Interior
Bedrooms & bathrooms
- Bedrooms: 6
- Bathrooms: 5
- Full bathrooms: 5
- Main level bathrooms: 3
- Main level bedrooms: 3
Bedroom
- Description: Current Office, Stunning Golf Course Views, 600+ Square Feet
- Level: Upper
- Area: 567 Square Feet
- Dimensions: 21 x 27
Bedroom
- Description: Walk-In Closet
- Level: Main
- Area: 150 Square Feet
- Dimensions: 10 x 15
Bedroom
- Level: Main
- Area: 130 Square Feet
- Dimensions: 10 x 13
Bedroom
- Level: Basement
- Area: 300 Square Feet
- Dimensions: 15 x 20
Bedroom
- Level: Basement
- Area: 169 Square Feet
- Dimensions: 13 x 13
Bathroom
- Level: Upper
Bathroom
- Description: Primary Bathroom, 5 Piece, Spacious
- Level: Main
Bathroom
- Description: Paired Bathroom To The 2 Bedrooms
- Level: Main
Bathroom
- Description: Guest Bathroom
- Level: Main
Bathroom
- Level: Basement
Other
- Description: Golf Course Views, Coffered Ceiling
- Level: Main
- Area: 304 Square Feet
- Dimensions: 16 x 19
Great room
- Description: Open Entertainment Area, Walk Out To Hot Tub
- Level: Basement
- Area: 667 Square Feet
- Dimensions: 23 x 29
Laundry
- Description: Mud Room, Utility Sink, Cabinets
- Level: Main
Heating
- Forced Air, Natural Gas
Cooling
- Central Air
Appliances
- Included: Bar Fridge, Cooktop, Dishwasher, Double Oven, Gas Water Heater, Humidifier, Microwave, Refrigerator, Trash Compactor
Features
- Ceiling Fan(s), Eat-in Kitchen, Entrance Foyer, Five Piece Bath, High Ceilings, High Speed Internet, Jack & Jill Bathroom, Kitchen Island, Open Floorplan, Pantry, Primary Suite, Smoke Free, Solid Surface Counters, Sound System, Vaulted Ceiling(s), Walk-In Closet(s), Wet Bar
- Flooring: Carpet, Tile, Wood
- Basement: Finished,Full,Walk-Out Access
- Number of fireplaces: 1
- Fireplace features: Gas, Living Room
Interior area
- Total structure area: 5,888
- Total interior livable area: 5,888 sqft
- Finished area above ground: 3,730
- Finished area below ground: 1,800
Property
Parking
- Total spaces: 3
- Parking features: Exterior Access Door, Floor Coating
- Attached garage spaces: 3
Features
- Levels: Two
- Stories: 2
- Patio & porch: Deck, Patio
- Exterior features: Gas Grill, Lighting, Private Yard
- Has spa: Yes
- Spa features: Heated
- Fencing: None
- Has view: Yes
- View description: Golf Course, Meadow, Mountain(s)
Lot
- Size: 0.64 Acres
- Features: Cul-De-Sac, Landscaped, On Golf Course, Open Space, Secluded, Sprinklers In Front, Sprinklers In Rear
Details
- Parcel number: R0438736
- Zoning: PDU
- Special conditions: Standard
Construction
Type & style
- Home type: SingleFamily
- Property subtype: Single Family Residence
Materials
- Stone, Stucco
- Roof: Composition
Condition
- Updated/Remodeled
- Year built: 2005
Details
- Builder name: Joyce Homes
Utilities & green energy
- Sewer: Public Sewer
- Water: Public
- Utilities for property: Electricity Connected, Natural Gas Connected
Community & HOA
Community
- Security: Carbon Monoxide Detector(s), Smoke Detector(s), Video Doorbell
- Subdivision: Pradera
HOA
- Has HOA: Yes
- Amenities included: Clubhouse, Park, Playground, Pool
- Services included: Recycling, Trash
- HOA fee: $424 annually
- HOA name: Pradera - MSI
- HOA phone: 720-974-4221
Location
- Region: Parker
Financial & listing details
- Price per square foot: $224/sqft
- Tax assessed value: $1,226,675
- Annual tax amount: $9,945
- Date on market: 6/9/2025
- Listing terms: Cash,Conventional,FHA,VA Loan
- Exclusions: Shelving In Basement, Wine Coolers In Basement, Washer, Dryer, Blue And White Chandelier Front Bedroom, Wall Mounted Televisions And Mounts, Refrigerator In Garage, Workbench And 3 Cabinets Next To The Workbench. Attached Cabinets On The Other Side Of The Garage Stay.
- Ownership: Individual
- Electric utility on property: Yes
Price history
| Date | Event | Price |
|---|---|---|
| 9/23/2025 | Sold | $1,319,000-5.7%$224/sqft |
Source:  REcolorado as distributed by MLS GRID #8835436 Report a problem REcolorado as distributed by MLS GRID #8835436 Report a problem | ||
| 9/14/2025 | Pending sale | $1,399,000$238/sqft |
Source: REcolorado as distributed by MLS GRID #8835436 Report a problem | ||
| 8/15/2025 | Price change | $1,399,000-1.5%$238/sqft |
Source: REcolorado as distributed by MLS GRID #8835436 Report a problem | ||
| 7/18/2025 | Price change | $1,420,000-2.4%$241/sqft |
Source: REcolorado as distributed by MLS GRID #8835436 Report a problem | ||
| 7/7/2025 | Price change | $1,455,000-1.7%$247/sqft |
Source: REcolorado as distributed by MLS GRID #8835436 Report a problem | ||
| 6/8/2025 | Listed for sale | $1,479,900+124.2%$251/sqft |
Source: REcolorado as distributed by MLS GRID #8835436 Report a problem | ||
| 8/2/2012 | Sold | $660,000-3.6%$112/sqft |
Source: Agent Provided Report a problem | ||
| 5/17/2012 | Listed for sale | $685,000-3.6%$116/sqft |
Source: Edge Real Estate #1093580 Report a problem | ||
| 11/4/2005 | Sold | $710,786$121/sqft |
Source: Public Record Report a problem | ||
Public tax history
| Year | Property taxes | Tax assessment |
|---|---|---|
| 2025 | $9,945 -9.8% | $76,670 -15.9% |
| 2024 | $11,025 +15.7% | $91,180 -1% |
| 2023 | $9,530 -0.7% | $92,060 +33.5% |
| 2022 | $9,601 | $68,950 -2.8% |
| 2021 | -- | $70,940 +18.1% |
| 2020 | $8,156 +0.3% | $60,060 |
| 2019 | $8,130 0% | $60,060 +1.6% |
| 2018 | $8,130 +4.8% | $59,110 |
| 2017 | $7,761 +6.3% | $59,110 +9.8% |
| 2016 | $7,302 -4.8% | $53,840 |
| 2015 | $7,671 +15.1% | $53,840 +15.7% |
| 2014 | $6,664 | $46,550 |
| 2013 | -- | $46,550 +22.6% |
| 2012 | -- | $37,980 |
| 2011 | -- | $37,980 -31.5% |
| 2010 | -- | $55,460 +9.1% |
| 2009 | -- | $50,820 |
| 2008 | -- | $50,820 +6.3% |
| 2007 | -- | $47,790 |
| 2006 | $2,757 +110.1% | $47,790 +111.1% |
| 2004 | $1,312 +96388.2% | $22,640 +226300% |
| 2003 | $1 | $10 |
Find assessor info on the county website
Neighborhood: 80134
Nearby homes
- $1,244,4005 bd4 ba5.2k sqft5400 Hacienda Pl, Parker, CO 80134Off Market

- $1,294,1005 bd5 ba4.4k sqft5448 Hacienda Pl, Parker, CO 80134Off Market
- $1,343,1005 bd5 ba4.5k sqft5435 Hacienda Pl, Parker, CO 80134Off Market
- $1,091,2005 bd4 ba5k sqft5401 Hacienda Pl, Parker, CO 80134Off Market
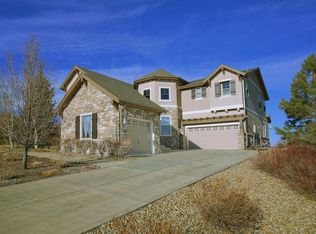
- $1,324,8005 bd5 ba6.1k sqft5376 Hacienda Pl, Parker, CO 80134Off Market
- $1,280,1005 bd5 ba5.2k sqft5470 Hacienda Pl, Parker, CO 80134Off Market
- $1,025,0005 bd5 ba5.2k sqft5116 Rialto Dr, Parker, CO 80134Sold
- $1,352,2004 bd6 ba6.1k sqft5453 Hacienda Pl, Parker, CO 80134Off Market
Nearby schools
GreatSchools rating
- 9/10Northeast Elementary SchoolGrades: 3-5Distance: 2.3 mi
- 6/10Sagewood Middle SchoolGrades: 6-8Distance: 2.5 mi
- 8/10Ponderosa High SchoolGrades: 9-12Distance: 1.6 mi
Schools provided by the listing agent
- Elementary: Northeast
- Middle: Sagewood
- High: Ponderosa
- District: Douglas RE-1
Source: REcolorado as distributed by MLS GRID. This data may not be complete. We recommend contacting the local school district to confirm school assignments for this home.
Get a cash offer in 3 minutes
Find out how much your home could sell for in as little as 3 minutes with a no-obligation cash offer.
Estimated market value
$1,319,400
Get a cash offer in 3 minutes
Find out how much your home could sell for in as little as 3 minutes with a no-obligation cash offer.
Estimated market value
$1,319,400
- Colorado
- Douglas County
- Parker
- 80134
- 5424 Hacienda Place
Nearby cities
Nearby neighborhoods
Nearby zip codes
Other Parker Topics
