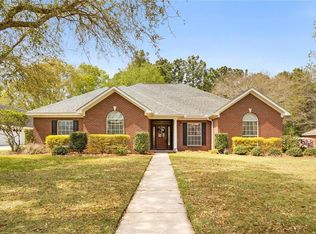
Looking for MOVE-IN ready?? Welcome to 5424 Henning Drive W, a beautifully maintained home nestled on a quiet cul-de-sac in the established Todd Acres Subdivision. This inviting residence combines classic Southern charm with modern conveniences. As you step inside, you're greeted by a spacious living area filled with natural light, highlighting the fresh interior paint, new LVP flooringand tasteful finishes throughout. This 4-bedroom, 3-bath offers a split bedroom design for added privacy while seamlessly connecting the living room, dining area, and kitchen, creating an ideal space for entertaining. You'll love the inviting kitchen featuring white cabinetry, tile backsplash, stainless steel appliances and a large island with ample seating & storage. You'll also find a versatile bonus room/flex space-ideal for a home office, playroom, gym, or guest retreat. (could serve as 5th bedroom) Step outside to enjoy the private, fully fenced in backyard, perfect for your outdoor gatherings, gardening or simply relaxing on your back patio. Other features include new water heater (2026), an electric fireplace, new light fixtures, built-in central vacuum system, walkable attic space & outside storage building. New Roof in (2020) HVAC in (2019) for added peace of mind. Conveniently located with quick access to the interstate I-10, shopping & dining options just minutes away. Termite Contract with Cook's Pest Control. This is truly a MUST SEE!! Call today for your showing. Buyer to verify all information during due diligence.
Closed
$367,750
5424 Henning Dr W, Mobile, AL 36619
4beds
2,345sqft
Residential
Built in 2001
0.38 Acres Lot
$365,500 Zestimate®
$157/sqft
$2,447 Estimated rent
Home value
$365,500
$336,000 - $398,000
$2,447/mo
Zestimate® history
Owner options
List your home for rent
$2,447/mo
Rent Zestimate®
Find your next renter with Zillow Rental Manager. Plus, with online applications, you can quickly screen prospective tenants – for free.
$2,447/mo
Rent Zestimate®
Refinance and save
$1,964/mo
Est. payment
Refinancing to a lower rate could help reduce your monthly payments and save thousands over the life of the loan.
$1,964/mo
Est. payment
Explore your selling options
Work with a Zillow partner agent
Leverage their expertise and Zillow's premium Showcase listings to get your home seen by more buyers.
Get startedList with your own agent
Get your home in front of millions of buyers by listing it on Zillow.
Learn how to do itSell it yourself
Take full control of how buyers see your home on Zillow by listing For Sale by Owner (FSBO).
List your homeWhat's special
Zillow last checked:
Listing updated:
Listed by:
Brooke Harris 251-751-5144,
RE/MAX Realty Professionals
Bought with:
Hope Brown
Roberts Brothers TREC
Source: Baldwin Realtors,MLS#: 391290
Facts & features
Interior
Bedrooms & bathrooms
- Bedrooms: 4
- Bathrooms: 3
- Full bathrooms: 3
- Main level bedrooms: 4
Rooms
- Room types: Bonus Room, Office/Study, Recreation Room
Primary bedroom
- Features: 1st Floor Primary, Walk-In Closet(s)
- Level: Main
- Area: 205.86
- Dimensions: 14.1 x 14.6
Bedroom 2
- Level: Main
- Length: 14
Bedroom 3
- Level: Main
- Area: 171.36
- Dimensions: 11.9 x 14.4
Bedroom 4
- Level: Main
- Area: 171.36
- Dimensions: 11.9 x 14.4
Primary bathroom
- Features: Double Vanity, Jetted Tub, Separate Shower, Private Water Closet
Dining room
- Features: Breakfast Area-Kitchen, Dining/Kitchen Combo, Lvg/Dng Combo
- Level: Main
- Area: 135.78
- Dimensions: 14.6 x 9.3
Kitchen
- Level: Main
- Area: 289.8
- Dimensions: 18 x 16.1
Living room
- Level: Main
- Area: 255
- Dimensions: 17 x 15
Heating
- Central
Cooling
- Electric, Ceiling Fan(s)
Appliances
- Included: Dishwasher, Dryer, Microwave, Electric Range, Refrigerator, Refrigerator w/Ice Maker, Washer, Electric Water Heater
Features
- Central Vacuum, Ceiling Fan(s), Split Bedroom Plan, Storage, Vaulted Ceiling(s)
- Flooring: Tile, Luxury Vinyl Plank
- Has basement: No
- Number of fireplaces: 1
- Fireplace features: Electric, Living Room
Interior area
- Total structure area: 2,345
- Total interior livable area: 2,345 sqft
Property
Parking
- Total spaces: 2
- Parking features: Attached, Garage, Side Entrance, Garage Door Opener
- Attached garage spaces: 2
Features
- Levels: One
- Stories: 1
- Patio & porch: Patio, Front Porch
- Exterior features: Termite Contract
- Has spa: Yes
- Fencing: Fenced
- Has view: Yes
- View description: Other
- Waterfront features: No Waterfront
Lot
- Size: 0.38 Acres
- Dimensions: 67 x 112 x 158 x 120
- Features: Less than 1 acre, Level, Few Trees, Subdivided
Details
- Additional structures: Storage
- Parcel number: 3307370004027.007
- Zoning description: Single Family Residence
Construction
Type & style
- Home type: SingleFamily
- Architectural style: Traditional
- Property subtype: Residential
Materials
- Brick
- Foundation: Slab
- Roof: Composition
Condition
- Resale
- New construction: No
- Year built: 2001
Utilities & green energy
- Electric: Alabama Power
- Sewer: Public Sewer
- Water: Public
- Utilities for property: Electricity Connected
Community & HOA
Community
- Features: Landscaping
- Security: Smoke Detector(s)
- Subdivision: Todd Acres
HOA
- Has HOA: Yes
- Services included: Association Management, Maintenance Grounds
- HOA fee: $250 annually
Location
- Region: Mobile
Financial & listing details
- Price per square foot: $157/sqft
- Tax assessed value: $236,200
- Annual tax amount: $1,399
- Price range: $367.8K - $367.8K
- Date on market: 2/4/2026
- Ownership: Whole/Full
- Electric utility on property: Yes
Price history
| Date | Event | Price |
|---|---|---|
| 3/24/2026 | Sold | $367,750-1.6%$157/sqft |
Source:  Baldwin Realtors #391290 Report a problem Baldwin Realtors #391290 Report a problem | ||
| 3/2/2026 | Pending sale | $373,900$159/sqft |
Source: Baldwin Realtors #391290 Report a problem | ||
| 2/4/2026 | Listed for sale | $373,900+78%$159/sqft |
Source: Baldwin Realtors #391290 Report a problem | ||
| 3/24/2021 | Listing removed | -- |
Source: Owner Report a problem | ||
| 1/13/2021 | Sold | $210,000-4.5%$90/sqft |
Source: Public Record Report a problem | ||
| 8/29/2020 | Listed for sale | $220,000-8.3%$94/sqft |
Source: Owner Report a problem | ||
| 10/20/2015 | Listing removed | $240,000$102/sqft |
Source: Owner Report a problem | ||
| 1/16/2013 | Price change | $240,000+20%$102/sqft |
Source: Owner Report a problem | ||
| 6/9/2012 | Listed for sale | $200,000$85/sqft |
Source: Owner Report a problem | ||
| 4/25/2012 | Listing removed | $200,000$85/sqft |
Source: Owner Report a problem | ||
| 10/28/2011 | Price change | $200,000-11.5%$85/sqft |
Source: Owner Report a problem | ||
| 1/30/2011 | Listed for sale | $225,900+679%$96/sqft |
Source: Prudential Real Estate #221079 Report a problem | ||
| 7/1/1999 | Sold | $29,000$12/sqft |
Source: Public Record Report a problem | ||
Public tax history
| Year | Property taxes | Tax assessment |
|---|---|---|
| 2025 | $1,400 +7.3% | $23,100 +6.9% |
| 2024 | $1,305 +14.2% | $21,600 +13.4% |
| 2023 | $1,142 +1.6% | $19,040 +1.5% |
| 2022 | $1,124 -2.1% | $18,760 -2% |
| 2021 | $1,148 -1.1% | $19,140 -1% |
| 2020 | $1,161 -1.4% | $19,340 -1.3% |
| 2019 | $1,178 -0.8% | $19,600 -1.9% |
| 2018 | $1,188 -1.2% | $19,980 |
| 2017 | $1,202 | $19,980 -0.9% |
| 2016 | $1,202 -8.6% | $20,160 -6.6% |
| 2013 | $1,315 -2.7% | $21,580 -3.4% |
| 2010 | $1,352 | $22,340 |
Find assessor info on the county website
Neighborhood: Cypress Shores
Nearby homes
- $348,0004 bd3 ba2.6k sqft5428 Henning Dr W, Mobile, AL 36619Sold
- $332,6004 bd2 ba2k sqft4120 Henning Dr N, Mobile, AL 36619Off Market

- $305,3003 bd2 ba1.9k sqft4116 Henning Dr N, Mobile, AL 36619Off Market
- $400,3004 bd2 ba2.9k sqft5432 Henning Dr W, Mobile, AL 36619Off Market
- $373,0003 bd1 ba2.8k sqft5427 Henning Dr W, Mobile, AL 36619Off Market
- $328,7003 bd1 ba2.1k sqft4112 Henning Dr N, Mobile, AL 36619Off Market
- $319,3003 bd1 ba2.6k sqft4111 Todd Blvd, Mobile, AL 36619Off Market
- $226,3003 bd1 ba1.8k sqft4103 Todd Blvd, Mobile, AL 36619Off Market
Nearby schools
GreatSchools rating
- 3/10Mary W Burroughs Elementary SchoolGrades: PK-5Distance: 2.7 mi
- 5/10Katherine H Hankins Middle SchoolGrades: 6-8Distance: 2.9 mi
- 2/10Theodore High SchoolGrades: 9-12Distance: 3.8 mi
Schools provided by the listing agent
- Elementary: Mary W Burroughs
- Middle: Katherine H Hankins
- High: Theodore
Source: Baldwin Realtors. This data may not be complete. We recommend contacting the local school district to confirm school assignments for this home.
Get a cash offer in 3 minutes
Find out how much your home could sell for in as little as 3 minutes with a no-obligation cash offer.
Estimated market value
$365,500
Get a cash offer in 3 minutes
Find out how much your home could sell for in as little as 3 minutes with a no-obligation cash offer.
Estimated market value
$365,500
- Alabama
- Mobile County
- Mobile
- 36619
- Cypress Shores
- 5424 Henning Dr W
Nearby cities
Nearby neighborhoods
Nearby zip codes
Other Mobile Topics
