Skip main navigation
Closed
  • $215,000

    5424 Hewitt Ln, Fort Wayne, IN 46815

    4beds
    1,536sqft
    Single Family Residence
    Built in 1970
    0.36 Acres Lot
    $242,700 Zestimate®
    $--/sqft
    $1,803 Estimated rent

    Home value

    $242,700

    $231,000 - $255,000

    $1,803/mo

    Zestimate® history
    Loading
    Loading...

    Owner options

    List your home for rent

    $1,803/mo

    Rent Zestimate®

    Find your next renter with Zillow Rental Manager. Plus, with online applications, you can quickly screen prospective tenants – for free.

    Learn more

    $1,803/mo

    Rent Zestimate®

    Refinance and save

    $1,363/mo

    Est. payment

    Refinancing to a lower rate could help reduce your monthly payments and save thousands over the life of the loan.

    See today's rates

    $1,363/mo

    Est. payment

    Explore your selling options

    Work with a Zillow partner agent

    Leverage their expertise and Zillow's premium Showcase listings to get your home seen by more buyers.

    Get started

    List with your own agent

    Get your home in front of millions of buyers by listing it on Zillow.

    Learn how to do it

    Sell it yourself

    Take full control of how buyers see your home on Zillow by listing For Sale by Owner (FSBO).

    List your home

    What's special

    Quiet dead end streetCozy family roomFrench doorsNatural lightAmple sized dining roomCustom garden windowMature trees
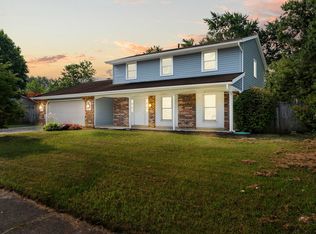
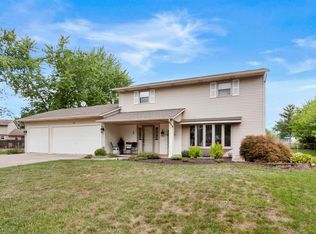
    Open House Sunday May 12th from 1 to 3pm! Welcome to your new home! Nestled on a quiet dead end street in the sought after Park Forest addition. This charming two story home offers a separate living room, family room, dining room, 4 large bedrooms, and 1.5 bathes situated on an oversized 1/3 of an acre lot! As you step inside, you're greeted by a warm and inviting ambiance, highlighted by a spacious living room perfect for relaxation and entertaining. Adjacent, discover the cozy family room, offering a more intimate setting for gatherings or quiet evenings in. The ample sized dining room is flooded with natural light from the French doors over looking the serene backyard. Enjoy preparing meals in the beautiful well appointed kitchen! Gorgeous hickory cabinets, wood rolling island, a built in China cabinet, tiled back splash, Formica granite look counters, overlooking the back yard with a a custom garden window. The back yard is an entertainers oasis, offering a large fenced in yard, two tiered deck with pergola, and patio beautifully landscaped with mature trees, plants and flowers. Storage will not be an issue with a 2 car attached garage, attic, and storage shed. Do not miss your chance to see this home before it is gone!

    Zillow last checked:

    Listing updated:

    Listed by:

    Cassie Rice Cell:260-271-9622,

    Uptown Realty Group

    Bought with:

    Cecilia Espinoza, RB19000200

    Espinoza Realtors

    Source: IRMLS,MLS#: 202416691MLS Logo

    Facts & features

    Interior

    Bedrooms & bathrooms
    • Bedrooms: 4
    • Bathrooms: 2
    • Full bathrooms: 1
    • 1/2 bathrooms: 1
    • Main level bedrooms: 3
    Bedroom 1
    • Level: Upper
    Bedroom 2
    • Level: Main
    Dining room
    • Level: Main
    • Area: 110
    • Dimensions: 11 x 10
    Family room
    • Level: Main
    • Area: 208
    • Dimensions: 16 x 13
    Kitchen
    • Level: Main
    • Area: 132
    • Dimensions: 12 x 11
    Living room
    • Level: Main
    • Area: 168
    • Dimensions: 14 x 12
    Heating
    • Ceiling
    Cooling
    • Central Air
    Appliances
    • Included: Dishwasher, Microwave, Refrigerator, Washer, Dryer-Electric, Electric Range
    Features
    • Has basement: No
    • Has fireplace: No
    Interior area
    • Total structure area: 1,536
    • Total interior livable area: 1,536 sqft
    • Finished area above ground: 1,536
    • Finished area below ground: 0

    Property

    Parking
    • Total spaces: 2
    • Parking features: Attached
    • Attached garage spaces: 2
    Features
    • Levels: Two
    • Stories: 2
    Lot
    • Size: 0.36 Acres
    • Dimensions: 120x131
    • Features: Irregular Lot, Level
    Details
    • Parcel number: 020828178004.000072

    Construction

    Type & style
    • Home type: SingleFamily
    • Property subtype: Single Family Residence
    Materials
    • Vinyl Siding
    • Foundation: Slab
    Condition
    • New construction: No
    • Year built: 1970

    Utilities & green energy

    • Sewer: City
    • Water: City

    Community & neighborhood

    Location
    • Region: Fort Wayne
    • Subdivision: Bullerman Park Forest

    Price history

    DateEventPrice
    6/7/2024Sold$215,000+0%
    Source: IRMLS #202416691 Report a problem
    5/12/2024Pending sale$214,900
    Source: IRMLS #202416691 Report a problem
    5/11/2024Listed for sale$214,900+101%
    Source: IRMLS #202416691 Report a problem
    10/14/2015Sold--0
    Source: Agent Provided Report a problem
    8/18/2015Listed for sale$106,900$70/sqft
    Source: CENTURY 21 Bradley Realty, Inc #201539365 Report a problem

    Public tax history

    YearProperty taxesTax assessment
    2025$2,163 +8.5%$216,300 +13.4%
    2024$1,993 +4%$190,800 +3.5%
    2023$1,916 +29.1%$184,400 +7.3%
    2022$1,484 +6.4%$171,900 +27.2%
    2021$1,395 +2.2%$135,100 +4.2%
    2020$1,365 +10.2%$129,700 +1.7%
    2019$1,238 +3.5%$127,500 +10.3%
    2018$1,196 +17.9%$115,600 +4.4%
    2017$1,015 -9%$110,700 +9.9%
    2016$1,115 -2.9%$100,700 -9.8%
    2014$1,148 +6.9%$111,700 +6.7%
    2013$1,074 +34.1%$104,700 +17.5%
    2011$801 $89,100 -9.8%
    2010-- $98,800 +2.2%
    2007-- $96,700 +21%
    2005-- $79,900
    2004-- $79,900 +49.6%
    2001-- $53,400 +200%
    1999-- $17,800

    Find assessor info on the county website

    Neighborhood: Bullerman Park Forest

    Nearby schools

    GreatSchools rating
    Schools provided by the listing agent
    • Elementary: Harris
    • Middle: Lane
    • High: Snider
    • District: Fort Wayne Community

    Source: IRMLS. This data may not be complete. We recommend contacting the local school district to confirm school assignments for this home.

    Get pre-qualified for a loan
    At Zillow Home Loans, we can pre-qualify you in as little as 5 minutes with no impact to your credit score.

    An equal housing lender. NMLS #10287.

    Sell for more on Zillow
    Get a Zillow Showcase℠ listing at no additional cost and you could sell for .
    $242,700
    2% more
    +$4,854
    With Zillow Showcase(estimated)
    $247,554