Skip main navigation
Sold
  • Price Unknown

    5424 Lake Lindenwood Dr, Waco, TX 76710

    3beds
    1,619sqft
    Single Family Residence
    Built in 1964
    8,102 Square Feet Lot
    $294,300 Zestimate®
    $--/sqft
    $1,833 Estimated rent

    Home value

    $294,300

    $280,000 - $309,000

    $1,833/mo

    Zestimate® history
    Loading
    Loading...

    Owner options

    List your home for rent

    $1,833/mo

    Rent Zestimate®

    Find your next renter with Zillow Rental Manager. Plus, with online applications, you can quickly screen prospective tenants – for free.

    Learn more

    $1,833/mo

    Rent Zestimate®

    Refinance and save

    Refinancing to a lower rate could help reduce your monthly payments and save thousands over the life of the loan.

    See today's rates

    Explore your selling options

    Work with a Zillow partner agent

    Leverage their expertise and Zillow's premium Showcase listings to get your home seen by more buyers.

    Get started

    List with your own agent

    Get your home in front of millions of buyers by listing it on Zillow.

    Learn how to do it

    Sell it yourself

    Take full control of how buyers see your home on Zillow by listing For Sale by Owner (FSBO).

    List your home

    What's special

    Subway tileCozy front porchMature landscapingOpen feelDurable luxury vinyl flooringSpacious two-car garageGlass-front cabinet doors
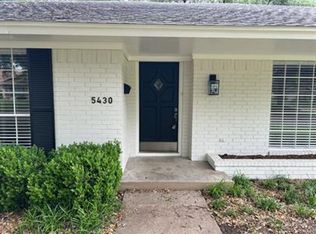
    This well-maintained three-bedroom, two-bath home is tucked into the quiet Mountainview neighborhood and offers an inviting blend of charm and everyday functionality. Mature landscaping and a massive live oak provide standout curb appeal, complemented by a cozy front porch that welcomes you inside. The living room is filled with natural light from a large picture window and flows comfortably into the rest of the home, creating an easy, open feel. Original trim adds character throughout, paired with durable luxury vinyl flooring, while the fireplace with a custom mantel serves as a warm focal point in the main living space. The kitchen is both stylish and practical - featuring butcher block and granite countertops, abundant cabinetry with decorative hardware, open shelving, glass-front cabinet doors, a gas range with vent hood, and a built-in desk area overlooking the backyard. Both bathrooms have been tastefully updated with timeless finishes, including subway tile and built-in storage. All bedrooms feature generously sized closets, with the primary bedroom offering a walk-in closet. Out back, the fully fenced yard is shaded by mature trees and includes a small patio for outdoor enjoyment. A spacious two-car garage and a new water heater complete this solid, thoughtfully cared-for home in an established neighborhood.

    Zillow last checked:

    Listing updated:

    Listed by:

    Jacob Sloan 0740208 254-715-6641,

    EG Realty 254-218-4220

    Bought with:

    Taryn Griffin

    Integrity Home and Ranch Properties

    Source: NTREIS,MLS#: 21151489

    Facts & features

    Interior

    Bedrooms & bathrooms
    • Bedrooms: 3
    • Bathrooms: 2
    • Full bathrooms: 2
    Primary bedroom
    • Features: Ceiling Fan(s), En Suite Bathroom, Walk-In Closet(s)
    • Level: First
    • Dimensions: 11 x 13
    Living room
    • Features: Ceiling Fan(s)
    • Level: First
    • Dimensions: 12 x 18
    Heating
    • Central, Electric, Natural Gas
    Cooling
    • Central Air, Ceiling Fan(s), Electric, Gas
    Appliances
    • Included: Dishwasher, Gas Range, Vented Exhaust Fan
    Features
    • Decorative/Designer Lighting Fixtures, Eat-in Kitchen, Walk-In Closet(s)
    • Flooring: Tile, Wood
    • Has basement: No
    • Number of fireplaces: 1
    • Fireplace features: Gas, Living Room, Wood Burning
    Interior area
    • Total interior livable area: 1,619 sqft

    Property

    Parking
    • Total spaces: 2
    • Parking features: Door-Multi, Garage Faces Front, Garage
    • Attached garage spaces: 2
    Features
    • Levels: One
    • Stories: 1
    • Exterior features: Private Yard, Rain Gutters, Storage
    • Pool features: None
    • Fencing: Back Yard,Perimeter,Privacy,Wood
    Lot
    • Size: 8,102 Square Feet
    Details
    • Additional structures: Shed(s), Storage
    • Parcel number: 480266070463000

    Construction

    Type & style
    • Home type: SingleFamily
    • Architectural style: Traditional,Detached
    • Property subtype: Single Family Residence
    Materials
    • Brick, Vinyl Siding
    • Foundation: Slab
    • Roof: Composition
    Condition
    • Year built: 1964

    Utilities & green energy

    • Sewer: Public Sewer
    • Water: Public
    • Utilities for property: Sewer Available, Water Available

    Community & HOA

    Community
    • Subdivision: Lake Air Estate
    HOA
    • Has HOA: No
    Location
    • Region: Waco

    Financial & listing details

    • Tax assessed value: $243,700
    • Annual tax amount: $5,479
    • Date on market: 1/13/2026
    • Cumulative days on market: 10 days
    • Listing terms: Cash,Conventional,FHA,VA Loan
    • Road surface type: Asphalt

    Price history

    DateEventPrice
    2/23/2026Sold--
    Source: NTREIS #21151489 Report a problem
    2/9/2026Pending sale$295,000$182/sqft
    Source: NTREIS #21151489 Report a problem
    1/25/2026Contingent$295,000$182/sqft
    Source: NTREIS #21151489 Report a problem
    1/13/2026Listed for sale$295,000-9.2%$182/sqft
    Source: NTREIS #21151489 Report a problem
    1/27/2023Sold--
    Source: NTREIS #209900 Report a problem
    12/29/2022Pending sale$325,000$201/sqft
    Source: WMLS #209900 Report a problem
    12/9/2022Listed for sale$325,000+30.1%$201/sqft
    Source: WMLS #209900 Report a problem
    11/23/2021Sold--
    Source: NTREIS #203972 Report a problem
    10/9/2021Pending sale$249,900$154/sqft
    Source: WMLS #203972 Report a problem
    10/1/2021Listed for sale$249,900+110.2%$154/sqft
    Source: WMLS #203972 Report a problem
    7/20/2019Listing removed$1,395$1/sqft
    Source: Shamrock Property Management Report a problem
    7/15/2019Price change$1,395-6.7%$1/sqft
    Source: Shamrock Property Management Report a problem
    6/7/2019Listed for rent$1,495$1/sqft
    Source: Shamrock Property Management Report a problem
    12/19/2009Listing removed$118,900$73/sqft
    Source: Helms and Miller #131029 Report a problem
    5/30/2009Price change$118,900-0.1%$73/sqft
    Source: Helms and Miller #131029 Report a problem
    5/1/2009Price change$119,000-0.8%$74/sqft
    Source: Helms and Miller #131029 Report a problem
    2/7/2009Listed for sale$120,000$74/sqft
    Source: Helms and Miller #131029 Report a problem

    Public tax history

    YearProperty taxesTax assessment
    2025$3,539 -10%$243,700 +0.4%
    2024$3,934 -0.8%$242,800 +1.2%
    2023$3,967 -31.3%$239,930 +4.6%
    2022$5,772 +55.8%$229,310 +36.3%
    2021$3,705 $168,202 +10%
    2020-- $152,911 +10%
    2019$3,025 $139,010 +6.9%
    2018$3,025 +10.2%$130,060 +10.5%
    2017$2,746 +4.9%$117,670 +8.2%
    2016$2,618 $108,730 +3%
    2015$2,618 $105,590 -2.7%
    2014$2,618 $108,530 -2.5%
    2012-- $111,315 +10.5%
    2011-- $100,716 +5.6%
    2010-- $95,356 -16%
    2009-- $113,471
    2008-- $113,471 +14.8%
    2007-- $98,807 +4.2%
    2006-- $94,857 +5.8%
    2005-- $89,625
    2004-- $89,625 +4.1%
    2003-- $86,094
    2002-- $86,094 +50%
    2001-- $57,397
    Find assessor info on the county website

    Neighborhood: Mountainview

    Nearby schools

    GreatSchools rating
    Schools provided by the listing agent
    • Elementary: Mountainview
    • Middle: Tennyson
    • High: Waco
    • District: Waco ISD

    Source: NTREIS. This data may not be complete. We recommend contacting the local school district to confirm school assignments for this home.