Under contract-accepting backup offers. YOUR PRIVATE FLORIDA PARADISE IS WAITING! Tucked away in the desirable Hunters Ridge community of New Port Richey, this beautifully updated 1,756 sq. ft. split-bedroom home offers the perfect blend of comfort, style, and peace of mind. From the moment you walk through the front door, you'll fall in love with the gorgeous luxury vinyl flooring, abundant natural light, and the inviting view straight through the double French doors to your backyard oasis. Step outside to your heated 7-foot saltwater pool, fully screened and surrounded by vinyl privacy fencing—creating the ultimate space for entertaining, relaxing, or enjoying Florida's sunshine year-round. A convenient pool bath provides direct outdoor access, making pool days effortless for family and guests. The spacious kitchen is ready for every occasion with newer appliances, including a refrigerator, dishwasher, and an impressive double oven featuring convection and a built-in air fryer. Elegant plantation shutters add timeless charm throughout the home. The split-bedroom floor plan offers privacy for the owner's suite while providing comfortable space for family or guests. Best of all, the major updates have already been completed, allowing you to move in with confidence: • Trane A/C (2025) • Exterior Painted (2025) • Hot Water Heater (2024) • Pool Pump (2023) • Water Softener (2021) • Generator hookup for added peace of mind. Whether you're hosting pool parties, enjoying quiet evenings under the screened lanai, or simply looking for a home where the expensive updates are already done, this Hunters Ridge beauty checks all the boxes. Homes with this combination of updates, privacy, and resort-style outdoor living don't stay on the market long. Schedule your private showing today before someone else calls it home!
Accepting backups
$450,000
5424 LOS PALOS DRIVE, NEW PORT RICHEY, FL 34655
3beds
1,756sqft
Single Family Residence
Built in 1990
7,770 Square Feet Lot
$-- Zestimate®
$256/sqft
$26/mo HOA
What's special
Screened lanaiVinyl privacy fencingAbundant natural lightResort-style outdoor livingLuxury vinyl flooringElegant plantation shutters
- 48 days
- 78
- 2
Likely to sell faster than
Zillow last checked:
Listing updated:
Listed by:
Jennifer Chiger 727-207-8740,
BLUEWATER BAY REALTY GROUP INC 727-514-9106
Source: Stellar MLS,MLS#: W7888464 Originating MLS: West Pasco
Originating MLS: West Pasco
Facts & features
Interior
Bedrooms & bathrooms
- Bedrooms: 3
- Bathrooms: 2
- Full bathrooms: 2
Primary bedroom
- Features: Walk-In Closet(s)
- Level: First
- Area: 202.5 Square Feet
- Dimensions: 12.5x16.2
Bedroom 2
- Features: Built-in Closet
- Level: First
- Area: 130.68 Square Feet
- Dimensions: 12.1x10.8
Bedroom 3
- Features: Coat Closet
- Level: First
- Area: 142.78 Square Feet
- Dimensions: 12.1x11.8
Dining room
- Level: First
- Area: 118.58 Square Feet
- Dimensions: 12.1x9.8
Family room
- Level: First
- Area: 166.5 Square Feet
- Dimensions: 15x11.1
Kitchen
- Level: First
Living room
- Level: First
- Area: 218.23 Square Feet
- Dimensions: 13.9x15.7
Heating
- Central
Cooling
- Central Air
Appliances
- Included: Convection Oven, Dishwasher, Dryer, Electric Water Heater, Microwave, Refrigerator, Washer, Water Softener
- Laundry: Laundry Room
Features
- Ceiling Fan(s), Kitchen/Family Room Combo, Split Bedroom, Thermostat, Walk-In Closet(s)
- Flooring: Luxury Vinyl
- Doors: French Doors
- Has fireplace: No
Interior area
- Total structure area: 1,756
- Total interior livable area: 1,756 sqft
Video & virtual tour
Property
Parking
- Total spaces: 2
- Parking features: Garage - Attached
- Attached garage spaces: 2
Features
- Levels: One
- Stories: 1
- Exterior features: Private Yard, Sidewalk
- Has private pool: Yes
- Pool features: Deck, Heated, In Ground, Salt Water
- Fencing: Vinyl
Lot
- Size: 7,770 Square Feet
- Features: Sidewalk
Details
- Parcel number: 162612011.0000.00369.0
- Zoning: R4
- Special conditions: None
Construction
Type & style
- Home type: SingleFamily
- Property subtype: Single Family Residence
Materials
- Stucco
- Foundation: Block
- Roof: Shingle
Condition
- New construction: No
- Year built: 1990
Utilities & green energy
- Sewer: Public Sewer
- Water: Public
- Utilities for property: Public
Community & HOA
Community
- Pet fee: $0 monthly
- Subdivision: HUNTERS RIDGE
HOA
- Has HOA: Yes
- HOA fee: $26 monthly
- HOA name: Parklane Real Estate Services/Lori Zelm
- HOA phone: 727-232-1173
Location
- Region: New Port Richey
Financial & listing details
- Price per square foot: $256/sqft
- Tax assessed value: $328,394
- Annual tax amount: $2,371
- Date on market: 8/14/2026
- Cumulative days on market: 48 days
- Listing terms: Cash,Conventional,FHA,VA Loan
- Ownership: Fee Simple
- Total actual rent: 0
- Road surface type: Paved
Estimated market value
Not available
Estimated sales range
Not available
Not available
Price history
| Date | Event | Price |
|---|---|---|
| 8/14/2026 | Listed for sale | $450,000+423.3%$256/sqft |
Source:  Stellar MLS #W7888464 Report a problem Stellar MLS #W7888464 Report a problem | ||
| 11/1/1990 | Sold | $86,000$49/sqft |
Source: Agent Provided Report a problem | ||
Public tax history
| Year | Property taxes | Tax assessment |
|---|---|---|
| 2025 | $2,372 +2.7% | $165,220 +2.9% |
| 2024 | $2,310 +4.1% | $160,570 |
| 2023 | $2,219 +12.8% | $160,570 +3% |
| 2022 | $1,968 +2.3% | $155,900 +6.1% |
| 2021 | $1,923 +1.8% | $146,960 +1.4% |
| 2020 | $1,888 +2.1% | $144,940 +2.3% |
| 2019 | $1,850 | $141,690 +1.9% |
| 2018 | $1,850 | $139,055 |
| 2017 | -- | $139,055 +4.2% |
| 2016 | -- | $133,394 +0.7% |
| 2015 | -- | $132,467 -6.4% |
| 2014 | -- | $141,549 +9.3% |
| 2013 | -- | $129,474 +18.5% |
| 2012 | -- | $109,292 -24.9% |
| 2011 | -- | $145,487 -0.8% |
| 2010 | -- | $146,715 -14.1% |
| 2009 | -- | $170,776 -13% |
| 2008 | -- | $196,280 -6.3% |
| 2007 | -- | $209,585 -5.6% |
| 2006 | -- | $221,938 +29.9% |
| 2005 | -- | $170,897 +20.1% |
| 2004 | -- | $142,276 +11.9% |
| 2003 | -- | $127,179 +11.4% |
| 2002 | -- | $114,161 +10.6% |
| 2000 | -- | $103,244 +2.8% |
| 1999 | -- | $100,461 |
Find assessor info on the county website
Monthly payment
Est. payment
Payment breakdown
Explore the cost of this home by adjusting the details. Changes won't be saved.Climate risks
Neighborhood: 34655
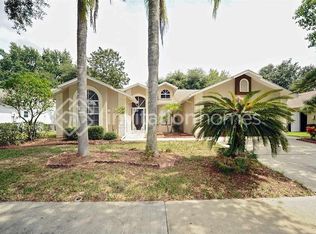
- $327,6003 bd2 ba1.7k sqft5430 Los Palos Dr, New Port Richey, FL 34655Off Market
- $390,6004 bd2 ba2.1k sqft5518 Los Palos Dr, New Pt Richey, FL 34655Off Market

- $339,2003 bd2 ba1.8k sqft5416 Los Palos Dr, New Port Richey, FL 34655Off Market
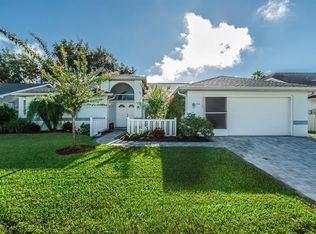
- $337,400-- bd3 ba1.9k sqft5427 Saltamonte Dr, New Port Richey, FL 34655Off Market
Similar homes
- $449,9003 bd3 ba2.3k sqft9757 HERMOSILLO DRIVE, NEW PORT RICHEY, FL 34655For Sale
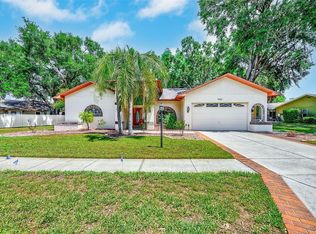
 MLS ID #TB8504639, Kelly Parks, COASTAL PROPERTIES GROUP INTER. Stellar MLS
 - $419,9003 bd2 ba1.6k sqft9535 PATRICIAN DRIVE, NEW PORT RICHEY, FL 34655For Sale
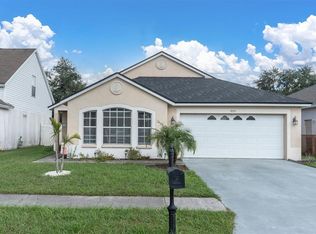 MLS ID #W7889497, Jennifer Miller-Kuhn, RE/MAX CHAMPIONS. Stellar MLS
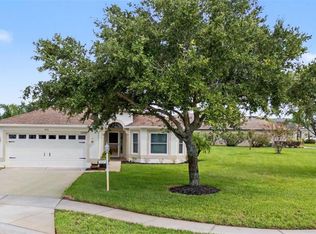
 - $425,0003 bd2 ba1.6k sqft12027 FERN TERRACE COURT, TRINITY, FL 34655For Sale
 MLS ID #W7889082, Justine Manousogiannakis PLLC, FUTURE HOME REALTY. Stellar MLS
 - $423,0003 bd2 ba2k sqft3808 WATSON DRIVE, NEW PORT RICHEY, FL 34655For Sale
 MLS ID #TB8462870, Margot Toomey, COASTAL PROPERTIES GROUP INTERNATIONAL. Stellar MLS
 - $429,0003 bd2 ba1.8k sqft3550 FERRELL STREET, NEW PORT RICHEY, FL 34655For SaleMLS ID #TB8503143, Ron Morris, Jr, RE/MAX ELITE REALTY. Stellar MLS
- $450,0002 bd2 ba1.9k sqft1236 FLORA VISTA STREET, TRINITY, FL 34655For SaleMLS ID #TB8540758, Cyndi Olmstead, CONCI, REALTORS. Stellar MLS
- $529,9004 bd2 ba2.5k sqft6646 GARDEN PALM COURT, NEW PORT RICHEY, FL 34655For SaleMLS ID #W7887023, Deborah Roy, PA, RE/MAX MARKETING SPECIALISTS. Stellar MLS
- $375,0002 bd2 ba2.1k sqft1427 FALLOWFIELD DRIVE, TRINITY, FL 34655For SaleMLS ID #W7889538, Justine Manousogiannakis PLLC, FUTURE HOME REALTY. Stellar MLS
- $550,0003 bd2 ba2.3k sqft3734 THORNBUSH LANE, NEW PORT RICHEY, FL 34655For SaleMLS ID #TB8451445, Vanessa Leonard, KELLER WILLIAMS REALTY- PALM HARBOR. Stellar MLS
- $370,0003 bd2 ba1.8k sqft1129 DALESIDE LANE, NEW PORT RICHEY, FL 34655For SaleMLS ID #TB8507838, Brittany Norman, COLDWELL BANKER REALTY. Stellar MLS
- $479,0004 bd3 ba2.3k sqft2161 BRANDING IRON COURT, NEW PORT RICHEY, FL 34655For SaleMLS ID #W7885716, William Labbancz, SAILWINDS REALTY. Stellar MLS
- $399,9003 bd2 ba2.3k sqft6020 MONTANA AVENUE, NEW PORT RICHEY, FL 34653For SaleMLS ID #W7887323, Venessa Finazzo, BHHS FLORIDA PROPERTIES GROUP. Stellar MLS
- $459,5003 bd2 ba2.1k sqft3225 HEARTHSTONE COURT, HOLIDAY, FL 34691For SaleMLS ID #TB8542967, Bobbie Coleman, SUNCOAST GROUP REALTORS LLC. Stellar MLS
- $379,0003 bd2 ba1.5k sqft11240 MARQUERITE AVENUE, NEW PORT RICHEY, FL 34654For SaleMLS ID #TB8530856, Patti Morris, FLORIDAS BEST HOMES REALTY LLC. Stellar MLS
- $590,0004 bd3 ba2.5k sqft2117 LARKSPUR COURT, TRINITY, FL 34655For SaleMLS ID #TB8527018, Angela Candiano, CHARLES RUTENBERG REALTY INC. Stellar MLS
- $269,9002 bd2 ba1.4k sqft4949 BOSTONIAN LOOP, NEW PORT RICHEY, FL 34655For SaleMLS ID #TB8534106, Matt Vigh, THE VAULT REALTY. Stellar MLS
- $650,0004 bd3 ba2.6k sqft1234 ARLINBROOK DRIVE, TRINITY, FL 34655For SaleMLS ID #W7888884, Sue Salm, PA, RE/MAX CHAMPIONS. Stellar MLS
- $515,0004 bd3 ba2.3k sqft11507 BELLE HAVEN DRIVE, NEW PORT RICHEY, FL 34654For SaleMLS ID #W7887973, Janina Wozniak, FUTURE HOME REALTY. Stellar MLS
- $350,0003 bd3 ba2k sqft9524 TRUMPET VINE LOOP, NEW PORT RICHEY, FL 34655For SaleMLS ID #TB8531001, Jodi Avery, KELLER WILLIAMS SOUTH TAMPA. Stellar MLS
- $299,9002 bd2 ba1.5k sqft10846 BROOKHAVEN DRIVE, NEW PORT RICHEY, FL 34654For SaleMLS ID #W7889167, DJ Arrazcaeta Jr, LLC, RE/MAX ALLIANCE GROUP. Stellar MLS
