Beautifully maintained and designed for entertaining, this spacious 5 bedroom, Fort Worth home offers an open-concept layout, multiple living areas, and a backyard with a sparkling pool and outdoor living space in Southwest Fort Worth. This home is convenient to everywhere with its proximity to the CTP plus plenty of dining and shopping options nearby with a new Target under construction and a rumored HEB! This home is ready to be yours. From the moment you walk in you are greeted with an elegant dining room and drawn into the high ceilings of the living room with an open concept kitchen and eating room. The primary bedroom and bath are large and you will have a SECOND bedroom and FULL bath downstairs. Another living room, three bedrooms and FULL bath are located upstairs. The backyard is just the right size and has a newly installed covered and screened patio area. The wood bench seating comes with the house! Charm. Functionality. Location. Pool. Come see this home and see what words come to your mind!
Sold
Price Unknown
5424 Meadow Valley Dr, Fort Worth, TX 76123
5beds
2,580sqft
Single Family Residence
Built in 2003
7,187 Square Feet Lot
$369,900 Zestimate®
$--/sqft
$3,454 Estimated rent
Home value
$369,900
$348,000 - $396,000
$3,454/mo
Zestimate® history
Owner options
List your home for rent
$3,454/mo
Rent Zestimate®
Find your next renter with Zillow Rental Manager. Plus, with online applications, you can quickly screen prospective tenants – for free.
$3,454/mo
Rent Zestimate®
Refinance and save
$147/mo
Est. payment
Refinancing to a lower rate could help reduce your monthly payments and save thousands over the life of the loan.
$147/mo
Est. payment
Explore your selling options
Work with a Zillow partner agent
Leverage their expertise and Zillow's premium Showcase listings to get your home seen by more buyers.
Get startedList with your own agent
Get your home in front of millions of buyers by listing it on Zillow.
Learn how to do itSell it yourself
Take full control of how buyers see your home on Zillow by listing For Sale by Owner (FSBO).
List your homeWhat's special
Outdoor living spaceWood bench seatingElegant dining roomOpen-concept layout
Zillow last checked:
Listing updated:
Listed by:
Brian Lott 0763791 817-523-9113,
League Real Estate 817-523-9113
Bought with:
Matthew Crites, 0631657
Coldwell Banker Realty
Source: NTREIS,MLS#: 21269087
Facts & features
Interior
Bedrooms & bathrooms
- Bedrooms: 5
- Bathrooms: 3
- Full bathrooms: 3
Primary bedroom
- Features: Dual Sinks, En Suite Bathroom, Garden Tub/Roman Tub
- Level: First
- Dimensions: 15 x 16
Bedroom
- Level: First
- Dimensions: 13 x 19
Bedroom
- Level: Second
- Dimensions: 11 x 11
Bedroom
- Level: Second
- Dimensions: 13 x 10
Bedroom
- Level: Second
- Dimensions: 14 x 10
Breakfast room nook
- Level: First
- Dimensions: 8 x 10
Dining room
- Level: First
- Dimensions: 10 x 13
Kitchen
- Level: First
- Dimensions: 13 x 10
Living room
- Level: Second
- Dimensions: 20 x 12
Living room
- Level: First
- Dimensions: 18 x 16
Heating
- Natural Gas
Cooling
- Central Air
Appliances
- Included: Dishwasher, Electric Oven, Gas Cooktop, Disposal, Gas Water Heater
Features
- Granite Counters
- Has basement: No
- Number of fireplaces: 1
- Fireplace features: Gas Log
Interior area
- Total interior livable area: 2,580 sqft
Property
Parking
- Total spaces: 2
- Parking features: Driveway, Garage
- Attached garage spaces: 2
Features
- Levels: Two
- Stories: 2
- Patio & porch: Rear Porch, Covered, Patio, Screened
- Exterior features: Awning(s)
- Pool features: Diving Board, Pool
- Fencing: Wood
Lot
- Size: 7,187 Square Feet
Details
- Parcel number: 07955928
Construction
Type & style
- Home type: SingleFamily
- Architectural style: Traditional,Detached
- Property subtype: Single Family Residence
Materials
- Brick
Condition
- Year built: 2003
Utilities & green energy
- Sewer: Public Sewer
- Water: Public
- Utilities for property: Electricity Connected, Natural Gas Available, Sewer Available, Separate Meters, Water Available
Community & HOA
Community
- Subdivision: Summer Creek Meadows Add
HOA
- Has HOA: Yes
- Services included: Association Management
- HOA fee: $147 annually
- HOA name: Principal Management Corp
- HOA phone: 800-995-0682
Location
- Region: Fort Worth
Financial & listing details
- Tax assessed value: $362,796
- Annual tax amount: $8,762
- Date on market: 5/14/2026
- Cumulative days on market: 32 days
- Listing terms: Cash,Conventional,FHA,VA Loan
Price history
| Date | Event | Price |
|---|---|---|
| 7/24/2026 | Sold | -- |
Source: NTREIS #21269087 Report a problem | ||
| 7/20/2026 | Pending sale | $374,000$145/sqft |
Source: NTREIS #21269087 Report a problem | ||
| 6/16/2026 | Contingent | $374,000$145/sqft |
Source: NTREIS #21269087 Report a problem | ||
| 5/14/2026 | Listed for sale | $374,000+38.6%$145/sqft |
Source: NTREIS #21269087 Report a problem | ||
| 10/13/2020 | Sold | -- |
Source: Agent Provided Report a problem | ||
| 9/17/2020 | Pending sale | $269,900$105/sqft |
Source: Southlake Office #14427939 Report a problem | ||
| 9/4/2020 | Listed for sale | $269,900+50.9%$105/sqft |
Source: Ebby Halliday, REALTORS #14427939 Report a problem | ||
| 6/9/2012 | Listing removed | $178,900$69/sqft |
Source: WILLIAMS TREW SOTHEBY'S INTERNATIONAL REALTY #11767079 Report a problem | ||
| 5/9/2012 | Listed for sale | $178,900$69/sqft |
Source: WILLIAMS TREW SOTHEBY'S INTERNATIONAL REALTY #11767079 Report a problem | ||
Public tax history
| Year | Property taxes | Tax assessment |
|---|---|---|
| 2025 | $3,077 -27.1% | $362,796 |
| 2024 | $4,218 -12.5% | $362,796 -2.9% |
| 2023 | $4,821 -16.3% | $373,598 +28.8% |
| 2022 | $5,759 -25.5% | $289,990 +6.1% |
| 2021 | $7,735 +50.2% | $273,439 +28.5% |
| 2020 | $5,152 -0.9% | $212,850 |
| 2019 | $5,199 -3.6% | $212,850 +0.6% |
| 2018 | $5,392 +9.6% | $211,629 +3.1% |
| 2017 | $4,921 +9.8% | $205,254 +9.1% |
| 2016 | $4,483 -11% | $188,088 +18.3% |
| 2015 | $5,035 | $159,000 |
| 2014 | $5,035 | $159,000 |
| 2013 | -- | $159,000 +1.9% |
| 2012 | -- | $156,000 -4.6% |
| 2011 | -- | $163,600 |
| 2010 | -- | $163,600 -0.9% |
| 2009 | -- | $165,100 -6.5% |
| 2008 | -- | $176,500 |
| 2007 | -- | $176,500 +3.3% |
| 2006 | -- | $170,800 |
| 2005 | -- | $170,800 +22.7% |
| 2004 | -- | $139,200 +587.4% |
| 2003 | -- | $20,250 |
Find assessor info on the county website
Neighborhood: Summer Creek Meadows
Nearby homes
- $303,1004 bd2 ba2k sqft5420 Meadow Valley Dr, Fort Worth, TX 76123Off Market
- $292,9004 bd2 ba1.8k sqft5500 Meadow Valley Dr, Fort Worth, TX 76123Off Market
- $287,9004 bd2 ba1.8k sqft5416 Meadow Valley Dr, Fort Worth, TX 76123Off Market
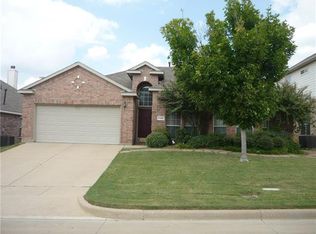
- $--5 bd4 ba3.4k sqft5504 Meadow Valley Dr, Fort Worth, TX 76123Sold
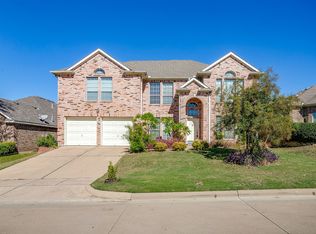
- $346,8004 bd2 ba2.3k sqft5429 Rolling Meadows Dr, Fort Worth, TX 76123Off Market
- $403,1005 bd3 ba2.7k sqft5421 Rolling Meadows Dr, Fort Worth, TX 76123Off Market
- $356,9005 bd3 ba3.4k sqft5501 Rolling Meadows Dr, Fort Worth, TX 76123Off Market
- $--5 bd4 ba3.4k sqft5417 Rolling Meadows Dr, Fort Worth, TX 76123Sold
Nearby schools
GreatSchools rating
- 6/10Sue Crouch Intermediate SchoolGrades: PK-5Distance: 0.6 mi
- 3/10Summer Creek Middle SchoolGrades: 6-8Distance: 2.3 mi
- 3/10North Crowley High SchoolGrades: 9-12Distance: 1.9 mi
Schools provided by the listing agent
- Elementary: Sue Crouch
- Middle: Summer Creek,Crowley 9Th Grade
- High: North Crowley
- District: Crowley ISD
Source: NTREIS. This data may not be complete. We recommend contacting the local school district to confirm school assignments for this home.
Get a cash offer in 3 minutes
Find out how much your home could sell for in as little as 3 minutes with a no-obligation cash offer.
Estimated market value
$369,900
Get a cash offer in 3 minutes
Find out how much your home could sell for in as little as 3 minutes with a no-obligation cash offer.
Estimated market value
$369,900
- Texas
- Tarrant County
- Fort Worth
- 76123
- Summer Creek Meadows
- 5424 Meadow Valley Dr
Nearby cities
Nearby neighborhoods
Nearby zip codes
Other Fort Worth Topics
