Skip main navigation
Sold for $745,000
  • $745,000

    5424 N 186TH Drive, Litchfield Park, AZ 85340

    4beds
    3baths
    2,823sqft
    Single Family Residence
    Built in 2007
    0.32 Acres Lot
    $-- Zestimate®
    $264/sqft
    $3,066 Estimated rent

    Home value

    Not available

    Estimated sales range

    Not available

    $3,066/mo

    Zestimate® history
    Loading
    Loading...

    Owner options

    List your home for rent

    $3,066/mo

    Rent Zestimate®

    Find your next renter with Zillow Rental Manager. Plus, with online applications, you can quickly screen prospective tenants – for free.

    Learn more

    $3,066/mo

    Rent Zestimate®

    Refinance and save

    $4,423/mo

    Est. payment

    Refinancing to a lower rate could help reduce your monthly payments and save thousands over the life of the loan.

    See today's rates

    $4,423/mo

    Est. payment

    Explore your selling options

    Work with a Zillow partner agent

    Leverage their expertise and Zillow's premium Showcase listings to get your home seen by more buyers.

    Get started

    List with your own agent

    Get your home in front of millions of buyers by listing it on Zillow.

    Learn how to do it

    Sell it yourself

    Take full control of how buyers see your home on Zillow by listing For Sale by Owner (FSBO).

    List your home

    What's special

    Gas and wood-burning fireplacesEat-in areaFlexible living spacesPaver walkwaysOversized primary suiteJack and jill bathroomBreathtaking mountain views
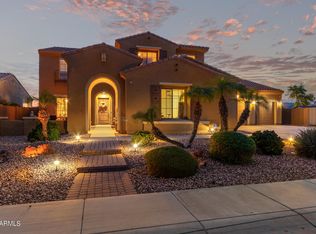
    WOW. Third of an Acre! CAR LIFT! 5car garage. POOL. Pavers. LUXURY front private entry. This Incredible single level home sits in a PRIME Lot in the Sought-After Neighborhood of Litchfield Park! 4-bedroom, 3-bathroom residence with breathtaking mountain views. This home truly has it all — including a rare 5-car garage complete with a hydraulic lift and rear-access door, ideal for car enthusiasts or extra storage. Step onto the charming front patio, perfect for morning relaxation or cozy evenings by the fire. Inside, a grand entrance welcomes you into a spacious, thoughtfully designed interior featuring a neutral color palette just RECENTLY PAINTED, expansive living areas, and a beautifully appointed open kitchen with ample cabinetry, large island, breakfast bar, eat-in area, and formal and formal dining room. Retreat to the oversized primary suite, enjoy the convenience of a Jack & Jill bathroom between two secondary bedrooms, and take advantage of flexible living spaces for all your needs. Outside, your private resort-style backyard awaits  ideal for relaxing or entertaining. Enjoy the custom pool with water feature (built in 2021), paver walkways, built-in BBQ, and both gas and wood-burning fireplaces for year-round enjoyment. Home also has quick access to I-10 and Loop 303 This home is a MUST SEE!! Don't miss the chance to own this extraordinary home that combines luxury, functionality, and unbeatable location!

    Zillow last checked:

    Listing updated:

    Listed by:

    Radojka Lala Smith 602-810-0165,

    eXp Realty,

    Eliza T Smith 480-942-2321,

    eXp Realty

    Bought with:

    Roman J Gastelum, SA710738000

    West USA Realty

    Source: ARMLS,MLS#: 6862814MLS Logo

    Facts & features

    Interior

    Bedrooms & bathrooms
    • Bedrooms: 4
    • Bathrooms: 3
    Heating
    • Electric
    Cooling
    • Central Air, Ceiling Fan(s)
    Appliances
    • Included: Gas Cooktop, Built-In Gas Oven
    Features
    • Granite Counters, Double Vanity, See Remarks, Eat-in Kitchen, Breakfast Bar, 9+ Flat Ceilings, Kitchen Island, Pantry, Full Bth Master Bdrm, Separate Shwr & Tub
    • Flooring: Carpet, Tile
    • Windows: Double Pane Windows
    • Has basement: No
    • Has fireplace: Yes
    • Fireplace features: Fire Pit, Other, Exterior Fireplace, Family Room, Gas
    Interior area
    • Total structure area: 2,823
    • Total interior livable area: 2,823 sqft

    Property

    Parking
    • Total spaces: 13
    • Parking features: Tandem Garage, RV Gate, Garage Door Opener, Extended Length Garage, Direct Access, Attch'd Gar Cabinets, Rear Vehicle Entry
    • Garage spaces: 5
    • Uncovered spaces: 8
    Features
    • Stories: 1
    • Patio & porch: Covered, Patio
    • Exterior features: Other, Private Yard, Built-in Barbecue
    • Has private pool: Yes
    • Spa features: None
    • Fencing: Block
    Lot
    • Size: 0.32 Acres
    • Features: Desert Back, Desert Front, Grass Back
    Details
    • Parcel number: 50227732
    • Lease amount: $0

    Construction

    Type & style
    • Home type: SingleFamily
    • Property subtype: Single Family Residence
    • Attached to another structure: Yes
    Materials
    • Stucco, Wood Frame, Painted
    • Roof: Tile
    Condition
    • Year built: 2007
    Details
    • Builder name: ELEMENT HOMES

    Utilities & green energy

    • Sewer: Private Sewer
    • Water: Pvt Water Company

    Community & HOA

    Community
    • Features: Playground, Biking/Walking Path
    • Subdivision: SAVANNAH
    HOA
    • Has HOA: Yes
    • Services included: Maintenance Grounds, Street Maint
    • HOA fee: $75 monthly
    • HOA name: Savannah HOA
    • HOA phone: 602-437-4777
    Location
    • Region: Litchfield Park

    Financial & listing details

    • Price per square foot: $264/sqft
    • Tax assessed value: $572,500
    • Annual tax amount: $4,306
    • Date on market: 9/26/2025
    • Cumulative days on market: 152 days
    • Listing terms: Cash,Conventional,FHA,VA Loan
    • Ownership: Fee Simple

    Price history

    DateEventPrice
    7/1/2025Sold$745,000-0.7%$264/sqft
    Source: ARMLS #6862814 Report a problem
    6/10/2025Contingent$750,000$266/sqft
    Source: ARMLS #6862814 Report a problem
    5/7/2025Listed for sale$750,000$266/sqft
    Source: ARMLS #6862814 Report a problem
    5/2/2025Listing removed$750,000$266/sqft
    Source: ARMLS #6802570 Report a problem
    1/31/2025Listed for sale$750,000+7.1%$266/sqft
    Source: ARMLS #6802570 Report a problem
    11/18/2024Listing removed$700,000$248/sqft
    Source: ARMLS #6721346 Report a problem
    9/20/2024Price change$700,000-6.7%$248/sqft
    Source: ARMLS #6721346 Report a problem
    9/19/2024Price change$750,000-3.8%$266/sqft
    Source: ARMLS #6721346 Report a problem
    9/10/2024Price change$780,000-6%$276/sqft
    Source: ARMLS #6721346 Report a problem
    8/9/2024Listed for sale$830,000$294/sqft
    Source: ARMLS #6721346 Report a problem
    7/26/2024Listing removed$830,000-7.7%$294/sqft
    Source: ARMLS #6721346 Report a problem
    7/18/2024Listed for sale$899,000+19.9%$318/sqft
    Source: ARMLS #6721346 Report a problem
    11/10/2022Sold$749,900$266/sqft
    Source: ARMLS #6467388 Report a problem
    9/26/2022Listed for sale$749,900+176%$266/sqft
    Source: ARMLS #6467388 Report a problem
    10/27/2009Sold$271,700+5.9%$96/sqft
    Source: Public Record Report a problem
    7/30/2009Price change$256,500-22.4%$91/sqft
    Source: foreclosure.com Report a problem
    7/20/2009Listed for sale--
    Source: foreclosure.com Report a problem
    7/6/2009Sold$330,698-16%$117/sqft
    Source: Public Record Report a problem
    10/25/2007Sold$393,641$139/sqft
    Source: Public Record Report a problem

    Public tax history

    YearProperty taxesTax assessment
    2025$2,738 +3.4%$57,250 -5.8%
    2024$2,648 +3.5%$60,750 +81.4%
    2023$2,558 -32.7%$33,498 -11%
    2022$3,803 +0.6%$37,630 +5.3%
    2021$3,781 -1.3%$35,720 +3.4%
    2020$3,833 +13.3%$34,560 +12.2%
    2019$3,383 $30,810 +0.3%
    2018$3,383 +3.9%$30,710 -0.3%
    2017$3,255 +10.6%$30,810 +2.7%
    2016$2,942 -8.1%$30,000 +9.4%
    2015$3,203 $27,430 +9%
    2014-- $25,170 +28.2%
    2013-- $19,630 -4%
    2012-- $20,450 -3.1%
    2011-- $21,110 +4.1%
    2010-- $20,270 -17.3%
    2009-- $24,510 +81.3%
    2008-- $13,520 +70.7%
    2007-- $7,920
    Find assessor info on the county website

    Neighborhood: 85340

    Nearby schools

    GreatSchools rating
    Schools provided by the listing agent
    • Elementary: Litchfield Elementary School
    • Middle: Belen Soto Elementary School
    • High: Canyon View High School
    • District: Litchfield Elementary District

    Source: ARMLS. This data may not be complete. We recommend contacting the local school district to confirm school assignments for this home.

    Get pre-qualified for a loan
    At Zillow Home Loans, we can pre-qualify you in as little as 5 minutes with no impact to your credit score.

    An equal housing lender. NMLS #10287.