Ask the Listing agent about the current incentives on this home! Relph Construction has done it again with this phenomenal zero-step home on an outstanding lakefront lot here in beautiful Watermarke! This breathtaking Montana Plan welcomes you in with its classic yet bold front elevation and its oversized covered front porch. Upon entering the home, you are greeted by a designated entryway that leads into the expansive main living space. With the ten-foot ceilings that continue throughout the home and the abundance of natural light, you will never want to leave! The well-appointed, rear facing kitchen includes soft closing drawers and cabinets, quartz and granite countertops, a spacious island with eating bar, and a walk-in pantry with tons of storage! The main living area is designed with some additional space to accommodate having the family over for the holidays or even setting up 2 separate seating areas. The luxurious owner’s retreat features a beamed tray ceiling and is complete with a private bath with granite countertops and a tile walled shower, and a massive walk-in closet. The Montana Plan also includes 2 additional bedrooms, both equipped with 2 closets with built in shelves and hanging rods, that are perfect for a craft room, office, or even extra storage! The hall bath is conveniently located just off of the main living space and is also equipped with granite countertops. Perhaps the best feature of this stunning home is the glass doors out to the fully covered lakefront patio! This home is also outfitted with a concrete storm shelter with steel door accessible from the 3-car garage. Zero-step homes offer tons of unique benefits and if you are considering one for your next home, the Montana plan is a hard one to beat! Come out to Watermarke and check out this beautiful Montana Plan for yourself and say goodbye to steps, today! Some information may be estimated and is not guaranteed. The list price includes sod, sprinklers, and an irrigation well. The sod is scheduled to be installed as soon as possible (weather permitting). Please verify schools with USD 262.
Sold-co-op w/mbr
Price Unknown
5424 N Saint Paul St, Wichita, KS 67204
3beds
1,859sqft
Patio Home
Built in 2023
10,018 Square Feet Lot
$367,000 Zestimate®
$--/sqft
$1,842 Estimated rent
Home value
$367,000
$349,000 - $385,000
$1,842/mo
Zestimate® history
Owner options
List your home for rent
$1,842/mo
Rent Zestimate®
Find your next renter with Zillow Rental Manager. Plus, with online applications, you can quickly screen prospective tenants – for free.
$1,842/mo
Rent Zestimate®
Refinance and save
$600/mo
Est. payment
Refinancing to a lower rate could help reduce your monthly payments and save thousands over the life of the loan.
$600/mo
Est. payment
Explore your selling options
Work with a Zillow partner agent
Leverage their expertise and Zillow's premium Showcase listings to get your home seen by more buyers.
Get startedList with your own agent
Get your home in front of millions of buyers by listing it on Zillow.
Learn how to do itSell it yourself
Take full control of how buyers see your home on Zillow by listing For Sale by Owner (FSBO).
List your homeWhat's special
Zillow last checked:
Listing updated:
Listed by:
Alec Davis 316-990-6585,
J Russell Real Estate
Bought with:
Fernando Martinez, SP00230834
Source: SCKMLS as distributed by MLS GRID,MLS#: 638026
Facts & features
Interior
Bedrooms & bathrooms
- Bedrooms: 3
- Bathrooms: 2
- Full bathrooms: 2
Primary bedroom
- Description: Carpet
- Level: Main
- Area: 188.5
- Dimensions: 13x14.5
Bedroom
- Description: Carpet
- Level: Main
- Area: 187.5
- Dimensions: 12.5x15
Bedroom
- Description: Carpet
- Level: Main
- Area: 121
- Dimensions: 11x11
Dining room
- Description: Luxury Vinyl
- Level: Main
- Area: 180
- Dimensions: 12x15
Kitchen
- Description: Luxury Vinyl
- Level: Main
- Area: 136
- Dimensions: 8.5x16
Living room
- Description: Luxury Vinyl
- Level: Main
- Area: 209
- Dimensions: 11x19
Heating
- Forced Air, Natural Gas
Cooling
- Central Air, Electric
Appliances
- Included: Dishwasher, Disposal, Microwave, Range
- Laundry: Main Level, Laundry Room, 220 equipment
Features
- Ceiling Fan(s), Walk-In Closet(s)
- Windows: Storm Window(s)
- Basement: None
- Number of fireplaces: 1
- Fireplace features: One, Living Room, Electric
Interior area
- Total interior livable area: 1,859 sqft
- Finished area above ground: 1,859
- Finished area below ground: 0
Property
Parking
- Total spaces: 3
- Parking features: Attached
- Garage spaces: 3
Features
- Levels: One
- Stories: 1
- Patio & porch: Covered
- Exterior features: Guttering - ALL, Irrigation Pump, Irrigation Well, Sprinkler System
- Pool features: Community
- On waterfront: Yes
- Waterfront features: Waterfront
Lot
- Size: 10,018 Square Feet
- Features: Standard
Details
- Parcel number: 30016028
Construction
Type & style
- Home type: SingleFamily
- Architectural style: Traditional
- Property subtype: Patio Home
Materials
- Frame w/Less than 50% Mas
- Foundation: None
- Roof: Composition
Condition
- Year built: 2023
Details
- Builder name: Relph Construction
Utilities & green energy
- Gas: Natural Gas Available
- Utilities for property: Sewer Available, Natural Gas Available, Public
Community & HOA
Community
- Features: Lake, Playground
- Subdivision: WATERMARKE
HOA
- Has HOA: Yes
- Services included: Recreation Facility, Gen. Upkeep for Common Ar
- HOA fee: $600 annually
Location
- Region: Wichita
Financial & listing details
- Tax assessed value: $340,300
- Annual tax amount: $5,033
- Date on market: 4/19/2024
- Cumulative days on market: 541 days
- Ownership: Builder
- Road surface type: Paved
Price history
Price history is unavailable.
Public tax history
| Year | Property taxes | Tax assessment |
|---|---|---|
| 2025 | $7,044 +51.2% | $39,135 +4% |
| 2024 | $4,660 +1622.6% | $37,634 +3067.8% |
| 2023 | $271 | $1,188 |
| 2022 | -- | -- |
Find assessor info on the county website
Neighborhood: 67204
Nearby homes
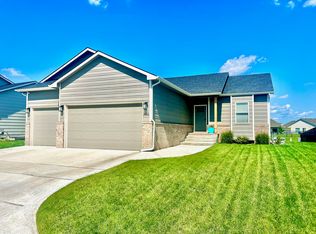
- $390,8004 bd3 ba2.3k sqft5428 N Saint Paul Ct, Wichita, KS 67204Off Market
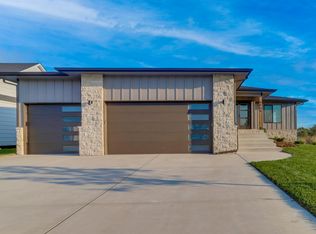
- $--5 bd3 ba2.5k sqft5436 N Saint Paul St, Wichita, KS 67204Sold
- $289,2005 bd3 ba1k sqft5432 N Saint Paul Ct, Wichita, KS 67204Off Market
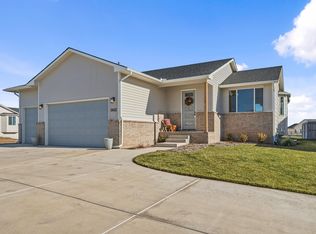
- $--5 bd3 ba1.8k sqft5432 N Saint Paul Ct, Wichita, KS 67204Sold
- $--3 bd2 ba1.3k sqft5445 N Saint Paul St, Wichita, KS 67204Sold
- $279,4003 bd2 ba1.2k sqft5445 N Saint Paul St, Wichita, KS 67204Off Market
- $361,2004 bd3 ba-- sqft5417 N Saint Paul St, Wichita, KS 67204Off Market
- $--3 bd2 ba1.3k sqft5440 N Saint Paul St, Wichita, KS 67204Sold
Nearby schools
GreatSchools rating
- 7/10West Elementary SchoolGrades: K-3Distance: 3.8 mi
- 6/10Valley Center Middle SchoolGrades: 6-8Distance: 4.3 mi
- 7/10Valley Center HighGrades: 9-12Distance: 5.2 mi
Schools provided by the listing agent
- Elementary: Valley Center
- Middle: Valley Center
- High: Valley Center
Source: SCKMLS as distributed by MLS GRID. This data may not be complete. We recommend contacting the local school district to confirm school assignments for this home.
Sell for more on Zillow
Get a Zillow Showcase℠ listing at no additional cost and you could sell for .
$367,000
2% more
+$7,340
With Zillow Showcase(estimated)
$374,340
Sell for more on Zillow
Get a Zillow Showcase℠ listing at no additional cost and you could sell for .
$367,000
2% more
+$7,340
With Zillow Showcase(estimated)
$374,340
- Kansas
- Sedgwick County
- Wichita
- 67204
- 5424 N Saint Paul St
