Charming Ranch Retreat Investor Special in the Heart of Brightwood. Discover the rustic charm in this inviting 3-bedroom, 1-bathroom single-family brick ranch home. It’s nestled on a spacious lot along the scenic N. Seminole Trail in Brightwood, Virginia. Mostly originial, as-built in 1963 and spanning 2,016 total square feet, this cozy residence offers a traditional layout ideal for first-time buyers, retirees, or anyone seeking a peaceful escape in Madison County's rolling foothills. Step inside to find a warm, light-filled living space that flows seamlessly into the dining room and kitchen adorned with natural pinewood cabinetry. Step out back on the oversized deck for morning coffee and picturesque mountain views. The three generously sized bedrooms provide versatile options for a home office, guest room, or hobby space, while the full bathroom has a walk-in shower. Outside, the expansive yard is a blank canvas for your green thumb—think vegetable gardens, a fire pit for summer evenings, or room for playful pets. There are several outbuildings on this property: an oversized detached garage /workshop with power; another workshop down the hill with power (could be a storefront perhaps); a run-in wood shed with lean-to on the back for tractors and equipment; and a few chicken coops across the small trickling stream. In this slice of heaven, you are surrounded by the lush landscapes of Shenandoah National Park, this location promises endless outdoor adventures: hike nearby trails, fish in local streams, or explore the wineries and farms of the Piedmont region. You're only a short drive to Culpeper's shops and dining, yet worlds away from the hustle of city life. Priced to sell and ready for your personal touches, being sold strictly AS-IS. 5424 N. Seminole Trail is more than a home—it's a gateway to Virginia's serene countryside lifestyle. Schedule your private showing today and make it yours!
Sold for $295,000
$295,000
5424 N Seminole Trl, Brightwood, VA 22715
3beds
2,016sqft
Single Family Residence
Built in 1963
1.64 Acres Lot
$297,000 Zestimate®
$146/sqft
$1,825 Estimated rent
Home value
$297,000
Estimated sales range
Not available
$1,825/mo
Zestimate® history
Owner options
List your home for rent
$1,825/mo
Rent Zestimate®
Find your next renter with Zillow Rental Manager. Plus, with online applications, you can quickly screen prospective tenants – for free.
$1,825/mo
Rent Zestimate®
Refinance and save
$1,753/mo
Est. payment
Refinancing to a lower rate could help reduce your monthly payments and save thousands over the life of the loan.
$1,753/mo
Est. payment
Explore your selling options
Work with a Zillow partner agent
Leverage their expertise and Zillow's premium Showcase listings to get your home seen by more buyers.
Get startedList with your own agent
Get your home in front of millions of buyers by listing it on Zillow.
Learn how to do itSell it yourself
Take full control of how buyers see your home on Zillow by listing For Sale by Owner (FSBO).
List your homeWhat's special
Picturesque mountain viewsSpacious lotWarm light-filled living spaceRustic charmExpansive yardThree generously sized bedroomsNatural pinewood cabinetry
Zillow last checked:
Listing updated:
Listed by:
Curtis Hartless 540-538-8969,
Ascendancy Realty LLC,
Co-Listing Agent: Christina Lynn Hartless 540-841-3196,
Ascendancy Realty LLC
Bought with:
Dunia Woodward, 0225244121
Impact Real Estate, LLC
Source: Bright MLS,MLS#: VAMA2002660
Facts & features
Interior
Bedrooms & bathrooms
- Bedrooms: 3
- Bathrooms: 1
- Full bathrooms: 1
- Main level bathrooms: 1
- Main level bedrooms: 3
Rooms
- Room types: Bedroom 2, Bedroom 3, Bedroom 1, Bathroom 1
Bedroom 1
- Level: Main
Bedroom 2
- Level: Main
Bedroom 3
- Level: Main
Bathroom 1
- Level: Main
Heating
- Central, Heat Pump, Electric
Cooling
- Central Air, Heat Pump, Electric
Appliances
- Included: Dryer, Washer, Extra Refrigerator/Freezer, Exhaust Fan, Oven/Range - Electric, Range Hood, Refrigerator, Cooktop, Water Conditioner - Owned, Water Heater, Electric Water Heater
- Laundry: In Basement
Features
- 2nd Kitchen, Attic/House Fan, Bathroom - Walk-In Shower, Ceiling Fan(s), Combination Kitchen/Dining, Combination Dining/Living, Plaster Walls
- Flooring: Hardwood, Carpet, Concrete
- Windows: Replacement
- Basement: Full,Heated,Improved,Interior Entry,Exterior Entry,Side Entrance,Walk-Out Access,Water Proofing System,Finished
- Has fireplace: No
Interior area
- Total structure area: 2,016
- Total interior livable area: 2,016 sqft
- Finished area above ground: 1,008
- Finished area below ground: 1,008
Property
Parking
- Total spaces: 1
- Parking features: Garage Faces Front, Oversized, Asphalt, Off Street, Driveway, Detached
- Garage spaces: 1
- Has uncovered spaces: Yes
Accessibility
- Accessibility features: None
Features
- Levels: Two
- Stories: 2
- Patio & porch: Deck
- Pool features: None
Lot
- Size: 1.64 Acres
- Features: Rural
Details
- Additional structures: Above Grade, Below Grade, Outbuilding
- Parcel number: 32 93
- Zoning: R1
- Special conditions: Standard
Construction
Type & style
- Home type: SingleFamily
- Architectural style: Ranch/Rambler
- Property subtype: Single Family Residence
Materials
- Brick
- Foundation: Block
- Roof: Asphalt
Condition
- Good
- New construction: No
- Year built: 1963
Utilities & green energy
- Sewer: On Site Septic
- Water: Private, Well
- Utilities for property: Cable Available, Electricity Available, Phone Available, Cable
Community & HOA
Community
- Subdivision: None Available
HOA
- Has HOA: No
Location
- Region: Brightwood
Financial & listing details
- Price per square foot: $146/sqft
- Tax assessed value: $58,000
- Annual tax amount: $1,169
- Date on market: 3/29/2026
- Listing agreement: Exclusive Right To Sell
- Listing terms: Cash,Conventional,FHA,USDA Loan,VA Loan,VHDA
- Inclusions: Detached Metal Garage (motorized Roll Up, Walkthrough, Power), Metal Workshop (power), Wood Shed
- Exclusions: Wood Stove In Basement
- Ownership: Fee Simple
Price history
| Date | Event | Price |
|---|---|---|
| 5/12/2026 | Sold | $295,000$146/sqft |
Source:  Bright MLS #VAMA2002660 Report a problem Bright MLS #VAMA2002660 Report a problem | ||
| 5/3/2026 | Pending sale | $295,000$146/sqft |
Source: Bright MLS #VAMA2002660 Report a problem | ||
| 5/3/2026 | Listing removed | $295,000$146/sqft |
Source: Bright MLS #VAMA2002660 Report a problem | ||
| 4/2/2026 | Pending sale | $295,000$146/sqft |
Source: Bright MLS #VAMA2002660 Report a problem | ||
| 3/29/2026 | Price change | $295,000-1.7%$146/sqft |
Source: Bright MLS #VAMA2002464 Report a problem | ||
| 11/25/2025 | Pending sale | $300,000$149/sqft |
Source: Bright MLS #VAMA2002464 Report a problem | ||
| 10/13/2025 | Price change | $300,000-4.8%$149/sqft |
Source: Bright MLS #VAMA2002464 Report a problem | ||
| 10/2/2025 | Price change | $315,000-3.1%$156/sqft |
Source: Bright MLS #VAMA2002464 Report a problem | ||
| 9/25/2025 | Listed for sale | $325,000$161/sqft |
Source: Bright MLS #VAMA2002464 Report a problem | ||
Public tax history
| Year | Property taxes | Tax assessment |
|---|---|---|
| 2025 | $1,409 +20.5% | $276,200 +74.8% |
| 2024 | $1,169 | $158,000 |
| 2023 | $1,169 | $158,000 |
| 2022 | $1,169 +4.2% | $158,000 |
| 2021 | $1,122 | $158,000 |
| 2020 | $1,122 | $158,000 -5.7% |
| 2018 | -- | $167,600 |
| 2017 | -- | $167,600 |
| 2016 | -- | $167,600 |
| 2015 | -- | $167,600 +6.1% |
| 2014 | -- | $158,000 |
| 2013 | -- | $158,000 -24.1% |
| 2012 | -- | $208,100 |
| 2011 | -- | $208,100 |
| 2010 | -- | $208,100 |
| 2009 | -- | -- |
| 2008 | -- | -- |
| 2006 | -- | -- |
| 2005 | -- | -- |
| 2004 | -- | -- |
| 2003 | -- | -- |
| 2002 | -- | -- |
| 2001 | -- | -- |
| 2000 | -- | -- |
Find assessor info on the county website
Neighborhood: 22715
Nearby homes
- $324,9003 bd2 ba1.3k sqft5391 N Seminole Trl, Brightwood, VA 22715Sold
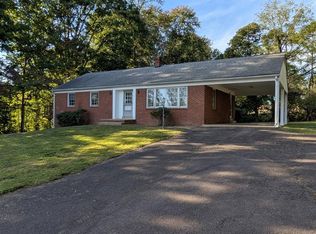
- $318,6003 bd3 ba2.4k sqft5435 N Seminole Trl, Brightwood, VA 22715Off Market
- $47,700-- bd-- ba-- sqft70 Thoroughfare Rd, Brightwood, VA 22715Off Market
- $348,4003 bd1 ba1.3k sqft70 Thoroughfare Rd, Brightwood, VA 22715Off Market
- $340,0004 bd2 ba1k sqft30 Thoroughfare Rd, Brightwood, VA 22715Sold
- $258,5002 bd1 ba856 sqft528 Tibbs Shop Rd, Brightwood, VA 22715Sold
- $285,4003 bd1 ba912 sqft5326 N Seminole Trl, Brightwood, VA 22715Off Market
- $278,0003 bd1 ba1.1k sqft480 Tibbs Shop Rd, Brightwood, VA 22715Off Market
Nearby schools
GreatSchools rating
- 4/10Waverly Yowell Elementary SchoolGrades: 3-5Distance: 4.9 mi
- 4/10William H. Wetsel Middle SchoolGrades: 6-8Distance: 6.5 mi
- 6/10Madison County High SchoolGrades: 9-12Distance: 6.5 mi
Schools provided by the listing agent
- District: Madison County Public Schools
Source: Bright MLS. This data may not be complete. We recommend contacting the local school district to confirm school assignments for this home.


Get pre-qualified for a loan
At Zillow Home Loans, we can pre-qualify you in as little as 5 minutes with no impact to your credit score.An equal housing lender. NMLS #10287.
- Virginia
- Madison County
- Brightwood
- 22715
- 5424 N Seminole Trl
Nearby cities
Nearby zip codes
Other Brightwood Topics
