This GORGEOUS Northland beauty on 2/3 of an ACRE and is ready for you to call it home! The LARGE backyard is an ENTERTAINERS DREAM! Enjoy the hot summer days in your 20x40 swimming pool or relaxing on the LARGE patio or deck! Plenty of yard space to garden or play sports with the kids! The main level features a SPACIOUS living area, formal dining room, eat in kitchen, a main floor master with master bath, a second large bedroom and another full bath. The upstairs features 2 LARGE bedrooms and a 3rd full bath. The walkout basement is on the "pool level" and features the 4th FULL bathroom with new paint and tile.....easy for guests to go in and out without tracking through your home. HUGE 2 car garage with an addition on to the back for extra storage space, a lawn mower, or even a workshop! RECENT UPDATES include: all new exterior paint w/wood rot repair, new brick, brand new stamped concrete front porch area, newly stained fence around the pool and deck, AND all new LED light bulbs in the house. ALL pool accessories stay INCLUDING a NEW robot cleaner $1,200. All extra brick and drywall in the garage will also remain with the home.
Sold
Price Unknown
5424 N Tracy Ave, Kansas City, MO 64118
4beds
2,227sqft
Single Family Residence
Built in 1950
0.68 Acres Lot
$414,200 Zestimate®
$--/sqft
$2,463 Estimated rent
Home value
$414,200
$393,000 - $439,000
$2,463/mo
Zestimate® history
Owner options
List your home for rent
$2,463/mo
Rent Zestimate®
Find your next renter with Zillow Rental Manager. Plus, with online applications, you can quickly screen prospective tenants – for free.
$2,463/mo
Rent Zestimate®
Refinance and save
Refinancing to a lower rate could help reduce your monthly payments and save thousands over the life of the loan.
Explore your selling options
Work with a Zillow partner agent
Leverage their expertise and Zillow's premium Showcase listings to get your home seen by more buyers.
Get startedList with your own agent
Get your home in front of millions of buyers by listing it on Zillow.
Learn how to do itSell it yourself
Take full control of how buyers see your home on Zillow by listing For Sale by Owner (FSBO).
List your homeWhat's special
Large backyardLawn mowerExtra storage spaceNew brickFormal dining roomLarge patioMaster bath
Zillow last checked:
Listing updated:
Listed by:
Lisa Miller 913-579-3246,
Lynch Real Estate,
Dan Lynch 913-481-6847,
Lynch Real Estate
Bought with:
Jake Stallman, SP00236285
Your Future Address, LLC
Source: Heartland MLS as distributed by MLS GRID,MLS#: 2447393
Facts & features
Interior
Bedrooms & bathrooms
- Bedrooms: 4
- Bathrooms: 4
- Full bathrooms: 4
Primary bedroom
- Features: Carpet, Ceiling Fan(s), Walk-In Closet(s)
- Level: First
- Dimensions: 15 x 12
Bedroom 2
- Features: Carpet, Ceiling Fan(s)
- Level: First
- Dimensions: 12 x 12
Bedroom 3
- Features: Carpet, Ceiling Fan(s)
- Level: Second
- Dimensions: 16 x 12
Bedroom 4
- Features: Carpet
- Level: Second
- Dimensions: 16 x 10
Primary bathroom
- Features: Shower Only, Vinyl
- Level: First
- Dimensions: 8 x 5
Bathroom 2
- Features: Shower Over Tub, Vinyl
- Level: First
- Dimensions: 9 x 5
Bathroom 3
- Features: Shower Over Tub, Vinyl
- Level: Second
- Dimensions: 11 x 6
Bathroom 4
- Features: Ceramic Tiles, Shower Only
- Level: Basement
- Dimensions: 10 x 7
Dining room
- Features: Ceiling Fan(s), Fireplace
- Level: First
- Dimensions: 20 x 12
Kitchen
- Features: Kitchen Island, Vinyl
- Level: First
- Dimensions: 20 x 15
Living room
- Features: Carpet, Ceiling Fan(s)
- Level: First
- Dimensions: 17 x 17
Heating
- Natural Gas
Cooling
- Electric
Appliances
- Included: Dishwasher, Disposal, Microwave, Free-Standing Electric Oven
- Laundry: Off The Kitchen
Features
- Ceiling Fan(s), Kitchen Island, Stained Cabinets, Walk-In Closet(s)
- Flooring: Carpet, Wood
- Windows: Window Coverings
- Basement: Walk-Out Access
- Number of fireplaces: 2
- Fireplace features: Basement, Living Room
Interior area
- Total structure area: 2,227
- Total interior livable area: 2,227 sqft
- Finished area above ground: 2,107
- Finished area below ground: 120
Property
Parking
- Total spaces: 3
- Parking features: Attached, Garage Door Opener, Garage Faces Front, Garage Faces Rear, Off Street
- Attached garage spaces: 3
Features
- Patio & porch: Deck, Patio, Covered
- Has private pool: Yes
- Pool features: In Ground
- Fencing: Metal,Partial,Wood
Lot
- Size: 0.68 Acres
- Features: Level
Details
- Additional structures: Gazebo
- Parcel number: 139150001033.00
Construction
Type & style
- Home type: SingleFamily
- Architectural style: Traditional
- Property subtype: Single Family Residence
Materials
- Brick Trim, Wood Siding
- Roof: Composition
Condition
- Year built: 1950
Community & HOA
Community
- Subdivision: Elam Acres
HOA
- Has HOA: No
Location
- Region: Kansas City
Financial & listing details
- Tax assessed value: $54,210
- Annual tax amount: $3,300
- Date on market: 7/28/2023
- Listing terms: Cash,Conventional,FHA,VA Loan
- Ownership: Private
Price history
| Date | Event | Price |
|---|---|---|
| 9/25/2023 | Sold | -- |
Source:  Heartland MLS as distributed by MLS GRID #2447393 Report a problem Heartland MLS as distributed by MLS GRID #2447393 Report a problem | ||
| 8/11/2023 | Pending sale | $390,000$175/sqft |
Source: Heartland MLS as distributed by MLS GRID #2447393 Report a problem | ||
| 7/28/2023 | Listed for sale | $390,000+40.8%$175/sqft |
Source: Heartland MLS as distributed by MLS GRID #2447393 Report a problem | ||
| 9/23/2021 | Sold | -- |
Source: Heartland MLS as distributed by MLS GRID #2340738 Report a problem | ||
| 8/23/2021 | Pending sale | $277,000$124/sqft |
Source: Heartland MLS as distributed by MLS GRID #2340738 Report a problem | ||
| 8/19/2021 | Listed for sale | $277,000$124/sqft |
Source: Heartland MLS as distributed by MLS GRID #2340738 Report a problem | ||
Public tax history
| Year | Property taxes | Tax assessment |
|---|---|---|
| 2025 | $4,272 +15.3% | $54,210 +17.8% |
| 2024 | $3,706 +0.9% | $46,000 |
| 2023 | $3,673 +13.4% | $46,000 +18.7% |
| 2022 | $3,238 -0.1% | $38,760 |
| 2021 | $3,242 +3.6% | $38,760 +12% |
| 2020 | $3,131 | $34,620 |
| 2019 | $3,131 +1.9% | $34,620 +3.8% |
| 2018 | $3,072 +5.5% | $33,360 |
| 2017 | $2,913 | $33,360 +4.4% |
| 2016 | $2,913 | $31,940 |
| 2015 | $2,913 +0% | $31,940 +5.3% |
| 2014 | $2,912 | $30,320 |
| 2013 | -- | $30,320 -0.9% |
| 2012 | -- | $30,610 |
| 2011 | -- | $30,610 -17.6% |
| 2010 | -- | $37,130 |
| 2009 | -- | $37,130 -1.2% |
| 2007 | -- | $37,570 +3% |
| 2006 | -- | $36,470 |
| 2005 | $2,391 | $36,470 +9% |
| 2004 | -- | $33,460 |
| 2003 | -- | $33,460 +30.5% |
| 2002 | -- | $25,640 +6.9% |
| 2001 | -- | $23,980 |
Find assessor info on the county website
Neighborhood: Davidson
Nearby homes
- $--4 bd3 ba2.5k sqft5422 N Tracy Ave, Kansas City, MO 64118Sold

- $--3 bd1 ba2.3k sqft5440 N Tracy Ave, Kansas City, MO 64118Sold
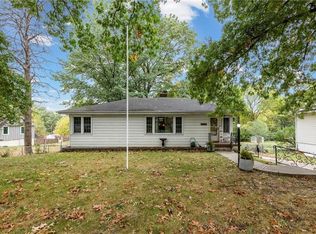
- $253,9003 bd2 ba1.1k sqft5420 N Tracy Ave, Kansas City, MO 64118Off Market
- $236,7002 bd2 ba1.2k sqft5444 N Tracy Ave, Kansas City, MO 64118Off Market

- $219,0003 bd1 ba1.1k sqft5441 N Troost Ave, Kansas City, MO 64118Off Market
- $255,6003 bd1 ba1.6k sqft5433 N Troost Ave, Kansas City, MO 64118Off Market
- $259,9003 bd2 ba1.6k sqft5447 N Troost Ave, Kansas City, MO 64118Off Market
- $386,9004 bd4 ba2.5k sqft5433 N Tracy Ave, Kansas City, MO 64118Off Market
Nearby schools
GreatSchools rating
- 5/10Davidson Elementary SchoolGrades: PK-5Distance: 0.6 mi
- 3/10Northgate Middle SchoolGrades: 7-8Distance: 1.1 mi
- 5/10North Kansas City High SchoolGrades: 9-12Distance: 3.3 mi
Schools provided by the listing agent
- Elementary: Davidson
- Middle: Northgate
- High: North Kansas City
Source: Heartland MLS as distributed by MLS GRID. This data may not be complete. We recommend contacting the local school district to confirm school assignments for this home.
Get a cash offer in 3 minutes
Find out how much your home could sell for in as little as 3 minutes with a no-obligation cash offer.
Estimated market value
$414,200
Get a cash offer in 3 minutes
Find out how much your home could sell for in as little as 3 minutes with a no-obligation cash offer.
Estimated market value
$414,200
- Missouri
- Clay County
- Kansas City
- 64118
- Davidson
- 5424 N Tracy Ave
Nearby cities
Nearby neighborhoods
Nearby zip codes
Other Kansas City Topics
