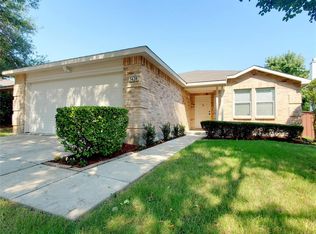
Make your dollar stretch! At less than $112 per sqft, this hm is a fantastic value offering 4000+ sqft of living space, ideally for any growing family as rm galore! Open-concept layout. The kitchen offers a generously sized walk-in pantry, lots of cabinetry & counter space & opens into the breakfast nook & family rm. Each rm is spacious, giving flexibility to most hm décor styles. With 5 bedrms, 4 full bathrms, all with updated flooring & ADA compliant toilets replaced in 2024, plus multiple living areas, this hm provides versatility & rm to grow. 1 bedrm & 1 bathrm are on the 1st level, offering privacy to guests, in-laws, or a hm off. while children play in game rm upstairs. The remaining 4 bedrooms are on 2nd level, all of which showcase walk-in closets. The primary suite, located upstairs, features its own seating area, perfect for a reading nook, an additional off., a work-out space, even a nursery. The primary bathrm has garden tub, separate shower, & double sinks. All 2nd floor boasts plush newer carpet installed in May 2024. Interior of the home was completely repainted in May 2024 & roof replaced in 2021. Outside, the tranquil backyard is a complete retreat; its perfect size provides enough space for children toys or for those ready to take on gardening without the extensive maintenance of a large yard. The backyd features an appealing covered patio that invites relaxation & outdoor evenings & a shed for add. storage. The orientation of the backyd faces north, providing afternoon shade for bbq and gatherings. The 8ft. board-on-board fence & the open field greenbelt that rests behind the hm, all across the backyd, gives this space an airy, open feel to it, ideal for entertaining & add privacy! If that is not enough, this beautiful hm is located at a short distance of Minshew Elementary, McKinney Boyd HS & Horizon Park. Mckinney is vibrant, growing, & truly a hub of opportunities in Collin County. Don't let this move-in ready hm pass you by! SELLER MOTIVATED!
Sold
Price Unknown
5424 Pandale Valley Dr, McKinney, TX 75071
5beds
4,018sqft
Single Family Residence
Built in 2004
6,534 Square Feet Lot
$430,500 Zestimate®
$--/sqft
$3,374 Estimated rent
Home value
$430,500
$405,000 - $456,000
$3,374/mo
Zestimate® history
Owner options
List your home for rent
$3,374/mo
Rent Zestimate®
Find your next renter with Zillow Rental Manager. Plus, with online applications, you can quickly screen prospective tenants – for free.
$3,374/mo
Rent Zestimate®
Refinance and save
$75/mo
Est. payment
Refinancing to a lower rate could help reduce your monthly payments and save thousands over the life of the loan.
$75/mo
Est. payment
Explore your selling options
Work with a Zillow partner agent
Leverage their expertise and Zillow's premium Showcase listings to get your home seen by more buyers.
Get startedList with your own agent
Get your home in front of millions of buyers by listing it on Zillow.
Learn how to do itSell it yourself
Take full control of how buyers see your home on Zillow by listing For Sale by Owner (FSBO).
List your homeWhat's special
Tranquil backyardPlush newer carpetUpdated flooringCovered patioSpacious game roomShed for additional storageWalk-in closets
Zillow last checked:
Listing updated:
Listed by:
Veronica Boy 0520558 972-983-7500,
H&O Investments, Inc 972-983-7500
Bought with:
Dania Gomez
Monument Realty
Source: NTREIS,MLS#: 20998244
Facts & features
Interior
Bedrooms & bathrooms
- Bedrooms: 5
- Bathrooms: 4
- Full bathrooms: 4
Primary bedroom
- Features: Ceiling Fan(s), Dual Sinks, En Suite Bathroom, Garden Tub/Roman Tub, Sitting Area in Primary, Separate Shower, Walk-In Closet(s)
- Level: Second
- Dimensions: 27 x 20
Bedroom
- Features: Ceiling Fan(s)
- Level: First
- Dimensions: 14 x 12
Bedroom
- Features: Ceiling Fan(s), Walk-In Closet(s)
- Level: Second
- Dimensions: 15 x 12
Bedroom
- Features: Ceiling Fan(s), Walk-In Closet(s)
- Level: Second
- Dimensions: 15 x 12
Bedroom
- Features: Ceiling Fan(s), Walk-In Closet(s)
- Level: Second
- Dimensions: 15 x 12
Breakfast room nook
- Level: First
- Dimensions: 10 x 9
Dining room
- Features: Ceiling Fan(s)
- Level: First
- Dimensions: 13 x 17
Family room
- Features: Ceiling Fan(s), Fireplace
- Level: First
- Dimensions: 23 x 17
Game room
- Features: Ceiling Fan(s)
- Level: Second
- Dimensions: 20 x 18
Kitchen
- Features: Built-in Features, Pantry, Walk-In Pantry
- Level: First
- Dimensions: 15 x 11
Living room
- Level: First
- Dimensions: 13 x 17
Heating
- Central, Electric
Cooling
- Central Air, Ceiling Fan(s), Electric
Appliances
- Included: Dishwasher, Electric Range, Disposal, Microwave
- Laundry: Washer Hookup, Electric Dryer Hookup, Laundry in Utility Room
Features
- Double Vanity, Eat-in Kitchen, High Speed Internet, Open Floorplan, Pantry, Cable TV, Walk-In Closet(s)
- Flooring: Carpet, Ceramic Tile, Laminate
- Windows: Window Coverings
- Has basement: No
- Number of fireplaces: 1
- Fireplace features: Wood Burning
Interior area
- Total interior livable area: 4,018 sqft
Property
Parking
- Total spaces: 2
- Parking features: Concrete, Covered, Door-Single, Driveway, Garage Faces Front, Garage, Garage Door Opener, Lighted, Oversized, Storage
- Attached garage spaces: 2
- Has uncovered spaces: Yes
Features
- Levels: Two
- Stories: 2
- Patio & porch: Covered
- Exterior features: Lighting, Rain Gutters, Storage
- Pool features: None
- Fencing: Back Yard,Fenced,Wood
Lot
- Size: 6,534 Square Feet
- Features: Backs to Greenbelt/Park, Interior Lot, Landscaped, Subdivision, Sprinkler System, Few Trees
Details
- Additional structures: Shed(s)
- Parcel number: R817000L00701
Construction
Type & style
- Home type: SingleFamily
- Architectural style: Traditional,Detached
- Property subtype: Single Family Residence
Materials
- Brick
- Foundation: Slab
- Roof: Shingle
Condition
- Year built: 2004
Utilities & green energy
- Sewer: Public Sewer
- Water: Public
- Utilities for property: Electricity Available, Sewer Available, Water Available, Cable Available
Green energy
- Energy efficient items: Insulation, Thermostat
Community & HOA
Community
- Features: Sidewalks
- Security: Smoke Detector(s)
- Subdivision: Brookview
HOA
- Has HOA: Yes
- Services included: Maintenance Grounds
- HOA fee: $75 quarterly
- HOA name: CMA
- HOA phone: 972-943-2800
Location
- Region: Mckinney
Financial & listing details
- Tax assessed value: $508,096
- Annual tax amount: $2,211
- Date on market: 7/12/2025
- Cumulative days on market: 31 days
- Listing terms: Cash,Conventional,FHA,VA Loan
- Electric utility on property: Yes
Price history
| Date | Event | Price |
|---|---|---|
| 9/5/2025 | Sold | -- |
Source: NTREIS #20998244 Report a problem | ||
| 8/16/2025 | Pending sale | $447,500$111/sqft |
Source: NTREIS #20998244 Report a problem | ||
| 8/12/2025 | Contingent | $447,500$111/sqft |
Source: NTREIS #20998244 Report a problem | ||
| 8/9/2025 | Listed for sale | $447,500$111/sqft |
Source: NTREIS #20998244 Report a problem | ||
| 8/8/2025 | Contingent | $447,500$111/sqft |
Source: NTREIS #20998244 Report a problem | ||
| 7/29/2025 | Price change | $447,500-2.7%$111/sqft |
Source: NTREIS #20998244 Report a problem | ||
| 7/12/2025 | Listed for sale | $460,000$114/sqft |
Source: NTREIS #20998244 Report a problem | ||
Public tax history
| Year | Property taxes | Tax assessment |
|---|---|---|
| 2025 | $2,211 -10.3% | $498,207 +10% |
| 2024 | $2,465 +4.4% | $452,915 +10% |
| 2023 | $2,361 | $411,741 +10% |
| 2022 | -- | $374,310 +10% |
| 2021 | $4,391 -1.4% | $340,282 -1.9% |
| 2020 | $4,454 +2.6% | $346,789 +7.9% |
| 2019 | $4,342 -0.2% | $321,264 +0.9% |
| 2018 | $4,352 +2.6% | $318,527 -1.5% |
| 2017 | $4,243 | $323,402 +13% |
| 2016 | $4,243 +1.9% | $286,080 +13.7% |
| 2015 | $4,164 | $251,712 +15.7% |
| 2014 | $4,164 | $217,595 +10% |
| 2013 | -- | $197,780 +5.4% |
| 2012 | -- | $187,671 +1% |
| 2011 | -- | $185,878 -0.2% |
| 2010 | -- | $186,196 -5.8% |
| 2009 | -- | $197,733 -7.3% |
| 2008 | -- | $213,362 +16.1% |
| 2007 | -- | $183,816 +1.7% |
| 2006 | -- | $180,808 -3.1% |
| 2005 | -- | $186,688 |
Find assessor info on the county website
Neighborhood: Brookview
Nearby homes
- $311,2003 bd2 ba1.3k sqft5428 Pandale Valley Dr, McKinney, TX 75071Off Market
- $448,9005 bd3 ba3.7k sqft5420 Pandale Valley Dr, McKinney, TX 75071Off Market
- $358,5003 bd2 ba1.8k sqft5432 Pandale Valley Dr, McKinney, TX 75071Off Market
- $367,1003 bd2 ba1.8k sqft5416 Pandale Valley Dr, McKinney, TX 75071Off Market

- $424,9004 bd3 ba2.9k sqft5436 Pandale Valley Dr, McKinney, TX 75071Off Market
- $363,4004 bd2 ba2k sqft5412 Pandale Valley Dr, McKinney, TX 75071Off Market
- $502,3005 bd4 ba4.1k sqft5421 Pandale Valley Dr, McKinney, TX 75071Off Market
- $346,3003 bd2 ba1.8k sqft5425 Pandale Valley Dr, Mc Kinney, TX 75071Off Market
Nearby schools
GreatSchools rating
- 9/10Gary And Bobbye Jack Minshew Elementary SchoolGrades: K-5Distance: 0.2 mi
- 9/10Dr Jack Cockrill Middle SchoolGrades: 6-8Distance: 1.4 mi
- 7/10Mckinney Boyd High SchoolGrades: 9-12Distance: 0.6 mi
Schools provided by the listing agent
- Elementary: Minshew
- Middle: Dr Jack Cockrill
- High: Mckinney Boyd
- District: McKinney ISD
Source: NTREIS. This data may not be complete. We recommend contacting the local school district to confirm school assignments for this home.
Get a cash offer in 3 minutes
Find out how much your home could sell for in as little as 3 minutes with a no-obligation cash offer.
Estimated market value
$430,500
Get a cash offer in 3 minutes
Find out how much your home could sell for in as little as 3 minutes with a no-obligation cash offer.
Estimated market value
$430,500
- Texas
- Collin County
- McKinney
- 75071
- Brookview
- 5424 Pandale Valley Dr
Nearby cities
Nearby neighborhoods
Nearby zip codes
Other McKinney Topics
