Better Than New Modern Ranch w/ Gourmet Kitchen & Walkout Basement. Welcome to your dream home! This stunning 4-bedroom, 3-bathroom ranch offers modern living at its finest. Featuring a spacious 4-car garage & walkout basement, this property is packed w/ upgrades. At the heart of the home is a gourmet kitchen complete w/ a Wolf gas range, striking backsplash, pot filler, & quartz countertops. The large center island is perfect for casual dining, meal prep, & entertaining. The adjacent dining area is bathed in natural light. Step out onto the covered deck to enjoy your morning coffee w/ serene backyard views. The living room is designed for comfort & entertainment, boasting large windows & a cozy fireplace. The main-floor primary suite is a true retreat, offering a dual vanities, a rain shower, and a spacious walk-in closet connected to the laundry room for added convenience. Two additional main-floor bedrooms with a dedicated bathroom. Head downstairs to the walkout basement where you'll find a large rec room, complete with a full bar, sink, and refrigerator-perfect for hosting game nights. Outside, the beautifully stamped concrete patio and fully fenced yard are ideal for relaxing or entertaining. Plus, an irrigation system ensures your lawn stays lush all summer long.
Sold
$1,152,088
5424 Pembridge Ln, Zionsville, IN 46077
4beds
4,243sqft
Residential, Single Family Residence
Built in 2023
0.29 Acres Lot
$1,202,500 Zestimate®
$272/sqft
$5,170 Estimated rent
Home value
$1,202,500
$1.08M - $1.33M
$5,170/mo
Zestimate® history
Owner options
List your home for rent
$5,170/mo
Rent Zestimate®
Find your next renter with Zillow Rental Manager. Plus, with online applications, you can quickly screen prospective tenants – for free.
$5,170/mo
Rent Zestimate®
Refinance and save
$7,348/mo
Est. payment
Refinancing to a lower rate could help reduce your monthly payments and save thousands over the life of the loan.
$7,348/mo
Est. payment
Explore your selling options
Work with a Zillow partner agent
Leverage their expertise and Zillow's premium Showcase listings to get your home seen by more buyers.
Get startedList with your own agent
Get your home in front of millions of buyers by listing it on Zillow.
Learn how to do itSell it yourself
Take full control of how buyers see your home on Zillow by listing For Sale by Owner (FSBO).
List your homeWhat's special
Fully fenced yardCozy fireplaceFull barCovered deckQuartz countertopsMain-floor primary suiteWalkout basement
Zillow last checked:
Listing updated:
Listed by:
Charles Ridings 317-771-2788,
F.C. Tucker Company,
Tracy Ridings 757-705-6998,
F.C. Tucker Company
Bought with:
Amy Corey
Keller Williams Indy Metro NE
Source: MIBOR as distributed by MLS GRID,MLS#: 22003586
Facts & features
Interior
Bedrooms & bathrooms
- Bedrooms: 4
- Bathrooms: 4
- Full bathrooms: 3
- 1/2 bathrooms: 1
- Main level bathrooms: 3
- Main level bedrooms: 3
Primary bedroom
- Features: Luxury Vinyl Plank
- Level: Main
- Area: 224 Square Feet
- Dimensions: 14x16
Bedroom 2
- Features: Luxury Vinyl Plank
- Level: Main
- Area: 121 Square Feet
- Dimensions: 11x11
Bedroom 3
- Features: Luxury Vinyl Plank
- Level: Main
- Area: 132 Square Feet
- Dimensions: 11x12
Bedroom 4
- Features: Luxury Vinyl Plank
- Level: Basement
- Area: 228 Square Feet
- Dimensions: 19x12
Bonus room
- Features: Luxury Vinyl Plank
- Level: Basement
- Area: 432 Square Feet
- Dimensions: 27 x 16
Breakfast room
- Features: Luxury Vinyl Plank
- Level: Main
- Area: 121 Square Feet
- Dimensions: 11x11
Family room
- Features: Luxury Vinyl Plank
- Level: Basement
- Area: 221 Square Feet
- Dimensions: 17 x 13
Great room
- Features: Luxury Vinyl Plank
- Level: Main
- Area: 361 Square Feet
- Dimensions: 19x19
Kitchen
- Features: Luxury Vinyl Plank
- Level: Main
- Area: 220 Square Feet
- Dimensions: 20x11
Library
- Features: Luxury Vinyl Plank
- Level: Basement
- Area: 108 Square Feet
- Dimensions: 12 x 9
Office
- Features: Luxury Vinyl Plank
- Level: Main
- Area: 132 Square Feet
- Dimensions: 11x12
Play room
- Features: Luxury Vinyl Plank
- Level: Basement
- Area: 592 Square Feet
- Dimensions: 37 x 16
Heating
- Forced Air
Cooling
- Has cooling: Yes
Appliances
- Included: Dishwasher, Dryer, Microwave, Gas Oven, Refrigerator, Tankless Water Heater, Washer, Water Softener Owned
- Laundry: Main Level
Features
- Breakfast Bar, High Ceilings, Tray Ceiling(s), Kitchen Island, Entrance Foyer, Hardwood Floors, High Speed Internet, Eat-in Kitchen, Pantry, Smart Thermostat, Walk-In Closet(s), Wet Bar
- Flooring: Hardwood
- Windows: Windows Thermal, Windows Vinyl
- Basement: Finished
- Number of fireplaces: 1
- Fireplace features: Family Room, Gas Log
Interior area
- Total structure area: 4,243
- Total interior livable area: 4,243 sqft
- Finished area below ground: 2,023
Property
Parking
- Total spaces: 4
- Parking features: Attached, Concrete
- Attached garage spaces: 4
- Details: Garage Parking Other(Finished Garage, Keyless Entry, Service Door)
Features
- Levels: One
- Stories: 1
- Patio & porch: Covered, Deck, Patio
- Exterior features: Sprinkler System
- Fencing: Fenced,Fence Full Rear,Gate,Wrought Iron
- Has view: Yes
- View description: Trees/Woods
- Waterfront features: Pond
Lot
- Size: 0.29 Acres
- Features: Cul-De-Sac, Sidewalks
Details
- Parcel number: 060836000111006005
- Special conditions: Sales Disclosure Supplements
- Horse amenities: None
Construction
Type & style
- Home type: SingleFamily
- Architectural style: Ranch
- Property subtype: Residential, Single Family Residence
Materials
- Cement Siding, Stone
- Foundation: Concrete Perimeter
Condition
- New Construction
- New construction: No
- Year built: 2023
Utilities & green energy
- Water: Municipal/City
Community & HOA
Community
- Subdivision: Chelsea Park
HOA
- Has HOA: Yes
- Amenities included: Maintenance, Management, Snow Removal
- Services included: Entrance Common, Maintenance, Management, Snow Removal
- HOA fee: $1,700 annually
- HOA phone: 317-251-9393
Location
- Region: Zionsville
Financial & listing details
- Price per square foot: $272/sqft
- Tax assessed value: $1,066,800
- Annual tax amount: $8
- Date on market: 12/31/2024
- Cumulative days on market: 2 days
Price history
| Date | Event | Price |
|---|---|---|
| 2/28/2025 | Sold | $1,152,088+4.7%$272/sqft |
Source:  MIBOR as distributed by MLS GRID #22003586 Report a problem MIBOR as distributed by MLS GRID #22003586 Report a problem | ||
| 2/13/2025 | Pending sale | $1,100,000$259/sqft |
Source: MIBOR as distributed by MLS GRID #22003586 Report a problem | ||
| 2/11/2025 | Listed for sale | $1,100,000+25.8%$259/sqft |
Source: MIBOR as distributed by MLS GRID #22003586 Report a problem | ||
| 6/20/2023 | Sold | $874,369$206/sqft |
Source: MIBOR as distributed by MLS GRID #21910371 Report a problem | ||
| 3/14/2023 | Pending sale | $874,369$206/sqft |
Source: MIBOR as distributed by MLS GRID #21910371 Report a problem | ||
| 3/14/2023 | Listed for sale | $874,369$206/sqft |
Source: MIBOR as distributed by MLS GRID #21910371 Report a problem | ||
Public tax history
| Year | Property taxes | Tax assessment |
|---|---|---|
| 2025 | $11,164 +153249.2% | $1,066,800 +7.5% |
| 2024 | $7 | $992,400 +248000% |
| 2023 | -- | $400 |
Find assessor info on the county website
Neighborhood: 46077
Nearby homes
- $700,0004 bd3 ba1.9k sqft11557 Langton Walk, Zionsville, IN 46077Off Market
- $3,385,5004 bd6 ba12k sqft11330 Templin Rd, Zionsville, IN 46077Off Market
- $890,9005 bd4 ba4.3k sqft5391 Pembridge Ln, Zionsville, IN 46077Off Market
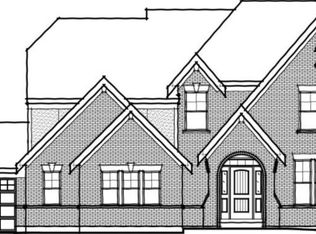
- $8,800-- bd-- ba-- sqft11400 Templin Road Est, Zionsville, IN 46077Off Market
- $1,057,5185 bd5 ba5.5k sqft5466 Pembridge Ln, Zionsville, IN 46077Sold
- $862,2414 bd3 ba4.3k sqft5448 Pembridge Ln, Zionsville, IN 46077Sold
- $475,0001.22 Acres16 Lost Run Ln, Zionsville, IN 46077Sold
- $2,200,1001.213 Acres17 Lost Run Ln, Zionsville, IN 46077Off Market
Nearby schools
GreatSchools rating
- 9/10Zionsville Middle SchoolGrades: 5-8Distance: 1.5 mi
- 10/10Zionsville Community High SchoolGrades: 9-12Distance: 1.1 mi
- 8/10Zionsville Pleasant View Elementary SchoolGrades: PK-4Distance: 1.8 mi
Schools provided by the listing agent
- Middle: Zionsville Middle School
- High: Zionsville Community High School
Source: MIBOR as distributed by MLS GRID. This data may not be complete. We recommend contacting the local school district to confirm school assignments for this home.
Get a cash offer in 3 minutes
Find out how much your home could sell for in as little as 3 minutes with a no-obligation cash offer.
Estimated market value
$1,202,500
Get a cash offer in 3 minutes
Find out how much your home could sell for in as little as 3 minutes with a no-obligation cash offer.
Estimated market value
$1,202,500
- Indiana
- Boone County
- Zionsville
- 46077
- 5424 Pembridge Ln
Nearby cities
Nearby zip codes
Other Zionsville Topics
