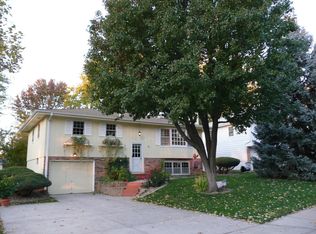
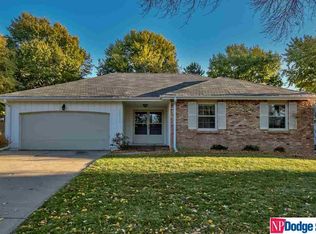
OPEN SAT 11-1 & SUN 11-12:30. Dream kitchen alert! This beautifully updated 3-bedroom, 3-bath tri-level in popular Oak Heights is packed with style & updates. The stunning remodeled kitchen features granite countertops, white shaker cabinets with soft-close doors & pull-outs, LVP flooring, glass tile backsplash, a massive island, coffee bar/wine station, stainless steel appliances, & a gas cooktop. The spacious primary suite offers a beautifully updated bath with granite and a tiled shower, while the hall bath boasts double sinks, granite counters, and another tiled shower. The finished lower level includes a built-in entertainment center with abundant storage. Major updates include Pella windows throughout, roof (16), gutters w/ leaf guards, driveway (21), furnace & A/C (26), and water heater (18). All appliances stay, including the washer, dryer, & water softener! Enjoy the fully fenced yard with sprinklers, all just minutes from the neighborhood park, pool, and elementary school.
Sold for $331,000
Zillow last checked:
Listing updated:
Bought with:
Oscar Barrera, 20100667
Better Homes and Gardens R.E.
Source: GPRMLS,MLS#: 22618788
Price history
| Date | Event | Price |
|---|---|---|
| 8/17/2026 | Sold | $331,000-2.4%$162/sqft |
Source:  GPRMLS #22618788 Report a problem GPRMLS #22618788 Report a problem | ||
| 7/21/2026 | Pending sale | $339,000$166/sqft |
Source: GPRMLS #22618788 Report a problem | ||
| 7/13/2026 | Price change | $339,000-1.7%$166/sqft |
Source: GPRMLS #22618788 Report a problem | ||
| 7/3/2026 | Listed for sale | $345,000+15%$169/sqft |
Source: GPRMLS #22618788 Report a problem | ||
| 12/6/2021 | Sold | $300,000+3.5%$147/sqft |
Source: GPRMLS #22124599 Report a problem | ||
| 10/19/2021 | Pending sale | $289,900$142/sqft |
Source: GPRMLS #22124599 Report a problem | ||
| 10/14/2021 | Listed for sale | $289,900$142/sqft |
Source: GPRMLS #22124599 Report a problem | ||
Sell for more on Zillow
Get a Zillow Showcase℠ listing at no additional cost and you could sell for .
$332,200
2% more
+$6,644
With Zillow Showcase(estimated)
$338,844
