Skip main navigation
Closed
  • $535,700

    5424 S Ellis Ave #B-4, Chicago, IL 60615

    3beds
    2,400sqft
    Townhouse, Single Family Residence
    Built in 1993
    0.77 Acres Lot
    $535,700 Zestimate®
    $223/sqft
    $3,945 Estimated rent

    Home value

    $535,700

    $477,000 - $605,000

    $3,945/mo

    Zestimate® history
    Loading
    Loading...

    Owner options

    List your home for rent

    $3,945/mo

    Rent Zestimate®

    Find your next renter with Zillow Rental Manager. Plus, with online applications, you can quickly screen prospective tenants – for free.

    Learn more

    $3,945/mo

    Rent Zestimate®

    Refinance and save

    $4,012/mo

    Est. payment

    Refinancing to a lower rate could help reduce your monthly payments and save thousands over the life of the loan.

    See today's rates

    $4,012/mo

    Est. payment

    Explore your selling options

    Work with a Zillow partner agent

    Leverage their expertise and Zillow's premium Showcase listings to get your home seen by more buyers.

    Get started

    List with your own agent

    Get your home in front of millions of buyers by listing it on Zillow.

    Learn how to do it

    Sell it yourself

    Take full control of how buyers see your home on Zillow by listing For Sale by Owner (FSBO).

    List your home

    What's special

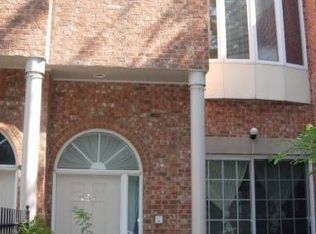
    Designed by award-winning architect Marcel Freides, this large modern red brick stylish townhouse in Hyde Park is a very privately located, gated, quiet unit. This home has 3 bedrooms plus a study, this study is the size of a bedroom, and there is also a huge family room. This spacious townhomes comes with an attached garage for one car in addition to an extra outdoor parking space. The home is flooded with light from several oversized windows and skylights. The large living room has a wood burning gas fireplace. The first level along with the dining area has hardwood floors and high ceilings. The updated Euro style kitchen has white cabinets, granite counters, stainless appliances, and a pantry closet. The kitchen with floor to ceiling windows overlooks a private outdoor patio with a ready to use gas line. There is also a roof deck. The laundry room is fitted with shelves and is conveniently located in a room on the main level. The master bedroom suite on the 2nd level is huge and has large floor to ceiling bay windows. The master bath has a separate shower, a soaking tub and dual vanities. There are three more rooms on the 2nd level, two more bedrooms in addition to a study which can also be used as a fourth bedroom. The stairs in the home are all hardwood. The large family room is carpeted and is perfect for entertainment and workout/play. This Townhouse has a brand new roof. The home also has a ton of storage and closet space. There is an attached garage {with shelving and bike hooks) plus an additional parking pad. There are two additional private patios, a roof top deck and a front yard patio. (Large patio doors from the living room opens to the front yard patio}. There is a community playground with a safety gate for children. This home is in a great location, near to public transportation, shops, restaurants, and is within walking distance to University of Chicago campus and hospitals. The very low assessment covers outdoor maintenance such as snow removal, grass cutting.

    This property is off market, which means it's not currently listed for sale or rent on Zillow. This may be different from what's available on other websites or public sources.
    Zillow last checked:

    Listing updated:

    Listed by:

    Shirley Walker 773-230-9883,

    Berkshire Hathaway HomeServices Chicago

    Bought with:

    Axel Cohen

    Compass

    Source: MRED as distributed by MLS GRID,MLS#: 11445356MLS Logo

    Facts & features

    Interior

    Bedrooms & bathrooms
    • Bedrooms: 3
    • Bathrooms: 3
    • Full bathrooms: 2
    • 1/2 bathrooms: 1
    Rooms
    • Room types: Study, Foyer, Terrace, Deck, Walk In Closet, Other Room
    Primary bedroom
    • Features: Flooring (Carpet), Window Treatments (Blinds), Bathroom (Full, Double Sink, Tub & Separate Shwr)
    • Level: Second
    • Area: 234 Square Feet
    • Dimensions: 18X13
    Bedroom 2
    • Features: Flooring (Carpet), Window Treatments (Blinds)
    • Level: Second
    • Area: 132 Square Feet
    • Dimensions: 12X11
    Bedroom 3
    • Features: Flooring (Carpet), Window Treatments (Blinds)
    • Level: Second
    • Area: 120 Square Feet
    • Dimensions: 12X10
    Deck
    • Features: Flooring (Sustainable)
    • Level: Third
    • Area: 64 Square Feet
    • Dimensions: 8X8
    Dining room
    • Features: Flooring (Hardwood)
    • Level: Main
    • Area: 154 Square Feet
    • Dimensions: 14X11
    Family room
    • Features: Flooring (Carpet)
    • Level: Basement
    • Area: 252 Square Feet
    • Dimensions: 18X14
    Foyer
    • Features: Flooring (Ceramic Tile)
    • Level: Main
    • Area: 65 Square Feet
    • Dimensions: 13X5
    Kitchen
    • Features: Flooring (Hardwood)
    • Level: Main
    • Area: 110 Square Feet
    • Dimensions: 11X10
    Laundry
    • Level: Main
    • Area: 64 Square Feet
    • Dimensions: 8X8
    Living room
    • Features: Flooring (Hardwood), Window Treatments (Blinds, Shades)
    • Level: Main
    • Area: 195 Square Feet
    • Dimensions: 15X13
    Other
    • Level: Lower
    • Area: 99 Square Feet
    • Dimensions: 11X9
    Study
    • Features: Flooring (Carpet), Window Treatments (Blinds)
    • Level: Second
    • Area: 108 Square Feet
    • Dimensions: 12X9
    Other
    • Features: Flooring (Other)
    • Level: Main
    • Area: 96 Square Feet
    • Dimensions: 12X8
    Walk in closet
    • Level: Second
    • Area: 66 Square Feet
    • Dimensions: 11X6
    Heating
    • Natural Gas
    Cooling
    • Central Air
    Appliances
    • Included: Range, Microwave, Dishwasher, Washer, Dryer, Stainless Steel Appliance(s), Gas Oven
    • Laundry: Main Level, In Unit
    Features
    • Built-in Features, Walk-In Closet(s), Bookcases, Open Floorplan, Granite Counters, Separate Dining Room
    • Flooring: Hardwood, Carpet, Wood
    • Windows: Skylight(s)
    • Basement: Finished,Full
    • Number of fireplaces: 1
    • Fireplace features: Wood Burning, Wood Burning Stove, Gas Starter, Family Room, Living Room, Master Bedroom, Basement, Other, Bedroom, Dining Room, Exterior, Kitchen
    Interior area
    • Total structure area: 0
    • Total interior livable area: 2,400 sqft

    Property

    Parking
    • Total spaces: 2
    • Parking features: Concrete, Garage Door Opener, On Site, Garage Owned, Attached, Owned, Garage
    • Attached garage spaces: 1
    • Has uncovered spaces: Yes
    Accessibility
    • Accessibility features: No Disability Access
    Lot
    • Size: 0.77 Acres
    Details
    • Parcel number: 20113210211006
    • Special conditions: List Broker Must Accompany

    Construction

    Type & style
    • Home type: Townhouse
    • Property subtype: Townhouse, Single Family Residence
    Materials
    • Brick
    Condition
    • New construction: No
    • Year built: 1993

    Utilities & green energy

    • Sewer: Public Sewer
    • Water: Public

    Community & HOA

    HOA
    • Has HOA: Yes
    • Services included: Parking, Insurance, Exterior Maintenance, Lawn Care, Scavenger, Snow Removal
    • HOA fee: $234 monthly
    Location
    • Region: Chicago

    Financial & listing details

    • Price per square foot: $223/sqft
    • Annual tax amount: $8,089
    • Date on market: 6/24/2022
    • Listing terms: Conventional
    • Ownership: Fee Simple w/ HO Assn.

    Price history

    DateEventPrice
    8/19/2022Sold$712,000-4%$297/sqft
    Source: MRED as distributed by MLS GRID #11445356 Report a problem
    7/20/2022Contingent$742,000$309/sqft
    Source: MRED as distributed by MLS GRID #11445356 Report a problem
    6/24/2022Listed for sale$742,000$309/sqft
    Source: MRED as distributed by MLS GRID #11445356 Report a problem

    Public tax history

    Tax history is unavailable.

    Neighborhood: Hyde Park

    Nearby schools

    GreatSchools rating
    Schools provided by the listing agent
    • District: 299

    Source: MRED as distributed by MLS GRID. This data may not be complete. We recommend contacting the local school district to confirm school assignments for this home.

    Get a cash offer in 3 minutes
    Find out how much your home could sell for in as little as 3 minutes with a no-obligation cash offer.
    Estimated market value
    $535,700
    Get a cash offer in 3 minutes
    Find out how much your home could sell for in as little as 3 minutes with a no-obligation cash offer.
    Estimated market value
    $535,700
