Lovely Governors Ranch home in Cul de sac location with a couple minute walk to Park, pool, tennis and play ground. Walking path right outside the front door. This 5 bedroom 4 bathroom home hosts over 4100 total square feet. The main level begins with nice sized office with french doors, Large living room with gas log fireplace leading into formal dining. Granite counter tops, stainless steel appliances, granite center island with 3-4 place seating, coffee bar and eat in dining area completes the kitchen. Covered patio/deck and private backyard is perfect for family time and hosting guests. Huge family room with plantation shutters and another gas log fireplace is just a few steps up from kitchen. Spacious master bedroom with updated master bathroom, double vanity, tile flooring, master shower, jet tub and walk in closet. Three spacious bedrooms and full guest bath complete the upper level. A partial finished basement offers a 3/4 bath, family area, bedroom (exercise room) with large closet, and two storage areas. Plantation shutters, Vivint Smart system, newer A/C unit, gas cooktop. Close to shopping, public transit, Red Rocks, biking and hiking, 10 minutes and you are in the foothills and headed to the mountains.
Sold for $849,900
$849,900
5424 S Hoyt Street, Littleton, CO 80123
5beds
4,161sqft
Single Family Residence
Built in 1990
7,830 Square Feet Lot
$922,300 Zestimate®
$204/sqft
$4,678 Estimated rent
Home value
$922,300
$876,000 - $968,000
$4,678/mo
Zestimate® history
Owner options
List your home for rent
$4,678/mo
Rent Zestimate®
Find your next renter with Zillow Rental Manager. Plus, with online applications, you can quickly screen prospective tenants – for free.
$4,678/mo
Rent Zestimate®
Refinance and save
$4,980/mo
Est. payment
Refinancing to a lower rate could help reduce your monthly payments and save thousands over the life of the loan.
$4,980/mo
Est. payment
Explore your selling options
Work with a Zillow partner agent
Leverage their expertise and Zillow's premium Showcase listings to get your home seen by more buyers.
Get startedList with your own agent
Get your home in front of millions of buyers by listing it on Zillow.
Learn how to do itSell it yourself
Take full control of how buyers see your home on Zillow by listing For Sale by Owner (FSBO).
List your homeWhat's special
Gas log fireplacePrivate backyardRed rocksUpdated master bathroomClose to shoppingDouble vanityFrench doors
Zillow last checked:
Listing updated:
Listed by:
Ann Neuenschwander 720-351-1560 annhomes@msn.com,
Colorado Home Realty
Bought with:
Cyanda Monaco, 040021962
RE/MAX PROFESSIONALS
Source: REcolorado as distributed by MLS GRID,MLS#: 8644749
Facts & features
Interior
Bedrooms & bathrooms
- Bedrooms: 5
- Bathrooms: 4
- Full bathrooms: 2
- 3/4 bathrooms: 1
- 1/2 bathrooms: 1
- Main level bathrooms: 1
Primary bedroom
- Level: Upper
- Area: 285 Square Feet
- Dimensions: 15 x 19
Bedroom
- Level: Upper
- Area: 140 Square Feet
- Dimensions: 10 x 14
Bedroom
- Level: Upper
- Area: 143 Square Feet
- Dimensions: 11 x 13
Bedroom
- Level: Upper
- Area: 165 Square Feet
- Dimensions: 11 x 15
Bedroom
- Level: Basement
- Area: 108 Square Feet
- Dimensions: 12 x 9
Primary bathroom
- Description: En Suite 5 Piece Primary Bath With Tile Floors And Walk-In Closet
- Level: Upper
Bathroom
- Description: Double Vanity
- Level: Upper
Bathroom
- Level: Main
Bathroom
- Level: Basement
Den
- Description: Main Floor Office With French Doors & Built-Ins
- Level: Main
- Area: 156 Square Feet
- Dimensions: 13 x 12
Dining room
- Level: Main
- Area: 168 Square Feet
- Dimensions: 12 x 14
Family room
- Level: Main
- Area: 500 Square Feet
- Dimensions: 20 x 25
Great room
- Level: Basement
- Area: 255 Square Feet
- Dimensions: 15 x 17
Kitchen
- Description: Hardwood Floors, Granite Counters, Stainless Appliances, Kitchen Island, Eat-In Breakfast Nook
- Level: Main
- Area: 150 Square Feet
- Dimensions: 10 x 15
Laundry
- Level: Main
Living room
- Level: Main
- Area: 216 Square Feet
- Dimensions: 12 x 18
Heating
- Forced Air
Cooling
- Air Conditioning-Room
Appliances
- Included: Dishwasher, Dryer, Microwave, Range, Refrigerator, Washer
Features
- Built-in Features, Eat-in Kitchen, Five Piece Bath, Granite Counters, Kitchen Island, Pantry, Primary Suite, Walk-In Closet(s)
- Flooring: Carpet, Tile, Wood
- Windows: Double Pane Windows
- Basement: Finished,Full
- Number of fireplaces: 2
- Fireplace features: Family Room, Gas, Gas Log, Living Room
Interior area
- Total structure area: 4,161
- Total interior livable area: 4,161 sqft
- Finished area above ground: 2,977
- Finished area below ground: 947
Property
Parking
- Total spaces: 2
- Parking features: Garage - Attached
- Attached garage spaces: 2
Features
- Levels: Multi/Split
- Patio & porch: Covered, Deck, Patio
- Exterior features: Private Yard, Rain Gutters
Lot
- Size: 7,830 Square Feet
- Features: Cul-De-Sac
Details
- Parcel number: 185113
- Zoning: P-D
- Special conditions: Standard
Construction
Type & style
- Home type: SingleFamily
- Property subtype: Single Family Residence
Materials
- Brick, Frame, Wood Siding
- Roof: Composition
Condition
- Year built: 1990
Utilities & green energy
- Sewer: Public Sewer
- Utilities for property: Cable Available, Electricity Connected, Natural Gas Connected
Community & HOA
Community
- Security: Carbon Monoxide Detector(s), Smoke Detector(s)
- Subdivision: Governors Ranch
HOA
- Has HOA: Yes
- Amenities included: Clubhouse, Pool, Tennis Court(s)
- Services included: Maintenance Grounds, Recycling, Trash
- HOA fee: $80 monthly
- HOA name: Governor’s Ranch HOA
- HOA phone: 303-979-4822
Location
- Region: Littleton
Financial & listing details
- Price per square foot: $204/sqft
- Tax assessed value: $986,226
- Annual tax amount: $4,781
- Date on market: 7/1/2023
- Listing terms: Cash,Conventional,FHA
- Exclusions: Seller`s Personal Belongings And Staging Items
- Ownership: Individual
- Electric utility on property: Yes
Price history
| Date | Event | Price |
|---|---|---|
| 8/11/2023 | Sold | $849,900+29.8%$204/sqft |
Source:  REcolorado as distributed by MLS GRID #8644749 Report a problem REcolorado as distributed by MLS GRID #8644749 Report a problem | ||
| 4/3/2020 | Sold | $655,000-2.2%$157/sqft |
Source: Public Record Report a problem | ||
| 3/1/2020 | Pending sale | $669,900$161/sqft |
Source: Wisdom Real Estate #8293928 Report a problem | ||
| 2/20/2020 | Listed for sale | $669,900+71.3%$161/sqft |
Source: Wisdom Real Estate #8293928 Report a problem | ||
| 9/19/2005 | Sold | $391,000+10.1%$94/sqft |
Source: Public Record Report a problem | ||
| 3/16/2004 | Sold | $355,000-2.7%$85/sqft |
Source: Public Record Report a problem | ||
| 10/22/2002 | Sold | $365,000+17.7%$88/sqft |
Source: Public Record Report a problem | ||
| 12/14/1999 | Sold | $310,000$75/sqft |
Source: Public Record Report a problem | ||
Public tax history
| Year | Property taxes | Tax assessment |
|---|---|---|
| 2025 | $5,807 +0% | $61,639 +4% |
| 2024 | $5,805 +21.4% | $59,270 |
| 2023 | $4,781 -1.3% | $59,270 +23.7% |
| 2022 | $4,843 +25% | $47,933 -2.8% |
| 2021 | $3,875 | $49,313 +24.7% |
| 2020 | $3,875 +1.3% | $39,546 |
| 2019 | $3,827 +5.5% | $39,546 +9.2% |
| 2018 | $3,627 | $36,203 |
| 2017 | $3,627 +3.1% | $36,203 -1.2% |
| 2016 | $3,520 | $36,653 |
| 2015 | $3,520 +18.4% | $36,653 +24.6% |
| 2014 | $2,973 +2.3% | $29,417 |
| 2013 | $2,907 +1.9% | $29,417 +1.3% |
| 2012 | $2,852 -15.9% | $29,043 |
| 2011 | $3,391 +0.1% | $29,043 -16.4% |
| 2010 | $3,389 +2% | $34,760 |
| 2009 | $3,322 +0.4% | $34,760 +2.3% |
| 2008 | $3,310 +18.4% | $33,970 |
| 2007 | $2,795 +2.4% | $33,970 +19.9% |
| 2006 | $2,731 -8.3% | $28,330 -6.3% |
| 2005 | $2,977 +8.3% | $30,220 |
| 2004 | $2,749 +4.4% | $30,220 |
| 2003 | $2,633 +1.7% | $30,220 +5.9% |
| 2002 | $2,590 +0.2% | $28,530 +9.8% |
| 2001 | $2,585 +4.1% | $25,980 |
| 2000 | $2,482 | $25,980 |
Find assessor info on the county website
Neighborhood: 80123
Nearby homes
- $878,7003 bd3 ba3k sqft5434 S Hoyt St, Littleton, CO 80123Off Market
- $971,0005 bd4 ba3.7k sqft5414 S Hoyt St, Littleton, CO 80123Off Market
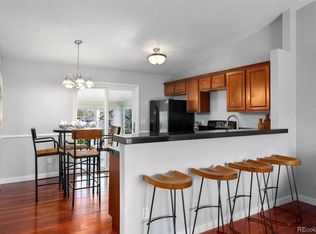
- $850,9005 bd3 ba2.9k sqft5413 S Holland St, Littleton, CO 80123Off Market
- $973,6004 bd4 ba2.9k sqft5423 S Holland St, Littleton, CO 80123Off Market
- $931,6005 bd4 ba4k sqft5404 S Hoyt St, Littleton, CO 80123Off Market
- $870,0005 bd4 ba3.8k sqft5415 S Hoyt St, Littleton, CO 80123Off Market
- $755,0004 bd3 ba4k sqft5405 S Hoyt St, Littleton, CO 80123Sold
- $757,1004 bd3 ba2.5k sqft5403 S Holland St, Littleton, CO 80123Off Market
Nearby schools
GreatSchools rating
- 7/10Governor's Ranch Elementary SchoolGrades: PK-5Distance: 0.4 mi
- 6/10Ken Caryl Middle SchoolGrades: 6-8Distance: 3.1 mi
- 8/10Columbine High SchoolGrades: 9-12Distance: 1.9 mi
Schools provided by the listing agent
- Elementary: Governor's Ranch
- Middle: Ken Caryl
- High: Columbine
- District: Jefferson County R-1
Source: REcolorado as distributed by MLS GRID. This data may not be complete. We recommend contacting the local school district to confirm school assignments for this home.
Get a cash offer in 3 minutes
Find out how much your home could sell for in as little as 3 minutes with a no-obligation cash offer.
Estimated market value
$922,300
Get a cash offer in 3 minutes
Find out how much your home could sell for in as little as 3 minutes with a no-obligation cash offer.
Estimated market value
$922,300
- Colorado
- Jefferson County
- Littleton
- 80123
- 5424 S Hoyt Street
Nearby cities
Nearby neighborhoods
Nearby zip codes
Other Littleton Topics
