Welcome to this spacious and stylish home in beautiful Penn Forest Hills, offering 2,354 sf of updated living space! The main living area and primary suite boast vaulted ceilings, creating an open and airy feel. The stunning new chef's kitchen has Carrara marble countertops and a 6' island, copper apron sink, and gas range with pot-filler. Retreat to the spa-inspired primary bathroom, relax in a jetted soaking tub with color changing bubbles, a perfect sanctuary after a long day! Two other generously sized bedrooms on the living level and hall bath, ideal for family living. Downstairs you'll find a finished studio, perfect for a second primary bedroom with bath, a home office, gym, or guest suite. Step outside to a large fenced yard, with recently finished decking, a pass-through window with quartz bar, and a row of perennial plantings for privacy, and all season color. Near shopping and top schools, this home is a perfect blend of tranquility and convenience!
Additional features:
Two remote controlled gas-log fireplace, remote control blinds in the great room and matching front window blinds, dual sinks, porcelain shower and water closet in primary bath, built in dog feeder at kitchen cabinet next to new 3 sliding doors, pella windows, Exterior home painted 2 years ago, and kitchen appliances less than 6 months old.
Sold for $499,000
$499,000
5424 Snow Owl Dr, Roanoke, VA 24018
3beds
2,354sqft
Single Family Residence
Built in 1987
1 Acres Lot
$508,700 Zestimate®
$212/sqft
$2,561 Estimated rent
Home value
$508,700
$478,000 - $539,000
$2,561/mo
Zestimate® history
Owner options
List your home for rent
$2,561/mo
Rent Zestimate®
Find your next renter with Zillow Rental Manager. Plus, with online applications, you can quickly screen prospective tenants – for free.
$2,561/mo
Rent Zestimate®
Refinance and save
$3,082/mo
Est. payment
Refinancing to a lower rate could help reduce your monthly payments and save thousands over the life of the loan.
$3,082/mo
Est. payment
Explore your selling options
Work with a Zillow partner agent
Leverage their expertise and Zillow's premium Showcase listings to get your home seen by more buyers.
Get startedList with your own agent
Get your home in front of millions of buyers by listing it on Zillow.
Learn how to do itSell it yourself
Take full control of how buyers see your home on Zillow by listing For Sale by Owner (FSBO).
List your homeWhat's special
Finished studioRemote controlled gas-log fireplaceRemote control blindsRecently finished deckingLarge fenced yardGas range with pot-fillerPerennial plantings for privacy
Zillow last checked:
Listing updated:
Listed by:
DAMON JONATHAN GETTIER 540-384-9402,
REAL BROKER LLC - DGA-SALEM,
DEBRA B DANIEL 540-384-9503
Bought with:
HAL CONE, 0225214037
LPT REALTY LLC
Source: RVAR,MLS#: 917451
Facts & features
Interior
Bedrooms & bathrooms
- Bedrooms: 3
- Bathrooms: 3
- Full bathrooms: 3
Heating
- Heat Pump Electric
Cooling
- Heat Pump Electric
Appliances
- Included: Dishwasher, Disposal, Microwave, Gas Range, Refrigerator
Features
- Storage
- Flooring: Ceramic Tile, Wood
- Doors: Wood
- Windows: Insulated Windows
- Has basement: Yes
Interior area
- Total structure area: 2,354
- Total interior livable area: 2,354 sqft
- Finished area above ground: 1,792
- Finished area below ground: 562
Property
Parking
- Total spaces: 6
- Parking features: Garage Under, Paved, Garage Door Opener
- Has attached garage: Yes
- Covered spaces: 2
- Uncovered spaces: 4
Features
- Patio & porch: Deck
- Exterior features: Garden Space
Lot
- Size: 1 Acres
- Features: Gentle Sloping, Wooded
Details
- Parcel number: 086.120523.000000
Construction
Type & style
- Home type: SingleFamily
- Property subtype: Single Family Residence
Materials
- Stone, Wood
Condition
- Completed
- Year built: 1987
Utilities & green energy
- Electric: 0 Phase
- Sewer: Public Sewer
Community & HOA
Community
- Subdivision: Penn Forest Hills
HOA
- Has HOA: No
Location
- Region: Roanoke
Financial & listing details
- Price per square foot: $212/sqft
- Tax assessed value: $400,300
- Annual tax amount: $4,123
- Date on market: 5/23/2025
Price history
| Date | Event | Price |
|---|---|---|
| 7/14/2025 | Sold | $499,000$212/sqft |
Source:  RVAR #917451 Report a problem RVAR #917451 Report a problem | ||
| 5/27/2025 | Pending sale | $499,000$212/sqft |
Source: RVAR #917451 Report a problem | ||
| 5/23/2025 | Listed for sale | $499,000+111.4%$212/sqft |
Source: RVAR #917451 Report a problem | ||
| 7/30/2015 | Sold | $236,000-5.6%$100/sqft |
Source: RVAR #815222 Report a problem | ||
| 6/11/2015 | Price change | $249,950-7.4%$106/sqft |
Source: RE/MAX All Points #815222 Report a problem | ||
| 5/18/2015 | Listed for sale | $269,950$115/sqft |
Source: RE/MAX ALL POINTS #815222 Report a problem | ||
Public tax history
| Year | Property taxes | Tax assessment |
|---|---|---|
| 2025 | $4,123 +5.6% | $400,300 +6.7% |
| 2024 | $3,903 +9.4% | $375,300 +11.5% |
| 2023 | $3,569 +7.3% | $336,700 +10.4% |
| 2022 | $3,326 +2.3% | $305,100 +2.3% |
| 2021 | $3,250 +1.7% | $298,200 +1.7% |
| 2020 | $3,196 +3.5% | $293,200 +3.5% |
| 2019 | $3,087 +1.7% | $283,200 +1.7% |
| 2018 | $3,036 +0.8% | $278,500 +0.8% |
| 2017 | $3,011 +0.8% | $276,200 +0.8% |
| 2016 | $2,986 | $273,900 +10.1% |
| 2015 | $2,986 +11.4% | $248,700 +1.1% |
| 2014 | $2,680 -2.3% | $245,900 -2.3% |
| 2012 | $2,744 -2.4% | $251,700 -2.4% |
| 2011 | $2,810 +0.1% | $257,800 +0.1% |
| 2010 | $2,807 +1.6% | $257,500 +1.6% |
| 2009 | $2,763 +3.3% | $253,500 +3.3% |
| 2008 | $2,674 +3.7% | $245,300 |
| 2007 | $2,579 +5.4% | -- |
| 2006 | $2,446 +4.1% | -- |
| 2005 | $2,351 +1.7% | -- |
| 2004 | $2,312 | -- |
Find assessor info on the county website
Neighborhood: Cave Spring
Nearby homes
- $408,1003 bd2 ba1.7k sqft5432 Snow Owl Dr, Roanoke, VA 24018Off Market
- $577,5004 bd3 ba2.7k sqft5416 Snow Owl Dr, Roanoke, VA 24018Off Market
- $520,0004 bd3 ba2.9k sqft5331 Golden Eagle Ln, Roanoke, VA 24018Off Market
- $520,9005 bd2 ba3.3k sqft4147 Snowbird Cir, Roanoke, VA 24018Off Market
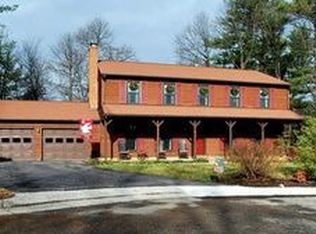
- $544,3004 bd4 ba4k sqft5406 Snow Owl Dr, Roanoke, VA 24018Off Market
- $463,5004 bd3 ba2.2k sqft4148 Snowbird Cir, Roanoke, VA 24018Off Market
- $561,8004 bd3 ba3.4k sqft5327 Golden Eagle Ln, Roanoke, VA 24018Off Market
- $527,3004 bd3 ba2.4k sqft5429 Snow Owl Dr, Roanoke, VA 24018Off Market
Nearby schools
GreatSchools rating
- 9/10Cave Spring Elementary SchoolGrades: PK-5Distance: 0.3 mi
- 10/10Cave Spring Middle SchoolGrades: 6-8Distance: 0.4 mi
- 8/10Cave Spring High SchoolGrades: 9-12Distance: 0.5 mi
Schools provided by the listing agent
- Elementary: Cave Spring
- Middle: Cave Spring
- High: Cave Spring
Source: RVAR. This data may not be complete. We recommend contacting the local school district to confirm school assignments for this home.


Get pre-qualified for a loan
At Zillow Home Loans, we can pre-qualify you in as little as 5 minutes with no impact to your credit score.An equal housing lender. NMLS #10287.
Sell for more on Zillow
Get a Zillow Showcase℠ listing at no additional cost and you could sell for .
$508,700
2% more
+$10,174
With Zillow Showcase(estimated)
$518,874
- Virginia
- Roanoke County
- Roanoke
- 24018
- Cave Spring
- 5424 Snow Owl Dr
Nearby cities
Nearby neighborhoods
Nearby zip codes
Other Roanoke Topics
