Skip main navigation
Off market
  • $778,000

    5424 Stanwood Way, Glen Allen, VA 23059

    5beds
    3,120sqft
    SingleFamily
    Built in 2003
    0.39 Acres Lot
    $778,000 Zestimate®
    $249/sqft
    $3,475 Estimated rent

    Home value

    $778,000

    $739,000 - $817,000

    $3,475/mo

    Zestimate® history
    Loading
    Loading...

    Owner options

    List your home for rent

    $3,475/mo

    Rent Zestimate®

    Find your next renter with Zillow Rental Manager. Plus, with online applications, you can quickly screen prospective tenants – for free.

    Learn more

    $3,475/mo

    Rent Zestimate®

    Refinance and save

    $4,749/mo

    Est. payment

    Refinancing to a lower rate could help reduce your monthly payments and save thousands over the life of the loan.

    See today's rates

    $4,749/mo

    Est. payment

    Explore your selling options

    Work with a Zillow partner agent

    Leverage their expertise and Zillow's premium Showcase listings to get your home seen by more buyers.

    Get started

    List with your own agent

    Get your home in front of millions of buyers by listing it on Zillow.

    Learn how to do it

    Sell it yourself

    Take full control of how buyers see your home on Zillow by listing For Sale by Owner (FSBO).

    List your home

    What's special

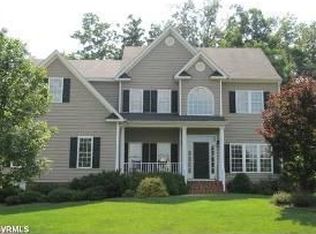
    Fantastic brick-front home on a large corner lot in a desirable sub-division off of Nuckols rd in a topnotch school district and close to Short Pump. Situated on a hilltop overlooking Nuckols Road, house is great for privacy - allowing you to enjoy a large country porch as well as a very large tiered deck with a fenced backyard. Inside there is an open foyer, glistening hardwood floors, a formal living room with crown molding and a formal dining room with tray ceilings. The eat-in kitchen has granite countertops, tile backsplash, stainless steel refrigerator, and new stainless microwave and quiet dishwasher. The spacious family room has carpet, fireplace and built-in bookcases and leads to the freshly stained multi-layered back deck with built-in benches and tile topped tables. There is an office with built-in desks/cabinets. Upstairs, the large master bedroom has a ceiling fan and a spacious attached masterbath with double vanity, Jacuzzi tub and a separate shower. The laundryroom has shelving, a dryer and newer washer. 3rd floor has a finished room for entertainment or storage and a walk-in attic. The house is freshly painted with new cordless blinds and newer upstairs HVAC unit.

    This property is off market, which means it's not currently listed for sale or rent on Zillow. This may be different from what's available on other websites or public sources.
    Facts & features

    Interior

    Bedrooms & bathrooms
    • Bedrooms: 5
    • Bathrooms: 3
    • Full bathrooms: 2
    • 1/2 bathrooms: 1
    Heating
    • Forced air, Gas
    Cooling
    • Central
    Appliances
    • Included: Dishwasher, Dryer, Freezer, Garbage disposal, Microwave, Range / Oven, Refrigerator, Washer
    • Laundry: In Unit
    Features
    • Flooring: Hardwood
    • Basement: None
    • Has fireplace: Yes
    Interior area
    • Total interior livable area: 3,120 sqft

    Property

    Parking
    • Total spaces: 5
    • Parking features: Garage - Attached, Off-street
    Features
    • Exterior features: Vinyl, Brick
    • Has view: Yes
    • View description: None
    Lot
    • Size: 0.39 Acres
    Details
    • Parcel number: 7377746407

    Construction

    Type & style
    • Home type: SingleFamily
    • Architectural style: Colonial
    Materials
    • Stone
    • Foundation: Crawl/Raised
    • Roof: Composition
    Condition
    • Year built: 2003

    Community & HOA

    HOA
    • Has HOA: Yes
    • HOA fee: $50 monthly
    Location
    • Region: Glen Allen

    Financial & listing details

    • Price per square foot: $249/sqft
    • Tax assessed value: $679,500
    • Annual tax amount: $5,640

    Price history

    DateEventPrice
    3/24/2021Listing removed--
    Source: Owner Report a problem
    8/8/2018Listing removed$2,700$1/sqft
    Source: Owner Report a problem
    8/2/2018Listed for rent$2,700-5.1%$1/sqft
    Source: Owner Report a problem
    8/2/2018Listing removed$453,950$145/sqft
    Source: EXP Realty LLC #1819216 Report a problem
    7/21/2018Price change$453,950-2.3%$145/sqft
    Source: EXP Realty LLC #1819216 Report a problem
    7/15/2018Price change$464,450-1.1%$149/sqft
    Source: EXP Realty LLC #1819216 Report a problem
    6/25/2018Price change$469,450-1.8%$150/sqft
    Source: EXP Realty LLC #1819216 Report a problem
    6/14/2018Price change$478,000-0.4%$153/sqft
    Source: EXP Realty LLC #1819216 Report a problem
    6/8/2018Price change$479,9500%$154/sqft
    Source: EXP Realty LLC #1819216 Report a problem
    5/28/2018Listed for sale$480,000+37.1%$154/sqft
    Source: EXP Realty LLC #1819216 Report a problem
    5/27/2018Listing removed$2,845$1/sqft
    Source: PMI Richmond Report a problem
    5/16/2018Price change$2,845-3.6%$1/sqft
    Source: PMI Richmond Report a problem
    3/29/2018Listed for rent$2,950+7.3%$1/sqft
    Source: PMI - Richmond/ agent for First Landing Co. Report a problem
    4/24/2016Listing removed$2,750+12.2%$1/sqft
    Source: PMI Richmond/Agent First Landing Co. Report a problem
    10/5/2014Listing removed$2,450-5.6%$1/sqft
    Source: Property Management Inc. Richmond Report a problem
    8/20/2014Price change$2,595-3.7%$1/sqft
    Source: PMI Richmond/Agent First Landing Co. Report a problem
    7/31/2014Price change$2,695-3.8%$1/sqft
    Source: PMI Richmond/Agent First Landing Co. Report a problem
    7/7/2014Listed for rent$2,800$1/sqft
    Source: PMI Richmond/Agent First Landing Co. Report a problem
    2/7/2012Sold$350,000-6.7%$112/sqft
    Source: Public Record Report a problem
    9/19/2011Price change$375,000-5.1%$120/sqft
    Source: Roseland Realty Company #1119424 Report a problem
    7/11/2011Listed for sale$395,000-25.9%$127/sqft
    Source: Roseland Realty Company #1119424 Report a problem
    1/31/2007Sold$533,000+1467.6%$171/sqft
    Source: Public Record Report a problem
    8/26/2003Sold$34,000$11/sqft
    Source: Public Record Report a problem

    Public tax history

    YearProperty taxesTax assessment
    2025$5,640 +10.4%$679,500 +13%
    2024$5,110 +6.5%$601,200 +6.5%
    2023$4,797 +9.9%$564,400 +9.9%
    2022$4,365 +19.1%$513,500 +21.9%
    2021$3,665 $421,300
    2020$3,665 +4.6%$421,300
    2019$3,505 $421,300 +4.6%
    2018$3,505 +100%$402,900
    2017$1,753 -54.5%$402,900 -8.9%
    2016$3,848 $442,300
    2015$3,848 $442,300
    2014$3,848 $442,300 +17.6%
    2013-- $376,000 +3.1%
    2012-- $364,600
    2011-- $364,600 -5%
    2010-- $383,700 -12.8%
    2009-- $440,000
    2008-- --
    2006-- --
    2005-- --
    2004-- --
    2003-- --
    2002-- --
    Find assessor info on the county website

    Neighborhood: Wyndham

    Nearby schools

    GreatSchools rating
    Schools provided by the listing agent
    • Elementary: Kaechele Elementary
    • Middle: Short Pump
    • High: Deep Run

    Source: The MLS. This data may not be complete. We recommend contacting the local school district to confirm school assignments for this home.

    Get a cash offer in 3 minutes
    Find out how much your home could sell for in as little as 3 minutes with a no-obligation cash offer.
    Estimated market value
    $778,000
    Get a cash offer in 3 minutes
    Find out how much your home could sell for in as little as 3 minutes with a no-obligation cash offer.
    Estimated market value
    $778,000