Skip main navigation
Sold for $206,000
  • $206,000

    5424 State Route 5, Ashland, KY 41102

    3beds
    2,295sqft
    Single Family Residence
    Built in ----
    2 Acres Lot
    $211,500 Zestimate®
    $90/sqft
    $1,408 Estimated rent

    Home value

    $211,500

    Estimated sales range

    Not available

    $1,408/mo

    Zestimate® history
    Loading
    Loading...

    Owner options

    List your home for rent

    $1,408/mo

    Rent Zestimate®

    Find your next renter with Zillow Rental Manager. Plus, with online applications, you can quickly screen prospective tenants – for free.

    Learn more

    $1,408/mo

    Rent Zestimate®

    Refinance and save

    $1,336/mo

    Est. payment

    Refinancing to a lower rate could help reduce your monthly payments and save thousands over the life of the loan.

    See today's rates

    $1,336/mo

    Est. payment

    Explore your selling options

    Work with a Zillow partner agent

    Leverage their expertise and Zillow's premium Showcase listings to get your home seen by more buyers.

    Get started

    List with your own agent

    Get your home in front of millions of buyers by listing it on Zillow.

    Learn how to do it

    Sell it yourself

    Take full control of how buyers see your home on Zillow by listing For Sale by Owner (FSBO).

    List your home

    What's special

    Updated fixturesPainted brick fireplaceModern lightingDining areaNewer carpetOne-car garageBrick and stone accents
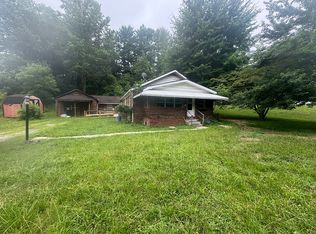
    This one showed up dressed to impress!!! This beautifully updated ranch-style home sits on approximately 2 acres +\- in a convenient Boyd County location. With a spacious layout and fresh modern updates throughout, it's truly move-in ready. The home offers 3 bedrooms, 2 full baths, and a large family room featuring a painted brick fireplace and oversized windows that fill the space with natural light. Just off the family room is a dining area and a completely renovated kitchen with granite countertops, new cabinets, stainless steel appliances, a center island, updated lighting, and sliding doors that open to the private, back patio. Both bathrooms have been fully remodeled with new vanities, modern lighting, tile flooring, and updated fixtures. The home also includes a flex room that can serve as an office or additional bedroom. Hardwood floors and newer carpet run throughout the main living spaces. One of the standout features is the oversized sunroom with a newer mini-split system perfect as a second living area, recreation room, or year-round retreat. Outside, you’ll find a concrete patio, brick and stone accents, a one-car garage, and an outbuilding for additional storage. The setting offers privacy with wooded surroundings while still being close to town. If you’re looking for a well-maintained home with generous space and modern improvements, this one checks the boxes. You won't be disappointed! CONNECT with your REALTOR today!

    Zillow last checked:

    Listing updated:

    Listed by:

    AMBER YOUNG,

    RE/MAX Realty Connection, LLC

    Bought with:

    Rylee Miller#2, 283461

    RE/MAX Realty Connection, LLC

    Source: AABR,MLS#: 59820MLS Logo

    Facts & features

    Interior

    Bedrooms & bathrooms
    • Bedrooms: 3
    • Bathrooms: 2
    • Full bathrooms: 2
    Heating
    • Heat Pump, Other
    Cooling
    • Central Air
    Appliances
    • Included: Dishwasher, Microwave, Electric Range, Refrigerator
    Features
    • Has basement: No
    • Has fireplace: Yes
    • Fireplace features: Decorative
    Interior area
    • Total structure area: 2,295
    • Total interior livable area: 2,295 sqft
    • Finished area above ground: 2,295
    • Finished area below ground: 0

    Property

    Parking
    • Total spaces: 1
    • Parking features: Attached
    • Attached garage spaces: 1
    Features
    • Patio & porch: Patio
    Lot
    • Size: 2 Acres
    • Topography: Level,Rolling
    • Residential vegetation: Partially Wooded
    Details
    • Additional structures: Storage
    • Parcel number: 014030001900

    Construction

    Type & style
    • Home type: SingleFamily
    • Architectural style: Ranch
    • Property subtype: Single Family Residence
    Materials
    • Brick
    • Roof: Metal

    Utilities & green energy

    • Sewer: Public Sewer
    • Water: Public

    Community & HOA

    Location
    • Region: Ashland

    Financial & listing details

    • Price per square foot: $90/sqft
    • Tax assessed value: $68,100
    • Annual tax amount: $352
    • Price range: $206K - $206K
    • Date on market: 11/30/2025

    Price history

    DateEventPrice
    2/11/2026Sold$206,000-6.3%$90/sqft
    Source: AABR #59820 Report a problem
    1/17/2026Pending sale$219,900$96/sqft
    Source: AABR #59820 Report a problem
    1/11/2026Listed for sale$219,900$96/sqft
    Source: AABR #59820 Report a problem
    1/2/2026Contingent$219,900$96/sqft
    Source: AABR #59820 Report a problem
    12/31/2025Price change$219,900-8.3%$96/sqft
    Source: AABR #59820 Report a problem
    12/6/2025Listed for sale$239,900$105/sqft
    Source: AABR #59820 Report a problem
    12/5/2025Contingent$239,900$105/sqft
    Source: AABR #59820 Report a problem
    11/30/2025Listed for sale$239,900$105/sqft
    Source: AABR #59820 Report a problem

    Public tax history

    YearProperty taxesTax assessment
    2024$352 +0.9%$68,100
    2023$349 -18.7%$68,100
    2022$429 +1.5%$68,100
    2021$423 -5.6%$68,100
    2020$448 -0.5%$68,100
    2019$450 -4.4%$68,100
    2018$471 +8.4%$68,100
    2017$434 +5%$68,100
    2016$414 +1.4%$68,100
    2015$408 -4.4%$68,100
    2012$427 +0.2%$68,100
    2011$426 $68,100
    2010-- $68,100
    Find assessor info on the county website

    Neighborhood: 41102

    Nearby schools

    GreatSchools rating
    Get pre-qualified for a loan
    At Zillow Home Loans, we can pre-qualify you in as little as 5 minutes with no impact to your credit score.

    An equal housing lender. NMLS #10287.