Contract Fell for no fault of the home. Buyer was contingent and could not qualify. Prime location in West Greeley close to shopping, dining, parks, hospitals, and recreation. Ideally situated between UNC and the I-25/Hwy 34 corridor. This is a rare opportunity to own a luxury property with stunning Rocky Mountain views and mature landscaping which sits on a .46-acre lot. Remodeled between 2022-2024, this luxurious red brick and stucco ranch-style home offers 6,726 square feet of living space. The main level includes a front executive office, formal dining, formal living room, family room, and a gourmet kitchen featuring a massive walk-in pantry, quartz countertops, stainless steel appliances, gas range, and a center island. The primary suite boasts patio access, two walk-in closets, a secondary laundry space, and a lavish 6-piece bath with dual toilets and a soaking tub. The walkout basement is designed for entertaining with a media/theater area, wet bar/kitchenette, guest or in-law quarters with private full bath, three additional bedrooms, 3/4 Jack and Jill bath, guest 1/2 bath, great room, gym, wine cellar, and abundant storage with metal shelving. Outside, enjoy a low-maintenance, energy-efficient xeriscape backyard with raised garden beds, wood-burning firepit, front and back water features, iron railing, fruit trees, a circular driveway, and an oversized, side load 3-car garage with an east-facing orientation for plenty of natural snow melt. Additional features include 2 high-efficiency furnaces, 2 central AC units, 2 humidifiers, and 2 high-efficiency 50-gallon water heaters. Contact for a floor plan, more property details, or to schedule a private tour.
Sold for $1,450,000
$1,450,000
5424 W 7th St Rd, Greeley, CO 80634
4beds
6,726sqft
Single Family Residence
Built in 1998
0.46 Acres Lot
$1,443,100 Zestimate®
$216/sqft
$4,577 Estimated rent
Home value
$1,443,100
$1.37M - $1.52M
$4,577/mo
Zestimate® history
Owner options
List your home for rent
$4,577/mo
Rent Zestimate®
Find your next renter with Zillow Rental Manager. Plus, with online applications, you can quickly screen prospective tenants – for free.
$4,577/mo
Rent Zestimate®
Refinance and save
$8,949/mo
Est. payment
Refinancing to a lower rate could help reduce your monthly payments and save thousands over the life of the loan.
$8,949/mo
Est. payment
Explore your selling options
Work with a Zillow partner agent
Leverage their expertise and Zillow's premium Showcase listings to get your home seen by more buyers.
Get startedList with your own agent
Get your home in front of millions of buyers by listing it on Zillow.
Learn how to do itSell it yourself
Take full control of how buyers see your home on Zillow by listing For Sale by Owner (FSBO).
List your homeWhat's special
Zillow last checked:
Listing updated:
Listed by:
John Simmons 970-481-1250,
C3 Real Estate Solutions, LLC,
Erin Brady 970-978-8698,
C3 Real Estate Solutions, LLC
Bought with:
Leah Ludwick, 100035760
Group Centerra
Source: IRES as distributed by MLS GRID,MLS#: 1039528
Facts & features
Interior
Bedrooms & bathrooms
- Bedrooms: 4
- Bathrooms: 5
- Full bathrooms: 2
- 3/4 bathrooms: 1
- 1/2 bathrooms: 2
- Main level bathrooms: 2
Rooms
- Room types: Media Room
Primary bedroom
- Description: Carpet
- Features: Luxury Features Primary Bath, 5 Piece Primary Bath
- Level: Main
- Area: 300 Square Feet
- Dimensions: 15 x 20
Bedroom 2
- Description: Carpet
- Level: Basement
- Area: 228 Square Feet
- Dimensions: 12 x 19
Bedroom 3
- Description: Carpet
- Level: Basement
- Area: 255 Square Feet
- Dimensions: 15 x 17
Bedroom 4
- Description: Carpet
- Level: Basement
- Area: 195 Square Feet
- Dimensions: 13 x 15
Dining room
- Description: Luxury Vinyl
- Level: Main
- Area: 196 Square Feet
- Dimensions: 14 x 14
Family room
- Description: Luxury Vinyl
- Level: Main
- Area: 294 Square Feet
- Dimensions: 14 x 21
Great room
- Description: Carpet
- Level: Basement
- Area: 484 Square Feet
- Dimensions: 22 x 22
Kitchen
- Description: Luxury Vinyl
- Level: Main
- Area: 240 Square Feet
- Dimensions: 12 x 20
Laundry
- Description: Other
- Level: Main
- Area: 25 Square Feet
- Dimensions: 5 x 5
Living room
- Description: Luxury Vinyl
- Level: Main
- Area: 294 Square Feet
- Dimensions: 14 x 21
Recreation room
- Description: Carpet
- Level: Basement
- Area: 320 Square Feet
- Dimensions: 16 x 20
Study
- Description: Carpet
- Level: Main
- Area: 224 Square Feet
- Dimensions: 14 x 16
Heating
- Forced Air, 2 or more Heat Sources, Humidity Control, 2 or more H20 Heaters
Cooling
- Central Air, Ceiling Fan(s)
Appliances
- Included: Gas Range, Self Cleaning Oven, Double Oven, Dishwasher, Refrigerator, Bar Fridge, Washer, Dryer, Microwave, Disposal
- Laundry: Sink
Features
- Eat-in Kitchen, Separate Dining Room, Cathedral Ceiling(s), Open Floorplan, Pantry, Walk-In Closet(s), Wet Bar, Jack & Jill Bathroom, Kitchen Island, Two Primary Suites, High Ceilings, Crown Molding, Central Vacuum, In-Law Floorplan
- Flooring: Wood
- Doors: French Doors, 6-Panel Doors
- Windows: Window Coverings
- Basement: Full,Partially Finished,Walk-Out Access,Retrofit for Radon
- Has fireplace: Yes
- Fireplace features: Two or More, Gas, Gas Log, Living Room, Family Room, Great Room, Basement
Interior area
- Total structure area: 3,379
- Total interior livable area: 6,726 sqft
- Finished area above ground: 3,379
Property
Parking
- Total spaces: 3
- Parking features: Garage Door Opener, >8' Garage Door, Heated Garage, Oversized
- Attached garage spaces: 3
- Details: Attached
Accessibility
- Accessibility features: Level Lot, Level Drive, Near Bus, Accessible Hallway(s), Low Carpet, Accessible Doors
Features
- Levels: One
- Stories: 1
- Patio & porch: Patio, Deck
- Exterior features: Sprinkler System
- Spa features: Heated
- Fencing: Fenced,Other,Dog Run/Kennel
- Has view: Yes
- View description: Mountain(s), Hills, Plains View, City
Lot
- Size: 0.46 Acres
- Features: Cul-De-Sac, Evergreen Trees, Deciduous Trees, Level, Rolling Slope, Sloped, Abuts Private Open Space, Xeriscape, Paved, Curbs, Gutters, Sidewalks, Street Light
Details
- Parcel number: R7021698
- Zoning: RES
- Special conditions: Private Owner
Construction
Type & style
- Home type: SingleFamily
- Architectural style: Legal Conforming,Contemporary
- Property subtype: Single Family Residence
Materials
- Frame, Brick, Stucco
- Roof: Composition
Condition
- New construction: No
- Year built: 1998
Utilities & green energy
- Electric: Xcel
- Gas: Atmos
- Sewer: Public Sewer
- Water: City
- Utilities for property: Natural Gas Available, Electricity Available, Cable Available, Satellite Avail, High Speed Avail
Green energy
- Energy efficient items: Southern Exposure, Windows, Doors, High Efficiency Furnace, Thermostat
Community & HOA
Community
- Features: Park
- Security: Fire Alarm, Security System
- Subdivision: West Point
HOA
- Has HOA: Yes
- Services included: Management
- HOA fee: $421 quarterly
- HOA name: West Point
- HOA phone: 970-353-5000
Location
- Region: Greeley
Financial & listing details
- Price per square foot: $216/sqft
- Tax assessed value: $1,142,401
- Annual tax amount: $6,419
- Date on market: 7/18/2025
- Listing terms: Cash,Conventional,VA Loan
- Electric utility on property: Yes
- Road surface type: Asphalt
Price history
| Date | Event | Price |
|---|---|---|
| 9/24/2025 | Sold | $1,450,000$216/sqft |
Source:  IRES as distributed by MLS GRID #1039528 Report a problem IRES as distributed by MLS GRID #1039528 Report a problem | ||
| 8/25/2025 | Pending sale | $1,450,000$216/sqft |
Source:  REcolorado as distributed by MLS GRID #IR1039528 Report a problem REcolorado as distributed by MLS GRID #IR1039528 Report a problem | ||
| 8/20/2025 | Listed for sale | $1,450,000$216/sqft |
Source: REcolorado as distributed by MLS GRID #IR1039528 Report a problem | ||
| 8/5/2025 | Pending sale | $1,450,000$216/sqft |
Source: REcolorado as distributed by MLS GRID #IR1039528 Report a problem | ||
| 7/24/2025 | Listed for sale | $1,450,000+71.6%$216/sqft |
Source: IRES as distributed by MLS GRID #1039528 Report a problem | ||
| 8/21/2019 | Sold | $845,000+5.6%$126/sqft |
Source: Public Record Report a problem | ||
| 2/26/2018 | Sold | $800,000-2.3%$119/sqft |
Source: Public Record Report a problem | ||
| 10/11/2017 | Listed for sale | $819,000-13.8%$122/sqft |
Source: Sears Real Estate #834467 Report a problem | ||
| 3/27/2015 | Listing removed | $950,000$141/sqft |
Source: Sears Investment Corporation #742022 Report a problem | ||
| 7/13/2014 | Listed for sale | $950,000$141/sqft |
Source: Sears Investment Corporation #742022 Report a problem | ||
| 12/25/2013 | Listing removed | $950,000$141/sqft |
Source: Sears Investment Corporation #710695 Report a problem | ||
| 6/12/2013 | Listed for sale | $950,000$141/sqft |
Source: Sears Investment Corporation #710695 Report a problem | ||
| 8/2/2011 | Listing removed | $950,000$141/sqft |
Source: Sears Investment Corporation #627519 Report a problem | ||
| 5/2/2010 | Listed for sale | $950,000+22.6%$141/sqft |
Source: Sears Investment Corporation #627519 Report a problem | ||
| 12/19/2002 | Sold | $775,000$115/sqft |
Source: Public Record Report a problem | ||
Public tax history
| Year | Property taxes | Tax assessment |
|---|---|---|
| 2026 | $6,548 +2% | $72,930 +2.1% |
| 2025 | $6,419 +4.8% | $71,400 -9.6% |
| 2024 | $6,123 +13.5% | $79,020 -1% |
| 2023 | $5,393 -3.1% | $79,790 +29.6% |
| 2022 | $5,565 +8.2% | $61,560 -2.8% |
| 2021 | $5,145 | $63,340 +7.8% |
| 2020 | $5,145 +21.3% | $58,740 |
| 2019 | $4,240 -17.8% | $58,740 +15.3% |
| 2018 | $5,158 +21.7% | $50,940 |
| 2017 | $4,240 -0.5% | $50,940 -9% |
| 2016 | $4,263 +2.8% | $55,950 |
| 2015 | $4,148 +15.2% | $55,950 +18% |
| 2014 | $3,601 | $47,400 |
| 2013 | -- | $47,400 -4.4% |
| 2012 | -- | $49,600 |
| 2011 | -- | $49,600 -26.2% |
| 2010 | -- | $67,210 |
| 2009 | -- | $67,210 +1.4% |
| 2008 | -- | $66,250 |
| 2007 | -- | $66,250 +10.3% |
| 2006 | -- | $60,090 |
| 2005 | -- | $60,090 -6.7% |
| 2004 | -- | $64,380 -1% |
| 2003 | -- | $65,030 +32.2% |
| 2002 | -- | $49,180 -6.5% |
| 2001 | -- | $52,600 |
Find assessor info on the county website
Neighborhood: 80634
Nearby homes

- $1,132,1005 bd6 ba6.2k sqft5435 W 7th Street Rd, Greeley, CO 80634Off Market
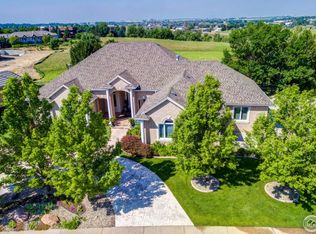
- $1,214,5005 bd6 ba6.6k sqft5428 W 7th Street Rd, Greeley, CO 80634Off Market
- $761,7006 bd4 ba2.8k sqft814 54th Avenue Ct, Greeley, CO 80634Off Market
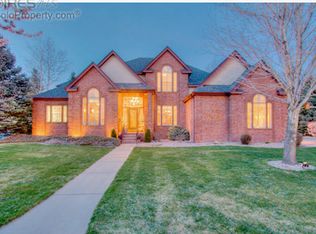
- $969,0004 bd4 ba5.8k sqft5423 W 7th Street Rd, Greeley, CO 80634Off Market
- $647,1004 bd3 ba3.6k sqft903 54th Ave, Greeley, CO 80634Off Market
- $1,013,3005 bd4 ba5.5k sqft5427 W 7th Street Rd, Greeley, CO 80634Off Market
- $962,7005 bd5 ba2.7k sqft5427 7th Street Rd, Greeley, CO 80634Off Market
- $1,455,2005 bd7 ba8.9k sqft5436 W 7th Street Rd, Greeley, CO 80634Off Market
Nearby schools
GreatSchools rating
- 5/10McAuliffe Elementary SchoolGrades: K-8Distance: 0.4 mi
- 3/10Northridge High SchoolGrades: 9-12Distance: 1 mi
Schools provided by the listing agent
- Elementary: Mcauliffe
- Middle: Franklin
- High: Northridge
Source: IRES as distributed by MLS GRID. This data may not be complete. We recommend contacting the local school district to confirm school assignments for this home.
Get a cash offer in 3 minutes
Find out how much your home could sell for in as little as 3 minutes with a no-obligation cash offer.
Estimated market value
$1,443,100
Get a cash offer in 3 minutes
Find out how much your home could sell for in as little as 3 minutes with a no-obligation cash offer.
Estimated market value
$1,443,100
- Colorado
- Weld County
- Greeley
- 80634
- 5424 W 7th St Rd
Nearby cities
Nearby zip codes
Other Greeley Topics
