Skip main navigation
Closed
  • $597,500

    5424 Wedgewood Ct SW, Lilburn, GA 30047

    4beds
    4,100sqft
    Single Family Residence
    Built in 1983
    0.42 Acres Lot
    $602,000 Zestimate®
    $146/sqft
    $3,006 Estimated rent

    Home value

    $602,000

    $572,000 - $632,000

    $3,006/mo

    Zestimate® history
    Loading
    Loading...

    Owner options

    List your home for rent

    $3,006/mo

    Rent Zestimate®

    Find your next renter with Zillow Rental Manager. Plus, with online applications, you can quickly screen prospective tenants – for free.

    Learn more

    $3,006/mo

    Rent Zestimate®

    Refinance and save

    $3,684/mo

    Est. payment

    Refinancing to a lower rate could help reduce your monthly payments and save thousands over the life of the loan.

    See today's rates

    $3,684/mo

    Est. payment

    Explore your selling options

    Work with a Zillow partner agent

    Leverage their expertise and Zillow's premium Showcase listings to get your home seen by more buyers.

    Get started

    List with your own agent

    Get your home in front of millions of buyers by listing it on Zillow.

    Learn how to do it

    Sell it yourself

    Take full control of how buyers see your home on Zillow by listing For Sale by Owner (FSBO).

    List your home

    What's special

    Finished basementModern finishesShaker-style cabinetryLuxurious primary suiteFour-side brick homeBeautifully manicured backyardFully renovated kitchen
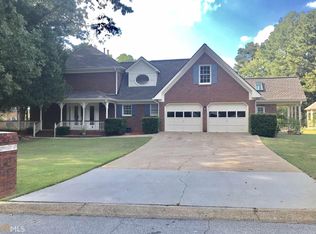
    Located in the highly sought-after Cambridge Farms community and zoned for the award-winning Parkview High School cluster, this stunning four-side brick home combines timeless curb appeal with beautifully updated interiors and exceptional living space. A large covered front porch welcomes you into a thoughtfully designed floor plan featuring refinished hardwood floors, abundant natural light, and seamless flow throughout the main living areas. The fully renovated kitchen is a standout, showcasing quartz countertops, shaker-style cabinetry, and modern finishes designed for both everyday living and entertaining. The luxurious primary suite offers a true retreat, complete with a newly renovated spa-inspired bath and an oversized celebrity-style custom closet featuring a center island and exceptional storage. Downstairs, the finished basement delivers the ultimate entertainment experience with a Dolby theater system perfect for movie nights, game days, or hosting guests. Step outside to enjoy the beautifully manicured backyard, offering a private outdoor setting ideal for relaxing or entertaining year-round. With its premium updates, unbeatable location, and access to the highly desirable Parkview school district, this home is a rare opportunity in one of the area's most coveted neighborhoods.

    Zillow last checked:

    Listing updated:

    Listed by:

    Justin Childers 678-232-3736,

    Virtual Properties Realty.com

    Bought with:

    Paul Washington, 202096

    Keller Williams Realty Partners

    Source: GAMLS,MLS#: 10768860MLS Logo

    Facts & features

    Interior

    Bedrooms & bathrooms
    • Bedrooms: 4
    • Bathrooms: 3
    • Full bathrooms: 2
    • 1/2 bathrooms: 1
    Kitchen
    • Features: Breakfast Area, Kitchen Island, Solid Surface Counters, Walk-in Pantry
    Heating
    • Central
    Cooling
    • Central Air
    Appliances
    • Included: Cooktop, Dishwasher, Stainless Steel Appliance(s)
    • Laundry: In Kitchen
    Features
    • Bookcases, Double Vanity, Rear Stairs
    • Flooring: Carpet, Hardwood, Tile
    • Windows: Storm Window(s)
    • Basement: Daylight,Exterior Entry,Finished
    • Number of fireplaces: 2
    • Common walls with other units/homes: No Common Walls
    Interior area
    • Total structure area: 4,100
    • Total interior livable area: 4,100 sqft
    • Finished area above ground: 3,100
    • Finished area below ground: 1,000

    Property

    Parking
    • Total spaces: 2
    • Parking features: Garage
    • Has garage: Yes
    Features
    • Levels: Three Or More
    • Stories: 3
    • Patio & porch: Deck
    • Fencing: Back Yard
    • Waterfront features: No Dock Or Boathouse
    • Body of water: None
    Lot
    • Size: 0.42 Acres
    • Features: Level
    • Residential vegetation: Cleared
    Details
    • Parcel number: R6098 279
    • Other equipment: Home Theater

    Construction

    Type & style
    • Home type: SingleFamily
    • Architectural style: Brick 4 Side,Colonial
    • Property subtype: Single Family Residence
    Materials
    • Brick
    • Foundation: Block
    • Roof: Composition
    Condition
    • Resale
    • New construction: No
    • Year built: 1983

    Utilities & green energy

    • Sewer: Septic Tank
    • Water: Public
    • Utilities for property: Cable Available, Electricity Available, Natural Gas Available, Phone Available, Underground Utilities, Water Available

    Community & neighborhood

    Security
    • Security features: Carbon Monoxide Detector(s), Smoke Detector(s)
    Community
    • Community features: None
    Location
    • Region: Lilburn
    • Subdivision: CAMBRIDGE FARMS

    HOA & financial

    HOA
    • Has HOA: No
    • Services included: None

    Other

    Other facts
    • Listing agreement: Exclusive Agency
    • Listing terms: Cash,Conventional,Fannie Mae Approved,FHA,Freddie Mac Approved,VA Loan

    Price history

    DateEventPrice
    6/30/2026Sold$597,500-0.4%$146/sqft
    Source: GAMLS #10768860 Report a problem
    6/2/2026Pending sale$599,900$146/sqft
    Source: FMLS GA #7774378 Report a problem
    5/21/2026Listed for sale$599,900+50%$146/sqft
    Source: FMLS GA #7774378 Report a problem
    5/30/2019Listing removed$399,900$98/sqft
    Source: Compass #6541433 Report a problem
    5/30/2019Listed for sale$399,900+2.5%$98/sqft
    Source: Compass #6541433 Report a problem
    5/24/2019Sold$390,000-2.5%$95/sqft
    Source: FMLS GA #6541433 Report a problem
    5/2/2019Pending sale$399,900$98/sqft
    Source: Compass #6541433 Report a problem
    4/24/2019Listed for sale$399,900+43.6%$98/sqft
    Source: Compass #8569500 Report a problem
    6/19/2015Sold$278,500-3.6%$68/sqft
    Source: FMLS GA #5531669 Report a problem
    5/21/2015Pending sale$289,000$70/sqft
    Source: Berkshire Hathaway HomeServices Georgia Properties #5531669 Report a problem
    4/29/2015Listed for sale$289,000$70/sqft
    Source: Berkshire Hathaway HomeServices Georgia Properties #5531669 Report a problem

    Public tax history

    YearProperty taxesTax assessment
    2025$7,156 -3.5%$243,400 -1.8%
    2024$7,414 +14.2%$247,880 +9%
    2023$6,494 +4.3%$227,480 +17.9%
    2022$6,226 +12.2%$192,880 +23.6%
    2021$5,549 +12%$156,000
    2020$4,955 +5.9%$156,000 +10.5%
    2019$4,680 $141,120 +17.3%
    2018$4,680 +15.2%$120,280 +8%
    2016$4,061 -1.1%$111,400 -0.1%
    2015$4,108 $111,480 +15.7%
    2014$4,108 +14.3%$96,360
    2013$3,593 $96,360 -27.8%
    2012-- $133,440
    2011-- $133,440
    2010-- $133,440
    2009-- $133,440
    2007-- $133,440 +3.2%
    2006-- $129,320
    2005-- $129,320
    2004$1,892 +31.9%$129,320 +28.5%
    2003$1,434 -49.7%$100,640
    2002$2,854 -2.8%$100,640
    2001$2,937 $100,640

    Find assessor info on the county website

    Neighborhood: 30047

    Nearby schools

    GreatSchools rating
    Schools provided by the listing agent
    • Elementary: Camp Creek
    • Middle: Trickum
    • High: Parkview

    Source: GAMLS. This data may not be complete. We recommend contacting the local school district to confirm school assignments for this home.

    Get a cash offer in 3 minutes
    Find out how much your home could sell for in as little as 3 minutes with a no-obligation cash offer.
    Estimated market value
    $602,000
    Get a cash offer in 3 minutes
    Find out how much your home could sell for in as little as 3 minutes with a no-obligation cash offer.
    Estimated market value
    $602,000