5424 Westhall Avenue offers the perfect blend of old and new, with an eclectic charm that warms your heart, makes you fall in love, and invites you to call it home. This lovingly updated two-bedroom ranch features two full bathrooms and a partially finished lower level. The home offers approximately 1,430 square feet above grade and a total of 2,290 square feet of living space, along with an attached two-car garage. The living room showcases a tray ceiling, picture window, fireplace, and hardwood floors, while the adjoining dining room provides ample space for gatherings. The updated kitchen features an apron-front sink, tiled backsplash, butcher block countertops, and beautifully painted urbane bronze cabinetry. Additional highlights include recessed lighting, herringbone flooring, and a bay window area that allows for extra seating. The adjacent sunroom offers a versatile space, perfect for relaxing or entertaining. The full bathroom has been tastefully updated with marble floors and marble-tiled accent walls, while the vintage green tub and sink remain, adding the perfect pop of color and warmth. The lower level has been updated with stained and epoxy-coated floors and includes another full bathroom with a shower. This level also features a family room, game room, and an additional flex room to suit your needs. Step outside to enjoy the backyard, complete with a recently installed privacy fence and patio. Additional updates include a newer roof, freshly painted interior, updated light fixtures and ceiling fans, and a laundry room added to the lower level. Ideally located near beautiful Iroquois Park--designed by renowned landscape architect Frederick Law Olmsted as a "scenic reservation" of forested hillsides and breathtaking vistas--the area offers access to hiking trails and the historic WPA-era Iroquois Amphitheater. Conveniently situated just 10 to 15 minutes from downtown Louisville with easy access to Louisville Muhammad Ali International Airport. Come experience all this lovely home has to offer--schedule your showing today! Seller is offering a one-year HSA home warranty at closing.
Sold for $280,197
$280,197
5424 Westhall Ave, Louisville, KY 40214
2beds
2,292sqft
Single Family Residence
Built in 1950
0.33 Acres Lot
$279,100 Zestimate®
$122/sqft
$1,840 Estimated rent
Home value
$279,100
$265,000 - $293,000
$1,840/mo
Zestimate® history
Owner options
List your home for rent
$1,840/mo
Rent Zestimate®
Find your next renter with Zillow Rental Manager. Plus, with online applications, you can quickly screen prospective tenants – for free.
$1,840/mo
Rent Zestimate®
Refinance and save
$1,759/mo
Est. payment
Refinancing to a lower rate could help reduce your monthly payments and save thousands over the life of the loan.
$1,759/mo
Est. payment
Explore your selling options
Work with a Zillow partner agent
Leverage their expertise and Zillow's premium Showcase listings to get your home seen by more buyers.
Get startedList with your own agent
Get your home in front of millions of buyers by listing it on Zillow.
Learn how to do itSell it yourself
Take full control of how buyers see your home on Zillow by listing For Sale by Owner (FSBO).
List your homeWhat's special
Partially finished lower levelNewer roofFreshly painted interiorTwo-bedroom ranchUpdated kitchenTiled backsplashButcher block countertops
Zillow last checked:
Listing updated:
Listed by:
Joy Hogan 502-593-4653,
Coldwell Banker McMahan
Bought with:
Jeanette K Padgett, 181064
Padgett REALTORS
Source: Metro Search Inc. LLC DBA Apex MLS,MLS#: 1713043
Facts & features
Interior
Bedrooms & bathrooms
- Bedrooms: 2
- Bathrooms: 2
- Full bathrooms: 2
Bedroom
- Level: First
Bedroom
- Level: First
Full bathroom
- Level: First
Full bathroom
- Level: Basement
Dining room
- Level: First
Family room
- Level: Basement
Kitchen
- Level: First
Laundry
- Level: Basement
Living room
- Level: First
Office
- Level: Basement
Other
- Level: Basement
Sun room
- Level: First
Heating
- Natural Gas
Cooling
- Central Air
Features
- Basement: Partially Finished
- Number of fireplaces: 1
Interior area
- Total structure area: 1,432
- Total interior livable area: 2,292 sqft
- Finished area above ground: 1,432
- Finished area below ground: 860
Property
Parking
- Total spaces: 2
- Parking features: Attached
- Attached garage spaces: 2
Features
- Stories: 1
- Patio & porch: Patio, Porch
- Exterior features: None
- Fencing: Privacy,Full
Lot
- Size: 0.33 Acres
- Features: Corner Lot, Level
Details
- Parcel number: 13062H00830087
Construction
Type & style
- Home type: SingleFamily
- Architectural style: Ranch
- Property subtype: Single Family Residence
Materials
- Brick Veneer
- Foundation: Concrete Perimeter
- Roof: Shingle
Condition
- Year built: 1950
Utilities & green energy
- Sewer: Public Sewer
- Water: Public
- Utilities for property: Electricity Connected, Natural Gas Connected
Community & HOA
Community
- Subdivision: Kenwood Heights
HOA
- Has HOA: No
Location
- Region: Louisville
Financial & listing details
- Price per square foot: $122/sqft
- Tax assessed value: $222,780
- Annual tax amount: $2,807
- Date on market: 4/1/2026
- Electric utility on property: Yes
Price history
| Date | Event | Price |
|---|---|---|
| 6/5/2026 | Sold | $280,197+1.9%$122/sqft |
Source:  Metro Search Inc. LLC DBA Apex MLS #1713043 Report a problem Metro Search Inc. LLC DBA Apex MLS #1713043 Report a problem | ||
| 4/6/2026 | Contingent | $275,000$120/sqft |
Source: Metro Search Inc. LLC DBA Apex MLS #1713043 Report a problem | ||
| 4/1/2026 | Listed for sale | $275,000+25%$120/sqft |
Source: Metro Search Inc. LLC DBA Apex MLS #1713043 Report a problem | ||
| 4/15/2022 | Sold | $220,000$96/sqft |
Source: Metro Search Inc. LLC DBA Apex MLS #1607106 Report a problem | ||
| 4/15/2022 | Pending sale | $220,000$96/sqft |
Source: Metro Search Inc. LLC DBA Apex MLS #1607106 Report a problem | ||
| 3/14/2022 | Contingent | $220,000+10%$96/sqft |
Source: Metro Search Inc. LLC DBA Apex MLS #1607106 Report a problem | ||
| 3/9/2022 | Listed for sale | $200,000$87/sqft |
Source: Metro Search Inc. LLC DBA Apex MLS #1607106 Report a problem | ||
Public tax history
| Year | Property taxes | Tax assessment |
|---|---|---|
| 2025 | $2,807 -0.6% | $222,780 +1.3% |
| 2024 | $2,825 -4.3% | $220,000 |
| 2023 | $2,952 +80% | $220,000 +36.5% |
| 2022 | $1,640 -5.1% | $161,120 |
| 2021 | $1,729 +52.7% | $161,120 +32.4% |
| 2020 | $1,132 | $121,690 |
| 2019 | $1,132 +1.7% | $121,690 |
| 2018 | $1,114 | $121,690 |
| 2017 | $1,114 -17.3% | $121,690 -9.7% |
| 2013 | $1,347 | $134,700 |
| 2011 | $1,347 | $134,700 |
| 2010 | $1,347 | $134,700 |
| 2009 | $1,347 | $134,700 +17.8% |
| 2007 | -- | $114,310 |
| 2006 | -- | $114,310 |
| 2005 | -- | $114,310 |
| 2004 | -- | $114,310 |
Find assessor info on the county website
Neighborhood: Kenwood Hill
Nearby homes
- $199,000-- bd1 ba941 sqft5422 Westhall Ave, Louisville, KY 40214Off Market
- $186,200-- bd1 ba840 sqft5420 Westhall Ave, Louisville, KY 40214Off Market
- $246,4002 bd2 ba1.6k sqft5379 New Cut Rd, Louisville, KY 40214Off Market
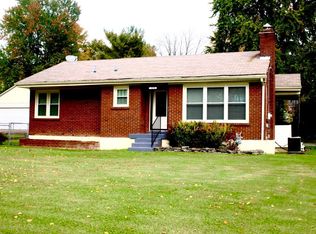
- $184,5002 bd1 ba870 sqft5377 New Cut Rd, Louisville, KY 40214Off Market
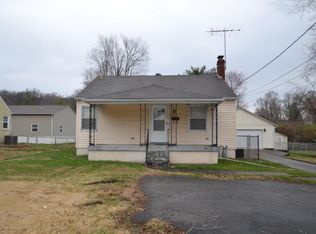
- $233,600-- bd1 ba1.3k sqft5418 Westhall Ave, Louisville, KY 40214Off Market
- $221,800-- bd1 ba1.2k sqft5375 New Cut Rd, Louisville, KY 40214Off Market
- $227,6003 bd1 ba1.2k sqft5421 Westhall Ave, Louisville, KY 40214Off Market
- $216,200-- bd1 ba1.4k sqft5501 Westhall Ave, Louisville, KY 40214Off Market
Nearby schools
GreatSchools rating
- 3/10Kenwood Elementary SchoolGrades: K-5Distance: 0.8 mi
- 3/10Frederick Law Olmsted Academy SouthGrades: 6-8Distance: 1.4 mi
- 1/10Iroquois High SchoolGrades: 9-12Distance: 1.6 mi


Get pre-qualified for a loan
At Zillow Home Loans, we can pre-qualify you in as little as 5 minutes with no impact to your credit score.An equal housing lender. NMLS #10287.
Sell for more on Zillow
Get a Zillow Showcase℠ listing at no additional cost and you could sell for .
$279,100
2% more
+$5,582
With Zillow Showcase(estimated)
$284,682
- Kentucky
- Jefferson County
- Louisville
- 40214
- Kenwood Hill
- 5424 Westhall Ave
Nearby cities
Nearby neighborhoods
Nearby zip codes
Other Louisville Topics
