MOVE IN READY - New roof, new carpet, fresh paint, refinished hardwood floors, a full-home generator, and meticulously cared for by one owner since 2014; this is one of the most move-in ready homes in East Dallas. Built in 2014 with timeless Hill Country architecture, the home is set within a charming Conservation District near top restaurants, shopping, and quick freeway access.
The first floor offers a primary suite with a spa-like bath and walk-in closet, a chef’s kitchen open to the great room, a private study, and a utility room. Step outside from the kitchen to your private outdoor living space complete with pool, spa, fire pit, and a spacious courtyard. Upstairs includes three bedrooms, two baths, a media room, and a flexible game room. Make this home yours!
Sold
Price Unknown
5424 Willis Ave, Dallas, TX 75206
4beds
4,182sqft
Single Family Residence
Built in 2014
7,797 Square Feet Lot
$1,552,900 Zestimate®
$--/sqft
$10,134 Estimated rent
Home value
$1,552,900
$1.41M - $1.71M
$10,134/mo
Zestimate® history
Owner options
List your home for rent
$10,134/mo
Rent Zestimate®
Find your next renter with Zillow Rental Manager. Plus, with online applications, you can quickly screen prospective tenants – for free.
$10,134/mo
Rent Zestimate®
Refinance and save
Refinancing to a lower rate could help reduce your monthly payments and save thousands over the life of the loan.
Explore your selling options
Work with a Zillow partner agent
Leverage their expertise and Zillow's premium Showcase listings to get your home seen by more buyers.
Get startedList with your own agent
Get your home in front of millions of buyers by listing it on Zillow.
Learn how to do itSell it yourself
Take full control of how buyers see your home on Zillow by listing For Sale by Owner (FSBO).
List your homeWhat's special
Timeless hill country architectureSpacious courtyardFresh paintRefinished hardwood floorsPrivate outdoor living spaceNew carpetPrivate study
Zillow last checked:
Listing updated:
Listed by:
Erin Garrett Garrett 0531091 214-632-0226,
Allie Beth Allman & Assoc. 214-521-7355
Bought with:
Karen Cuskey
Coldwell Banker Realty
Source: NTREIS,MLS#: 21047545
Facts & features
Interior
Bedrooms & bathrooms
- Bedrooms: 4
- Bathrooms: 4
- Full bathrooms: 3
- 1/2 bathrooms: 1
Primary bedroom
- Features: Ceiling Fan(s)
- Level: First
- Dimensions: 17 x 16
Bedroom
- Features: Ceiling Fan(s), Walk-In Closet(s)
- Level: Second
- Dimensions: 14 x 11
Bedroom
- Features: Ceiling Fan(s), Walk-In Closet(s)
- Level: Second
- Dimensions: 13 x 14
Bedroom
- Features: Ceiling Fan(s), En Suite Bathroom, Walk-In Closet(s)
- Level: Second
- Dimensions: 18 x 12
Primary bathroom
- Features: Double Vanity, Garden Tub/Roman Tub, Stone Counters, Separate Shower
- Level: First
- Dimensions: 1 x 1
Other
- Features: Double Vanity, Jack and Jill Bath
- Level: Second
- Dimensions: 1 x 1
Other
- Features: Built-in Features
- Level: Second
- Dimensions: 1 x 1
Game room
- Features: Ceiling Fan(s)
- Level: Second
- Dimensions: 22 x 14
Half bath
- Level: First
- Dimensions: 12 x 6
Kitchen
- Features: Built-in Features, Granite Counters, Kitchen Island, Walk-In Pantry
- Level: First
- Dimensions: 16 x 20
Living room
- Features: Ceiling Fan(s)
- Level: First
- Dimensions: 35 x 20
Media room
- Level: Second
- Dimensions: 20 x 13
Office
- Level: First
- Dimensions: 12 x 13
Storage room
- Level: Second
- Dimensions: 24 x 8
Utility room
- Features: Built-in Features, Utility Room, Utility Sink
- Level: First
- Dimensions: 12 x 6
Heating
- Central
Cooling
- Central Air, Ceiling Fan(s)
Appliances
- Included: Built-In Refrigerator, Double Oven, Dishwasher, Gas Cooktop, Disposal, Gas Range, Microwave
Features
- Decorative/Designer Lighting Fixtures, High Speed Internet, Open Floorplan, Cable TV, Wired for Sound
- Flooring: Carpet, Slate, Wood
- Has basement: No
- Number of fireplaces: 1
- Fireplace features: Gas Log, Gas Starter, Great Room
Interior area
- Total interior livable area: 4,182 sqft
Property
Parking
- Total spaces: 2
- Parking features: Door-Multi, Garage, Garage Door Opener, Garage Faces Rear
- Attached garage spaces: 2
- Has uncovered spaces: Yes
Features
- Levels: Two
- Stories: 2
- Exterior features: Fire Pit, Lighting, Rain Gutters, Uncovered Courtyard
- Pool features: In Ground, Outdoor Pool, Pool, Pool/Spa Combo, Water Feature
- Fencing: Wood
Lot
- Size: 7,797 Square Feet
- Dimensions: 48 x 157
- Features: Interior Lot, Landscaped, Sprinkler System
Details
- Parcel number: 00000187366000000
Construction
Type & style
- Home type: SingleFamily
- Architectural style: Prairie,Detached
- Property subtype: Single Family Residence
Materials
- Rock, Stone, Stucco
- Foundation: Combination
- Roof: Metal
Condition
- Year built: 2014
Utilities & green energy
- Sewer: Public Sewer
- Water: Public
- Utilities for property: Sewer Available, Water Available, Cable Available
Community & HOA
Community
- Features: Curbs
- Security: Prewired, Security System, Carbon Monoxide Detector(s), Fire Alarm, Smoke Detector(s), Security Lights, Wireless
- Subdivision: Vickery Place
HOA
- Has HOA: No
Location
- Region: Dallas
Financial & listing details
- Tax assessed value: $1,560,000
- Annual tax amount: $34,866
- Date on market: 9/1/2025
- Cumulative days on market: 262 days
- Listing terms: Cash,Conventional,Other
Price history
| Date | Event | Price |
|---|---|---|
| 11/4/2025 | Sold | -- |
Source: NTREIS #21047545 Report a problem | ||
| 10/24/2025 | Pending sale | $1,575,000$377/sqft |
Source: NTREIS #21047545 Report a problem | ||
| 9/1/2025 | Contingent | $1,575,000$377/sqft |
Source: NTREIS #21047545 Report a problem | ||
| 9/1/2025 | Listed for sale | $1,575,000$377/sqft |
Source: NTREIS #21047545 Report a problem | ||
| 9/1/2025 | Listing removed | $1,575,000$377/sqft |
Source: NTREIS #20812482 Report a problem | ||
| 8/27/2025 | Contingent | $1,575,000$377/sqft |
Source: NTREIS #20812482 Report a problem | ||
| 6/15/2025 | Price change | $1,575,000-4.5%$377/sqft |
Source: NTREIS #20812482 Report a problem | ||
| 4/4/2025 | Listed for sale | $1,649,000$394/sqft |
Source: NTREIS #20812482 Report a problem | ||
| 3/28/2025 | Contingent | $1,649,000$394/sqft |
Source: NTREIS #20812482 Report a problem | ||
| 3/2/2025 | Price change | $1,649,000-8.3%$394/sqft |
Source: NTREIS #20812482 Report a problem | ||
| 2/14/2025 | Listed for sale | $1,799,000+111.9%$430/sqft |
Source: NTREIS #20812482 Report a problem | ||
| 6/10/2015 | Listing removed | $849,000$203/sqft |
Source: Rogers Healy and Associates #13042720 Report a problem | ||
| 4/5/2015 | Listed for sale | $849,000$203/sqft |
Source: Rogers Healy and Associates #13042720 Report a problem | ||
| 4/2/2015 | Sold | -- |
Source: Agent Provided Report a problem | ||
| 11/14/2014 | Price change | $849,000-2.4%$203/sqft |
Source: Rogers Healy and Associates #13070149 Report a problem | ||
| 10/27/2014 | Price change | $869,900-3.2%$208/sqft |
Source: Rogers Healy and Associates #13070149 Report a problem | ||
| 6/5/2014 | Price change | $899,000+4.7%$215/sqft |
Source: Rogers Healy and Associates #12154158 Report a problem | ||
| 12/18/2013 | Listed for sale | $859,000$205/sqft |
Source: Rogers Healy and Associates #12065618 Report a problem | ||
| 11/4/2013 | Sold | -- |
Source: Agent Provided Report a problem | ||
Public tax history
| Year | Property taxes | Tax assessment |
|---|---|---|
| 2025 | $23,682 +8.2% | $1,560,000 |
| 2024 | $21,881 +7.6% | $1,560,000 +16.2% |
| 2023 | $20,330 -2.4% | $1,343,000 +11.2% |
| 2022 | $20,828 +3.9% | $1,208,260 +32.7% |
| 2021 | $20,041 -2.8% | $910,560 |
| 2020 | $20,618 -0.8% | $910,560 |
| 2019 | $20,778 -4.1% | $910,560 |
| 2018 | $21,659 +13.6% | $910,560 +8.2% |
| 2017 | $19,059 0% | $841,260 |
| 2016 | $19,059 +304.9% | $841,260 +47.5% |
| 2015 | $4,707 | $570,170 +232.3% |
| 2014 | $4,707 | $171,600 |
| 2013 | -- | -- |
| 2012 | -- | -- |
| 2011 | -- | -- |
| 2010 | -- | -- |
| 2009 | -- | -- |
| 2008 | -- | -- |
| 2007 | -- | -- |
| 2005 | -- | -- |
| 2004 | -- | -- |
| 2003 | -- | -- |
| 2002 | -- | -- |
| 2001 | -- | -- |
Find assessor info on the county website
Neighborhood: Vickery Place
Nearby homes
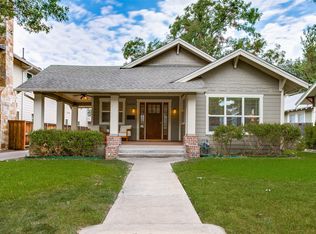
- $--4 bd3 ba2k sqft5420 Willis Ave, Dallas, TX 75206Sold
- $1,595,1004 bd3 ba3.5k sqft5430 Willis Ave, Dallas, TX 75206Off Market
- $716,4003 bd2 ba1.5k sqft5418 Willis Ave, Dallas, TX 75206Off Market
- $797,6003 bd2 ba1.7k sqft5434 Willis Ave, Dallas, TX 75206Off Market
- $734,3002 bd1 ba1.5k sqft5414 Willis Ave, Dallas, TX 75206Off Market
- $1,427,1004 bd4 ba3.2k sqft5438 Willis Ave, Dallas, TX 75206Off Market
- $1,043,5004 bd3 ba2.3k sqft5425 Richard Ave, Dallas, TX 75206Off Market
- $1,093,4104 bd4 ba3.7k sqft5429 Richard Ave, Dallas, TX 75206Off Market
Nearby schools
GreatSchools rating
- 7/10Geneva Heights ElementaryGrades: PK-5Distance: 0.6 mi
- 6/10J L Long Middle SchoolGrades: 6-8Distance: 1.8 mi
- 5/10Woodrow Wilson High SchoolGrades: 9-12Distance: 1.8 mi
Schools provided by the listing agent
- Elementary: Geneva Heights
- Middle: Spence
- High: North Dallas
- District: Dallas ISD
Source: NTREIS. This data may not be complete. We recommend contacting the local school district to confirm school assignments for this home.
Get a cash offer in 3 minutes
Find out how much your home could sell for in as little as 3 minutes with a no-obligation cash offer.
Estimated market value
$1,552,900
Get a cash offer in 3 minutes
Find out how much your home could sell for in as little as 3 minutes with a no-obligation cash offer.
Estimated market value
$1,552,900
- Texas
- Dallas County
- Dallas
- 75206
- Vickery Place
- 5424 Willis Ave
