Skip main navigation
Sold
  • $525,000

    5424 Winthrop Ave, Indianapolis, IN 46220

    3beds
    2,290sqft
    Residential, Single Family Residence
    Built in 1927
    6,969 Square Feet Lot
    $528,300 Zestimate®
    $229/sqft
    $2,482 Estimated rent

    Home value

    $528,300

    $497,000 - $565,000

    $2,482/mo

    Zestimate® history
    Loading
    Loading...

    Owner options

    List your home for rent

    $2,482/mo

    Rent Zestimate®

    Find your next renter with Zillow Rental Manager. Plus, with online applications, you can quickly screen prospective tenants – for free.

    Learn more

    $2,482/mo

    Rent Zestimate®

    Refinance and save

    $3,274/mo

    Est. payment

    Refinancing to a lower rate could help reduce your monthly payments and save thousands over the life of the loan.

    See today's rates

    $3,274/mo

    Est. payment

    Explore your selling options

    Work with a Zillow partner agent

    Leverage their expertise and Zillow's premium Showcase listings to get your home seen by more buyers.

    Get started

    List with your own agent

    Get your home in front of millions of buyers by listing it on Zillow.

    Learn how to do it

    Sell it yourself

    Take full control of how buyers see your home on Zillow by listing For Sale by Owner (FSBO).

    List your home

    What's special

    Timeless characterPlaster fireplace surroundPrimary suiteInviting front porch swingIdeal layoutCovered backyard pergolaCustom walk-in closet
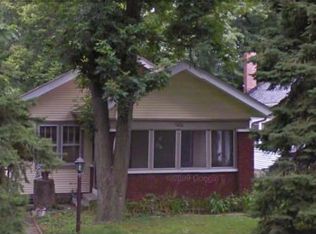
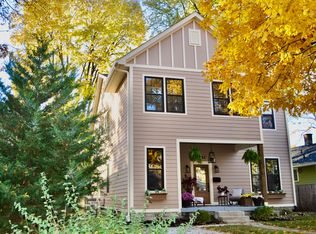
    This BEAUTIFULLY updated and maintained 3-bedroom, 2.5-bath home offers an ideal layout and timeless character w/ gorgeous wood floors, a plaster fireplace surround, & countless smart/high-quality updates! The primary suite offers double-sink vanity and Whirpool tub + custom walk-in closet! Enjoy relaxing mornings on the inviting front porch swing or unwind in the evening under the covered backyard pergola. The paver patio w/ fire pit creates the perfect space for outdoor entertaining, and the oversized 2-car garage adds incredible convenience and storage! Major recent updates provide peace of mind - See attached list for complete updates! A few of the most recent updates incl. a new gas furnace and AC (2024) with REME HALO whole-home air purification system, professionally refreshed and sealed patio pavers (2025), deck, fence, and pergola freshly power washed and stained (2025), and roof shingle and chimney flashing repairs (2022). Located less than 1/2 mile from Butler Lab School #55, steps from the Monon Trail, and just moments from the restaurants and shops along 54th Street, this home combines comfort, charm, and unbeatable walkability.

    Zillow last checked:

    Listing updated:

    Listed by:

    Kurt Spoerle 317-366-4000,

    F.C. Tucker Company,

    Allison Watkins 317-910-1220,

    F.C. Tucker Company

    Bought with:

    Matthew Kressley

    F.C. Tucker Company

    Source: MIBOR as distributed by MLS GRID,MLS#: 22088617MLS Logo

    Facts & features

    Interior

    Bedrooms & bathrooms
    • Bedrooms: 3
    • Bathrooms: 3
    • Full bathrooms: 2
    • 1/2 bathrooms: 1
    • Main level bathrooms: 3
    • Main level bedrooms: 3
    Primary bedroom
    • Level: Main
    • Area: 168 Square Feet
    • Dimensions: 14x12
    Bedroom 2
    • Level: Main
    • Area: 132 Square Feet
    • Dimensions: 12x11
    Bedroom 3
    • Level: Main
    • Area: 121 Square Feet
    • Dimensions: 11x11
    Dining room
    • Level: Main
    • Area: 110 Square Feet
    • Dimensions: 11x10
    Kitchen
    • Features: Tile-Ceramic
    • Level: Main
    • Area: 132 Square Feet
    • Dimensions: 12x11
    Laundry
    • Features: Tile-Ceramic
    • Level: Main
    • Area: 48 Square Feet
    • Dimensions: 6x8
    Living room
    • Level: Main
    • Area: 240 Square Feet
    • Dimensions: 20x12
    Mud room
    • Features: Tile-Ceramic
    • Level: Main
    • Area: 80 Square Feet
    • Dimensions: 10x8
    Heating
    • Forced Air, Natural Gas
    Cooling
    • Central Air
    Appliances
    • Included: Dishwasher, Dryer, Disposal, Gas Water Heater, Exhaust Fan, Gas Oven, Refrigerator, Washer, Water Purifier, Water Softener Owned, Wine Cooler
    • Laundry: Main Level
    Features
    • Attic Access, Breakfast Bar, Tray Ceiling(s), Ceiling Fan(s), Hardwood Floors, Smart Thermostat, Walk-In Closet(s)
    • Flooring: Hardwood
    • Windows: Wood Work Painted
    • Basement: Unfinished
    • Attic: Access Only
    • Number of fireplaces: 1
    • Fireplace features: Gas Log, Living Room, Masonry
    Interior area
    • Total structure area: 2,290
    • Total interior livable area: 2,290 sqft
    • Finished area below ground: 0

    Property

    Parking
    • Total spaces: 2
    • Parking features: Detached
    • Garage spaces: 2
    • Details: Garage Parking Other(Keyless Entry, Service Door)
    Features
    • Levels: One
    • Stories: 1
    • Patio & porch: Deck, Covered
    • Exterior features: Fire Pit, Smart Light(s), Smart Lock(s)
    • Fencing: Fenced,Full
    Lot
    • Size: 6,969 Square Feet
    • Features: Sidewalks, Street Lights, Mature Trees, Trees-Small (Under 20 Ft)
    Details
    • Parcel number: 490612235105000801
    • Special conditions: Sales Disclosure Supplements
    • Horse amenities: None

    Construction

    Type & style
    • Home type: SingleFamily
    • Architectural style: Craftsman
    • Property subtype: Residential, Single Family Residence
    Materials
    • Brick, Cement Siding
    • Foundation: Block
    Condition
    • New construction: No
    • Year built: 1927

    Utilities & green energy

    • Water: Public

    Community & HOA

    Community
    • Security: Carbon Monoxide Detector(s), Security System
    • Subdivision: North View Addition
    HOA
    • Has HOA: No
    Location
    • Region: Indianapolis

    Financial & listing details

    • Price per square foot: $229/sqft
    • Tax assessed value: $453,100
    • Annual tax amount: $5,106
    • Date on market: 3/12/2026
    • Cumulative days on market: 2 days

    Price history

    DateEventPrice
    4/17/2026Sold$525,000+8.2%$229/sqft
    Source: MIBOR as distributed by MLS GRID #22088617 Report a problem
    3/13/2026Pending sale$485,000$212/sqft
    Source: MIBOR as distributed by MLS GRID #22088617 Report a problem
    3/12/2026Listed for sale$485,000+5.4%$212/sqft
    Source: MIBOR as distributed by MLS GRID #22088617 Report a problem
    7/28/2022Sold$460,000+5.5%$201/sqft
    Source: MIBOR as distributed by MLS GRID #21864523 Report a problem
    6/28/2022Pending sale$435,900$190/sqft
    Source: MIBOR as distributed by MLS GRID #21864523 Report a problem
    6/24/2022Listed for sale$435,900+9%$190/sqft
    Source: MIBOR as distributed by MLS GRID #21864523 Report a problem
    6/29/2020Sold$400,000+1.3%$175/sqft
    Source: MIBOR as distributed by MLS GRID #21705618 Report a problem
    6/2/2020Pending sale$394,900$172/sqft
    Source: Indiana Realty #21705618 Report a problem
    5/31/2020Listed for sale$394,900$172/sqft
    Source: Indiana Realty #21705618 Report a problem
    5/14/2020Pending sale$394,900$172/sqft
    Source: Berkshire Hathaway Home Services Indiana Realty #21705618 Report a problem
    5/6/2020Listed for sale$394,900+34.8%$172/sqft
    Source: Berkshire Hathaway Home #21705618 Report a problem
    8/17/2017Sold$293,000-2.3%$128/sqft
    Source: Public Record Report a problem
    6/22/2017Listed for sale$300,000+40.8%$131/sqft
    Source: MIBOR REALTOR Association #21493483 Report a problem
    11/15/2011Sold$213,000-5.3%$93/sqft
    Source: Public Record Report a problem
    9/15/2011Listed for sale$225,000+233.3%$98/sqft
    Source: F. C. Tucker Company, Inc #21141729 Report a problem
    2/4/2011Sold$67,500$29/sqft
    Source: Public Record Report a problem

    Public tax history

    YearProperty taxesTax assessment
    2025$5,105 -0.7%$453,100 +7.1%
    2024$5,140 +5.8%$423,100 -1.4%
    2023$4,858 +9.2%$429,000 +6.5%
    2022$4,449 +12.1%$402,900 +6.3%
    2021$3,969 -1.2%$379,200 +12.5%
    2020$4,019 +13.7%$337,000 +0.9%
    2019$3,534 +50.5%$334,100 +14.4%
    2018$2,348 +8.5%$292,000 +33.9%
    2017$2,165 +0.7%$218,100 +8.3%
    2016$2,149 +2.3%$201,300 +3%
    2014$2,102 -9.4%$195,400 +6.7%
    2013$2,321 $183,200 -11.9%
    2012$2,321 $208,000 +32.7%
    2011-- $156,800 -8.4%
    2010$1,773 -3.6%$171,100 -1.7%
    2009$1,839 $174,000 +5.8%
    2007-- $164,500
    Find assessor info on the county website

    Neighborhood: Meridian Kessler

    Nearby schools

    GreatSchools rating
    Get a cash offer in 3 minutes
    Find out how much your home could sell for in as little as 3 minutes with a no-obligation cash offer.
    Estimated market value
    $528,300
    Get a cash offer in 3 minutes
    Find out how much your home could sell for in as little as 3 minutes with a no-obligation cash offer.
    Estimated market value
    $528,300