Skip main navigation
Sold for $930,000
  • $930,000

    5424 Wooded Way, Columbia, MD 21044

    5beds
    4,774sqft
    Single Family Residence
    Built in 1996
    10,864 Square Feet Lot
    $1,022,000 Zestimate®
    $195/sqft
    $5,132 Estimated rent

    Home value

    $1,022,000

    $971,000 - $1.07M

    $5,132/mo

    Zestimate® history
    Loading
    Loading...

    Owner options

    List your home for rent

    $5,132/mo

    Rent Zestimate®

    Find your next renter with Zillow Rental Manager. Plus, with online applications, you can quickly screen prospective tenants – for free.

    Learn more

    $5,132/mo

    Rent Zestimate®

    Refinance and save

    $6,118/mo

    Est. payment

    Refinancing to a lower rate could help reduce your monthly payments and save thousands over the life of the loan.

    See today's rates

    $6,118/mo

    Est. payment

    Explore your selling options

    Work with a Zillow partner agent

    Leverage their expertise and Zillow's premium Showcase listings to get your home seen by more buyers.

    Get started

    List with your own agent

    Get your home in front of millions of buyers by listing it on Zillow.

    Learn how to do it

    Sell it yourself

    Take full control of how buyers see your home on Zillow by listing For Sale by Owner (FSBO).

    List your home

    What's special

    En-suite bathroomDual vanityWalk-in showerQuartz countertopsOversized walk-in closetScreened porchFormal dining room
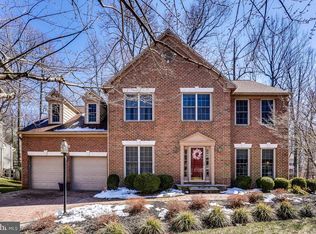
    OFFER DEADLINE SUNDAY, FEBRUARY 11 at 3 PM. Nestled among mature trees and preservation land in the desirable community of the Trails at Woodlot, this STUNNING home is what you’ve been waiting for. Located on a cul-de-sac within a rare out-parcel in the heart of Columbia, the home is not subject to CPRA fees. This 5 bedroom, 4 bath home has nearly 5,000 sq ft of living space and has been meticulously maintained and upgraded for today’s discerning buyer. With curb appeal galore, the facade of the home boasts abundant windows, stacked stone, and a two-story arched entryway with an inviting red door. As you enter the home you will immediately be captivated by the beautiful two-story foyer with a stylish designer light fixture and a magnificent open staircase with a custom wood banister and striking metal balusters (2021). The foyer opens to a large living room with soaring two-story ceilings and a breathtaking wall of windows that bathes the space with natural light. The high ceilings and abundance of natural light make the space feel light and airy and provide a serene view of the wooded surrounds. The formal dining room is accented with two wooden beam pillars that add warmth and character to the space. Adjacent to the entry is a large office with French doors tucked away perfectly for a private remote working space. The gourmet kitchen has been stunningly updated (2021) and features white cabinetry, quartz countertops, honed Carrera marble backsplash, floating wood shelves, and stainless-steel GE Profile appliances, including a 5-burner gas range and additional wall oven and Bosch dishwasher. The kitchen is very spacious and includes both an island and breakfast nook with designer lighting. Adjacent to the kitchen is a family room with a cozy gas fireplace and architectural niches. Sliding French doors off the kitchen lead to a screened porch, providing a comfy bridge from the indoors to the outdoors. The entire main level boasts gleaming hardwood floors that were refinished in 2021 and fresh paint throughout. The carpeted main floor bedroom and adjacent full bathroom in the rear of the home provides a private retreat for in-laws, a nanny, or guests. A laundry room with LG washer & dryer (2022) and access to the attached, 2-car garage completes the main level. Ascend either of the two staircases to the second level where you will find brand new plush carpet throughout (Feb 2024) as well as an inviting loft overlooking the living room and surrounded by windows with wooded views. The spacious primary bedroom features a vaulted ceiling, an oversized walk-in closet, and en-suite bathroom with dual vanity, walk-in shower, and soaking tub. Three additional generously sized bedrooms and a full bathroom with shower/tub combo complete the upper level. The finished walk-out basement features a recreation room with recently installed luxury vinyl plank flooring (2021) and a wet bar. An additional finished room with carpeting makes for a great workout space. A dual-entry, full bathroom can be accessed from both rooms. A large, unfinished storage room completes the lower level. Outside you will find a screened porch connected to an elevated deck overlooking the beautifully landscaped, ¼ acre lot and surrounded by preservation land. Move in with the peace of mind that all the major systems have been recently replaced: HVAC (2021), outdoor HVAC compressor units (2021), and architectural shingle roof (2020). This home provides convenient access to major commuting routes and is located minutes away from Columbia’s vast network of walking/hiking/biking trails, Hobbits Glen Golf Course, shops, restaurants, and the brand-new Merriweather District. Coupled with the top-ranked Howard County School District, this is the perfect place to call home. Don’t miss this opportunity to live a serene and convenient lifestyle within your own wooded paradise. This beautiful home will not last!

    Zillow last checked:

    Listing updated:

    Listed by:

    Beth Viscarra 301-980-0303,

    Cummings & Co. Realtors,

    Co-Listing Agent: Melissa Terlinsky 703-600-9981,

    Cummings & Co. Realtors

    Bought with:

    Beth Viscarra, 617173

    Cummings & Co. Realtors

    Source: Bright MLS,MLS#: MDHW2036236MLS Logo

    Facts & features

    Interior

    Bedrooms & bathrooms
    • Bedrooms: 5
    • Bathrooms: 4
    • Full bathrooms: 4
    • Main level bathrooms: 1
    • Main level bedrooms: 1
    Basement
    • Area: 1799
    Heating
    • Forced Air, Heat Pump, Zoned, Natural Gas, Electric
    Cooling
    • Central Air, Ceiling Fan(s), Zoned, Electric
    Appliances
    • Included: Microwave, Dishwasher, Disposal, Dryer, Exhaust Fan, Extra Refrigerator/Freezer, Oven, Oven/Range - Gas, Refrigerator, Stainless Steel Appliance(s), Washer, Water Heater, Gas Water Heater
    • Laundry: Main Level
    Features
    • Ceiling Fan(s), Entry Level Bedroom, Family Room Off Kitchen, Floor Plan - Traditional, Eat-in Kitchen, Kitchen - Table Space, Upgraded Countertops, Walk-In Closet(s), Additional Stairway, Formal/Separate Dining Room, Pantry, Primary Bath(s), Recessed Lighting, Soaking Tub, Bar, Other, 2 Story Ceilings, 9'+ Ceilings, Cathedral Ceiling(s)
    • Flooring: Wood, Carpet, Luxury Vinyl
    • Windows: Double Pane Windows
    • Basement: Partially Finished,Walk-Out Access,Other
    • Number of fireplaces: 1
    Interior area
    • Total structure area: 5,573
    • Total interior livable area: 4,774 sqft
    • Finished area above ground: 3,774
    • Finished area below ground: 1,000

    Property

    Parking
    • Total spaces: 2
    • Parking features: Garage Door Opener, Garage Faces Front, Attached, Driveway
    • Attached garage spaces: 2
    • Has uncovered spaces: Yes
    Accessibility
    • Accessibility features: None
    Features
    • Levels: Three
    • Stories: 3
    • Patio & porch: Deck, Screened, Porch
    • Exterior features: Sidewalks, Underground Lawn Sprinkler, Other
    • Pool features: None
    • Has view: Yes
    • View description: Trees/Woods
    Lot
    • Size: 10,864 sqft
    • Features: Cul-De-Sac, Wooded, Middle Of Block
    Details
    • Additional structures: Above Grade, Below Grade
    • Parcel number: 1405419387
    • Zoning: R12
    • Special conditions: Standard

    Construction

    Type & style
    • Home type: SingleFamily
    • Architectural style: Transitional,Traditional,Colonial
    • Property subtype: Single Family Residence
    Materials
    • Frame
    • Foundation: Slab
    • Roof: Architectural Shingle
    Condition
    • New construction: No
    • Year built: 1996

    Utilities & green energy

    • Electric: 200+ Amp Service
    • Sewer: Public Sewer
    • Water: Public

    Community & neighborhood

    Security
    • Security features: Electric Alarm
    Location
    • Region: Columbia
    • Subdivision: Trails At Woodlot

    HOA & financial

    HOA
    • Has HOA: Yes
    • HOA fee: $370 annually
    • Services included: Other
    • Association name: THE TRAILS AT WOODLOT HOA

    Other

    Other facts
    • Listing agreement: Exclusive Right To Sell
    • Listing terms: Cash,Conventional,FHA,VA Loan
    • Ownership: Fee Simple

    Price history

    DateEventPrice
    2/21/2024Sold$930,000+3.3%$195/sqft
    Source: Bright MLS #MDHW2036236 Report a problem
    2/12/2024Contingent$899,990$189/sqft
    Source: Bright MLS #MDHW2036236 Report a problem
    2/8/2024Listed for sale$899,990+20%$189/sqft
    Source: Bright MLS #MDHW2036236 Report a problem
    7/1/2021Sold$750,000+15.4%$157/sqft
    Source: Public Record Report a problem
    9/11/2008Sold$650,000-3.7%$136/sqft
    Source: Public Record Report a problem
    7/23/2008Price change$675,000-0.7%$141/sqft
    Source: NRT MidAtlantic #HW6761719 Report a problem
    6/24/2008Price change$679,900-2.2%$142/sqft
    Source: NRT MidAtlantic #HW6761719 Report a problem
    6/19/2008Listed for sale$695,000+81.9%$146/sqft
    Source: NRT MidAtlantic #HW6761719 Report a problem
    9/1/1999Sold$382,000+4.7%$80/sqft
    Source: Public Record Report a problem
    4/3/1996Sold$364,755$76/sqft
    Source: Public Record Report a problem

    Public tax history

    YearProperty taxesTax assessment
    2025-- $812,600 +6.6%
    2024$8,580 +7.1%$761,967 +7.1%
    2023$8,010 +7.7%$711,333 +7.7%
    2022$7,439 +2.8%$660,700 +2.8%
    2021$7,235 +2.9%$642,533 +2.9%
    2020$7,030 +3%$624,367 +3%
    2019$6,826 -7.4%$606,200
    2018$7,371 -15.2%$606,200
    2017$8,693 $606,200 -1.1%
    2016-- $612,700 +2.7%
    2015-- $596,400 +2.8%
    2014-- $580,100 +2.9%
    2013-- $563,800
    2012-- $563,800
    2011-- $563,800 -22.1%
    2010-- $723,630 +6.9%
    2009-- $676,652 +7.5%
    2008-- $629,676 +8.1%
    2007-- $582,700 +9%
    2006-- $534,726 +9.9%
    2005-- $486,753 +10.9%
    2004-- $438,780 +8.7%
    2003-- $403,792 +9.5%
    2002-- $368,806 +10.5%
    2001-- $333,820 +153.1%
    2000-- $131,880

    Find assessor info on the county website

    Neighborhood: 21044

    Nearby schools

    GreatSchools rating
    Schools provided by the listing agent
    • District: Howard County Public School System

    Source: Bright MLS. This data may not be complete. We recommend contacting the local school district to confirm school assignments for this home.

    Get a cash offer in 3 minutes
    Find out how much your home could sell for in as little as 3 minutes with a no-obligation cash offer.
    Estimated market value
    $1,022,000
    Get a cash offer in 3 minutes
    Find out how much your home could sell for in as little as 3 minutes with a no-obligation cash offer.
    Estimated market value
    $1,022,000