Skip main navigation
Active
  • $789,000

    5424 Yerba Buena Road, Santa Rosa, CA 95409

    3beds
    2,051sqft
    : 
    $5,101/mo
    Get pre-qualified
    Single Family Residence
    Built in 1976
    7,840 Square Feet Lot
    $778,200 Zestimate®
    $385/sqft
    $-- HOA

    What's special

    Two-car garageBackyard deckSplit-level homeMultiple gathering spacesPrimary suiteFamily roomDining area

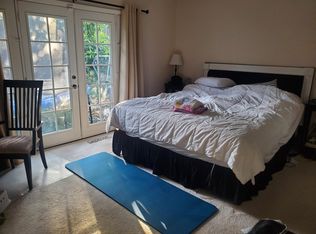
    This home surprises you. Set above the street in one of Rincon Valley's most established neighborhoods, this split-level home offers approximately 2,051+/- square feet, three bedrooms, three full bathrooms, multiple gathering spaces, and a floor plan that reveals itself as you move through it. There's a warmth here, a charm that is increasingly rare to find. The main level brings together an eat-in kitchen, dining area, living room, and family room and then opens directly onto a backyard deck and hot tub beneath a canopy of mature shade trees. It's the kind of outdoor setup that makes you want to stay. The backyard delivers a private, tree-shaded setting for dining, entertaining, or simply doing nothing at all. Three bedrooms upstairs, including the primary suite. Downstairs, a flex room with a full bath, laundry, and its own exterior entrance adds a fourth option: home office, guest quarters, creative space, or something else entirely. Three full bathrooms, a two-car garage, hills views, landscape lighting, and a wide west-side yard with additional off-street parking and room for a trailer or recreational equipment round out a home that has a lot to offer. Owned by the same family for decades. Nearby destinations include Spring Lake Regional Park, Trione-Annadel State Park, Oliver's Market, and Montecito Shopping Center. This one is best appreciated in person.
    2 days
    |
    862
    |
    55
    |

    Likely to sell faster than

    Zillow last checked:

    Listing updated:

    Listed by:

    Daniel Rogers DRE #02051470 510-734-5327,

    C21 Epic Valley of the Moon 707-539-3200

    Source: BAREIS,MLS#: 326064106MLS LogoOriginating MLS: Sonoma

      Facts & features

      Interior

      Bedrooms & bathrooms
      • Bedrooms: 3
      • Bathrooms: 3
      • Full bathrooms: 3
      Primary bedroom
      • Features: Balcony
      Bedroom
      • Level: Upper
      Bathroom
      • Level: Lower,Upper
      Dining room
      • Level: Main
      Family room
      • Level: Main
      Kitchen
      • Features: Breakfast Area
      • Level: Main
      Living room
      • Level: Main
      Heating
      • Central, Fireplace(s), Natural Gas
      Cooling
      • Ceiling Fan(s), None
      Appliances
      • Included: Dishwasher, Disposal, Free-Standing Electric Range, Gas Water Heater
      • Laundry: Cabinets, Electric, Other
      Features
      • Cathedral Ceiling(s), Formal Entry
      • Flooring: Carpet, Vinyl, Wood
      • Windows: Dual Pane Full
      • Basement: None
      • Number of fireplaces: 1
      • Fireplace features: Brick, Pellet Stove, Other
      Interior area
      • Total structure area: 2,051
      • Total interior livable area: 2,051 sqft

      Property

      Parking
      • Total spaces: 4
      • Parking features: Attached, Gentle Up
      • Attached garage spaces: 2
      • Uncovered spaces: 2
      Features
      • Levels: Multi/Split
      • Stories: 2
      • Has view: Yes
      • View description: Hills
      Lot
      • Size: 7,840 Square Feet
      • Features: Landscaped, Landscape Front
      Details
      • Parcel number: 153440020000
      • Special conditions: Offer As Is,Other

      Construction

      Type & style
      • Home type: SingleFamily
      • Architectural style: Contemporary,Ranch
      • Property subtype: Single Family Residence
      Materials
      • Wood
      • Foundation: Concrete Perimeter
      • Roof: Composition
      Condition
      • Year built: 1976

      Utilities & green energy

      • Electric: 220 Volts in Laundry
      • Sewer: Public Sewer
      • Water: Public
      • Utilities for property: Electricity Connected, Natural Gas Connected, Public, Sewer Connected

      Community & HOA

      HOA
      • Has HOA: No
      Location
      • Region: Santa Rosa

      Financial & listing details

      • Price per square foot: $385/sqft
      • Tax assessed value: $310,645
      • Annual tax amount: $3,685
      • Date on market: 7/28/2026
      • Electric utility on property: Yes

        Estimated market value

        $778,200

        $739,000 - $817,000

        $4,194/mo

        Price history

        DateEventPrice
        7/28/2026Listed for sale$789,000$385/sqft
        Source: BAREIS #326064106 Report a problem

        Public tax history

        YearProperty taxesTax assessment
        2025$3,685 +1.9%$310,645 +2%
        2024$3,617 +3.9%$304,555 +2%
        2023$3,482 +4.3%$298,585 +2%
        2022$3,340 +2.1%$292,731 +2%
        2021$3,272 +0.4%$286,992 +1%
        2020$3,259 +1%$284,050 +2%
        2019$3,227 +0.7%$278,481 +2%
        2018$3,205 +1.9%$273,021 +2%
        2017$3,145 +1.3%$267,669 +2%
        2016$3,105 +3.1%$262,422 +1.5%
        2015$3,013 +3.8%$258,481 +2%
        2014$2,903 -99%$253,419 +0.5%
        2013$282,518 $252,275 +2%
        2012-- $247,329 +2%
        2011-- $242,481 +0.8%
        2010-- $240,670 -0.2%
        2009-- $241,243 +2%
        2008-- $236,514 +2%
        2007-- $231,877 +2%
        2006-- $227,331 +2%
        2005-- $222,874 +2%
        2004-- $218,505 +1.9%
        2003-- $214,495 +2%
        2002-- $210,290 +2%
        2001-- $206,168 +2%
        2000-- $202,125
        Find assessor info on the county website

        Monthly payment

        Est. payment

        Payment breakdown

        Explore the cost of this home by adjusting the details. Changes won't be saved.
        All calculations are estimates and provided by Zillow, Inc. for informational purposes only. Actual amounts may vary.
        HOA fees may include property taxes on listings classified as Co-Ops. Contact the listing agent and/or owner for fee details.
        Mortgage interest rates are dependent on a number of factors, including credit score, down payment, and repayment length. Interest rate data provided by Zillow Group Marketplace, Inc. as of 1/1/1970 from various mortgage lenders with which we have lead or other similar arrangements; the Estimated Payment is an average of those rates.
        See how much you could borrow to make a competitive offer.

        Climate risks

        Neighborhood: 95409

        Getting around

        22 / 100
        Car-Dependent
        22 / 100
        Minimal Transit
        32 / 100
        Somewhat Bikeable

        Nearby schools

        GreatSchools rating

        A local agent can set up tours, give advice and negotiate with sellers.

        A local lender can help you make sure your offer is ready when you are.

        Browse local experts

        Similar homes

            • Local buyer's agents are ready to help