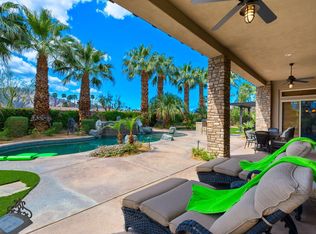
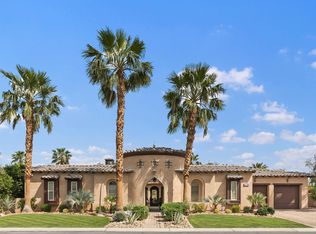
Welcome to your dream oasis in the exclusive Griffin Ranch community of La Quinta, California. This magnificent 4-bedroom, 4.5-bathroom estate boasts the epitome of luxury living, offering stunning features and unparalleled craftsmanship. Upon entering, you will be captivated by the open and spacious floor plan, featuring soaring ceilings, expansive windows, and luxurious finishes throughout. The gourmet kitchen is a chef's dream, complete with high-end appliances, custom cabinetry, and a large center island. The adjacent formal dining area is perfect for hosting elegant dinner parties, while the cozy fireplace in the living room adds warmth and charm. The primary suite is a true retreat, boasting a generous walk-in closet, a spa-like ensuite bathroom with a soaking tub, and direct access to the outdoor oasis. Each additional bedroom offers its own ensuite bathroom, providing comfort and privacy for family and guests.When stepping outside to your private paradise, you'll find a meticulously landscaped backyard oasis. The covered patio is an ideal spot for outdoor dining and entertaining, while the sparkling pool and spa provide a refreshing escape from the desert sun. Enjoy breathtaking mountain views as you relax in the beautifully designed outdoor space, complete with lush landscaping, fire torches, and a built-in barbecue area. Griffin Ranch offers residents an array of world-class amenities, including a clubhouse, fitness center, tennis courts, and walking trails.
Sold for $1,450,000
Zillow last checked:
Listing updated:
Bought with:
Tony Herrera III, DRE #01464935
Royale Real Estate
Source: CRMLS,MLS#: 219102742DA Originating MLS: California Desert AOR & Palm Springs AOR
Originating MLS: California Desert AOR & Palm Springs AORPrice history
| Date | Event | Price |
|---|---|---|
| 10/14/2026 | Listing removed | $1,850,000$540/sqft |
Source:  CDAR/ Desert Area MLS #219148315 Report a problem CDAR/ Desert Area MLS #219148315 Report a problem | ||
| 9/15/2026 | Price change | $1,850,000-6.3%$540/sqft |
Source:  Greater Palm Springs Realtors #219148315 Report a problem Greater Palm Springs Realtors #219148315 Report a problem | ||
| 5/23/2026 | Listed for sale | $1,975,000+36.2%$577/sqft |
Source: Greater Palm Springs Realtors #219148315 Report a problem | ||
| 4/24/2024 | Sold | $1,450,000-3.3%$424/sqft |
Source:  CRMLS #219102742DA Report a problem CRMLS #219102742DA Report a problem | ||
| 2/26/2024 | Contingent | $1,499,000$438/sqft |
Source: Greater Palm Springs Realtors #219102742 Report a problem | ||
| 1/24/2024 | Price change | $1,499,000-7.8%$438/sqft |
Source: Greater Palm Springs Realtors #219102742 Report a problem | ||
| 11/10/2023 | Listed for sale | $1,625,000+83.7%$475/sqft |
Source: CRMLS #219102742DA Report a problem | ||
| 3/28/2008 | Sold | $884,500$258/sqft |
Source: Public Record Report a problem | ||
Nearby homes


Get a cash offer in 3 minutes
Find out how much your home could sell for in as little as 3 minutes with a no-obligation cash offer.
Estimated market value
$1,739,000
