Skip main navigation
Sold
  • Listed by: Realogics Sotheby's Int'l Rlty • Ambili Sukesan
    Bought with: Skyline Properties, Inc.
    $2,300,000

    5425 156th Avenue SE, Bellevue, WA 98006

    3beds
    3,158sqft
    Single Family Residence
    Built in 1986
    9,735 Square Feet Lot
    $2,281,800 Zestimate®
    $728/sqft
    $5,460 Estimated rent

    Home value

    $2,281,800

    $2.12M - $2.46M

    $5,460/mo

    Zestimate® history
    Loading
    Loading...

    Owner options

    List your home for rent

    $5,460/mo

    Rent Zestimate®

    Find your next renter with Zillow Rental Manager. Plus, with online applications, you can quickly screen prospective tenants – for free.

    Learn more

    $5,460/mo

    Rent Zestimate®

    Refinance and save

    $14,395/mo

    Est. payment

    Refinancing to a lower rate could help reduce your monthly payments and save thousands over the life of the loan.

    See today's rates

    $14,395/mo

    Est. payment

    Explore your selling options

    Work with a Zillow partner agent

    Leverage their expertise and Zillow's premium Showcase listings to get your home seen by more buyers.

    Get started

    List with your own agent

    Get your home in front of millions of buyers by listing it on Zillow.

    Learn how to do it

    Sell it yourself

    Take full control of how buyers see your home on Zillow by listing For Sale by Owner (FSBO).

    List your home

    What's special

    Sweeping mount rainier viewsAll-day natural lightNew hardwood floorsUpdated lightingPlush carpetingDaylight lower levelNew siding
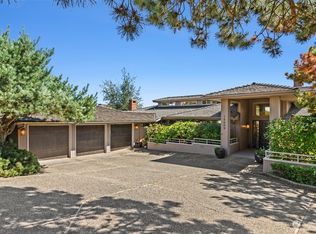
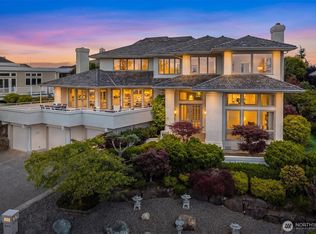
    Perched at the crown of Summit on a coveted view loop, this East facing former Street of Dreams Poncho Award-winning home captures sweeping Mount Rainier views and all-day natural light. Thoughtfully designed for both comfort and entertaining, the home features a main-level primary suite with a private view deck, along with refined living and dining spaces that balance elegance with everyday livability. With over $150K in thoughtfully curated upgrades, the home is truly move-in ready. Interiors showcase new hardwood floors, plush carpeting, fresh paint, and updated lighting, while the exterior has been extensively refreshed with new siding, windows, and garage doors. New HVAC, including air conditioning and furnace, ensures year-round comfort. Expansive new decks and surrounding walkways create effortless indoor-outdoor living. The daylight lower level offers exceptional flexibility, with additional bedrooms and a spacious rec and media lounge—ideal for guests, extended living, or a dedicated work-from-home retreat. Residents enjoy direct access to the Summit Clubhouse, featuring a fitness center, full kitchen event space, seasonal pool, and tennis and pickleball courts, all within a gated community with guard house security. Located just minutes from premier parks, top-rated Bellevue schools, and downtown Bellevue, with easy access to I-405 and I-90. Architecturally distinctive and extensively upgraded, this is a rare offering in one of Summit’s most sought-after settings.

    Zillow last checked:

    Listing updated:

    Offers reviewed: Apr 14
    Listed by:

    Ambili Sukesan,

    Realogics Sotheby's Int'l Rlty

    Bought with:

    Ellen Li, 128119

    Skyline Properties, Inc.

    Source: NWMLS as distributed by MLS GRID,MLS#: 2505723MLS Logo

    Facts & features

    Interior

    Bedrooms & bathrooms
    • Bedrooms: 3
    • Bathrooms: 3
    • Full bathrooms: 2
    • 1/2 bathrooms: 1
    • Main level bathrooms: 2
    • Main level bedrooms: 1
    Primary bedroom
    • Level: Main
    Bedroom
    • Level: Lower
    Bedroom
    • Level: Lower
    Bathroom full
    • Level: Lower
    Bathroom full
    • Level: Main
    Other
    • Level: Main
    Dining room
    • Level: Main
    Entry hall
    • Level: Main
    Family room
    • Level: Main
    Kitchen with eating space
    • Level: Main
    Living room
    • Level: Main
    Rec room
    • Level: Lower
    Heating
    • Fireplace, Forced Air, Electric, Natural Gas
    Cooling
    • Has cooling: Yes
    Appliances
    • Included: Dishwasher, Disposal, Dryer, Microwave, Refrigerator, Stove(s)/Range(s), Washer, Dishwasher(s), Dryer(s), Garbage Disposal, Microwave(s), Refrigerator(s), Washer(s)
    Features
    • Bath Off Primary, Dining Room
    • Flooring: Hardwood, Laminate, Carpet
    • Windows: Skylight(s)
    • Basement: Daylight
    • Number of fireplaces: 3
    • Fireplace features: Lower Level: 1, Main Level: 2, Fireplace
    Interior area
    • Total structure area: 3,158
    • Total interior livable area: 3,158 sqft

    Property

    Parking
    • Total spaces: 3
    • Parking features: Driveway, Attached Garage, Off Street
    • Has attached garage: Yes
    • Covered spaces: 3
    Features
    • Levels: One
    • Stories: 1
    • Entry location: Main
    • Patio & porch: Bath Off Primary, Dining Room, Fireplace, Skylight(s), Walk-In Closet(s)
    • Has view: Yes
    • View description: Golf Course, Mountain(s), See Remarks, Territorial
    Lot
    • Size: 9,735 Square Feet
    • Topography: Partial Slope
    • Residential vegetation: Garden Space
    Details
    • Parcel number: 8081010420
    • Special conditions: Standard

    Construction

    Type & style
    • Home type: SingleFamily
    • Architectural style: 1 Story w/Bsmnt.
    • Property subtype: Single Family Residence
    Materials
    • Brick, Wood Siding
    • Foundation: Poured Concrete
    Condition
    • Year built: 1986
    • Major remodel year: 1986

    Utilities & green energy

    • Electric: Company: PSE
    • Sewer: Sewer Connected, Company: City of Bellevue
    • Water: Public, Company: City of Bellevue

    Community & HOA

    Community
    • Features: CCRs, Clubhouse, Trail(s)
    • Security: Security Service
    • Subdivision: The Summit
    HOA
    • Services included: Common Area Maintenance, Road Maintenance, Security, See Remarks, Snow Removal
    • HOA fee: $352 monthly
    Location
    • Region: Bellevue

    Financial & listing details

    • Price per square foot: $728/sqft
    • Tax assessed value: $2,087,000
    • Annual tax amount: $15,243
    • Offers reviewed: 04/14/2026
    • Date on market: 6/8/2026
    • Cumulative days on market: 5 days
    • Listing terms: Conventional,FHA
    • Inclusions: Dishwasher(s), Dryer(s), Garbage Disposal, Microwave(s), Refrigerator(s), Stove(s)/Range(s), Washer(s)

    Price history

    DateEventPrice
    5/13/2026Sold$2,300,000-2.9%$728/sqft
    Source: NWMLS as distributed by MLS GRID #2505723 Report a problem
    4/15/2026Pending sale$2,368,000$750/sqft
    Source: NWMLS as distributed by MLS GRID #2505723 Report a problem
    4/10/2026Listed for sale$2,368,000+95.7%$750/sqft
    Source: Realogics Sothebys International Realty #NOMLSID Report a problem
    3/26/2008Sold$1,210,000+55.5%$383/sqft
    Source: NWMLS as distributed by MLS GRID #28013496 Report a problem
    11/12/2004Sold$778,000+8.1%$246/sqft
    Source: NWMLS as distributed by MLS GRID #24135201 Report a problem
    9/29/2003Sold$720,000+39.8%$228/sqft
    Source: Public Record Report a problem
    12/3/1998Sold$515,000+6.6%$163/sqft
    Source: Public Record Report a problem
    11/10/1997Sold$483,000$153/sqft
    Source: Public Record Report a problem

    Public tax history

    YearProperty taxesTax assessment
    2025$15,521 +1.8%$2,087,000 +0.4%
    2024$15,243 +16.9%$2,078,000 +24.7%
    2023$13,036 -11.4%$1,667,000 -19.8%
    2022$14,717 +21.4%$2,079,000 +40.9%
    2021$12,121 +3.9%$1,476,000 +12.1%
    2020$11,668 +0.5%$1,317,000 -1.1%
    2019$11,614 -2.2%$1,332,000 -7.8%
    2018$11,873 +1.4%$1,444,000 +13.5%
    2017$11,708 +38.4%$1,272,000 +11.9%
    2016$8,458 $1,137,000 +12.7%
    2015$8,458 $1,009,000 +6%
    2014$8,458 $952,000 +12.7%
    2013$8,458 $845,000 +14.8%
    2012-- $736,000 +6.4%
    2011-- $692,000 -7%
    2010-- $744,000
    2009-- $744,000 -7.3%
    2007-- $803,000 +9.4%
    2006-- $734,000 +4.4%
    2005-- $703,000 +24.4%
    2001$5,373 +9.9%$565,000 +21.5%
    2000$4,888 $465,000
    Find assessor info on the county website

    Neighborhood: Cougar Mountain

    Nearby schools

    GreatSchools rating
    Schools provided by the listing agent
    • Elementary: Spiritridge Elem
    • Middle: Tillicum Mid
    • High: Newport Snr High

    Source: NWMLS as distributed by MLS GRID. This data may not be complete. We recommend contacting the local school district to confirm school assignments for this home.

    Get a cash offer in 3 minutes
    Find out how much your home could sell for in as little as 3 minutes with a no-obligation cash offer.
    Estimated market value
    $2,281,800
    Get a cash offer in 3 minutes
    Find out how much your home could sell for in as little as 3 minutes with a no-obligation cash offer.
    Estimated market value
    $2,281,800