Skip main navigation
Sold for $59,900
  • $59,900

    5425 1st Ave W, Gilbert, MN 55741

    4beds
    2baths
    1,562sqft
    Residential
    Built in 1906
    8,712 Square Feet Lot
    $-- Zestimate®
    $38/sqft
    $1,854 Estimated rent

    Home value

    Not available

    Estimated sales range

    Not available

    $1,854/mo

    Zestimate® history
    Loading
    Loading...

    Owner options

    List your home for rent

    $1,854/mo

    Rent Zestimate®

    Find your next renter with Zillow Rental Manager. Plus, with online applications, you can quickly screen prospective tenants – for free.

    Learn more

    $1,854/mo

    Rent Zestimate®

    Refinance and save

    $307/mo

    Est. payment

    Refinancing to a lower rate could help reduce your monthly payments and save thousands over the life of the loan.

    See today's rates

    $307/mo

    Est. payment

    Explore your selling options

    Work with a Zillow partner agent

    Leverage their expertise and Zillow's premium Showcase listings to get your home seen by more buyers.

    Get started

    List with your own agent

    Get your home in front of millions of buyers by listing it on Zillow.

    Learn how to do it

    Sell it yourself

    Take full control of how buyers see your home on Zillow by listing For Sale by Owner (FSBO).

    List your home

    What's special

    Newer vinyl sidingSpray foam insulationNewer exterior doorsConvenient mudroom
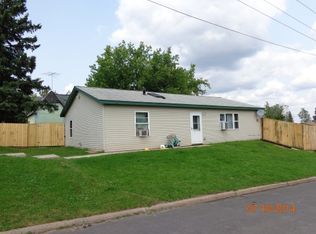
    Opportunity awaits with this 4 bedroom, 2 bathroom home ready for you to finish the remodel & build instant equity. The main level features 2 bedrooms, a full bathroom, kitchen, living room, & a convenient mudroom. Just off the living room, enjoy access to a newer deck—perfect for relaxing or entertaining. Major updates have already been completed, including spray foam insulation, a new roof (2021), newer vinyl siding (completed after the roof), newer exterior doors, & a forced air propane furnace (2022/2023). The lower level offers 2 additional bedrooms with egress windows, a 3/4 bathroom, & space started for a small sauna. An additional basement room with egress provides flexibility for a future bedroom, office, or extra living space. Utilities are conveniently located in the basement. Outside, you'll find an oversized 2-stall insulated garage equipped with garage door openers, offering ample storage & workspace. Great opportunity for investors or buyers looking to add value.

    Zillow last checked:

    Listing updated:

    Listed by:

    Riley Lind,

    eXp Realty

    Bought with:

    Next Door Realty

    Source: Range AOR,MLS#: 149870

    Facts & features

    Interior

    Bedrooms & bathrooms
    • Bedrooms: 4
    • Bathrooms: 2
    Bedroom 1
    • Level: Main
    • Area: 112.26
    • Dimensions: 11.42 x 9.83
    Bedroom 2
    • Level: Main
    • Area: 85.25
    • Dimensions: 7.75 x 11
    Bedroom 3
    • Level: Lower
    • Area: 153.71
    • Dimensions: 9.92 x 15.5
    Kitchen
    • Area: 156.29
    • Dimensions: 15.5 x 10.08
    Living room
    • Level: Main
    • Area: 251.65
    • Dimensions: 11.75 x 21.42
    Heating
    • Forced Air, Propane
    Appliances
    • Included: Dishwasher, Electric Range, Microwave, Refrigerator
    Features
    • Basement: Full,Rock
    Interior area
    • Total structure area: 1,562
    • Total interior livable area: 1,562 sqft
    • Finished area below ground: 781

    Property

    Parking
    • Total spaces: 2
    • Parking features: 2 Stalls, Detached, Garage Door Opener
    • Garage spaces: 2
    Features
    • Levels: One
    • Patio & porch: Deck, Porch
    • Exterior features: Guttering: No
    • Waterfront features: 0 - None
    Lot
    • Size: 8,712 sqft
    • Dimensions: 125 x 25
    Details
    • Additional parcels included: 00164
    • Parcel number: 160001002130, 00164

    Construction

    Type & style
    • Home type: SingleFamily
    • Property subtype: Residential
    Materials
    • Vinyl Siding, Wood Frame
    • Roof: Shingle
    Condition
    • Year built: 1906

    Utilities & green energy

    • Electric: Amps: 100

    Community & neighborhood

    Location
    • Region: Gilbert

    Price history

    DateEventPrice
    7/6/2026Sold$59,900$38/sqft
    Source: Range AOR #149870 Report a problem
    5/5/2026Listed for sale$59,900$38/sqft
    Source: Range AOR #149870 Report a problem

    Public tax history

    Tax history is unavailable.

    Neighborhood: 55741

    Nearby schools

    GreatSchools rating
    Schools provided by the listing agent
    • District: Rock Ridge -2909

    Source: Range AOR. This data may not be complete. We recommend contacting the local school district to confirm school assignments for this home.

    Get pre-qualified for a loan
    At Zillow Home Loans, we can pre-qualify you in as little as 5 minutes with no impact to your credit score.

    An equal housing lender. NMLS #10287.