Renovated in 2022, the home preserves its original architectural integrity while incorporating contemporary design elements and modern comforts, perfectly suited to today’s lifestyle. Includes a 1/5 share 50’ beautiful, sunlit wade-in beach with designated moorage. Home originally designed by Ralph Anderson, the pioneering father of Pacific Northwest architecture and a protégé of Frank Lloyd Wright, this exceptional residence reflects a philosophy that moves beyond rigid, box-like forms. Embracing an elongated, open, and nature-driven architectural language, the design creates a seamless visual and spatial flow between interior and exterior living. The L-shaped layout is thoughtfully integrated into the site, unfolding with elegance while maximizing panoramic views of Lake Washington, surrounding mountains, and serene woodland. Semi-enclosed courtyards and layered garden spaces draw from both Eastern and Western design traditions, creating ever-changing vistas and a sense of movement throughout the home. With virtually no visual dead ends, every space offers a carefully framed connection to nature. Waterfront access is down the hill, you will see an open space between the houses with a paved walkway to the dock, there are also a few parking spaces.
Active
Listed by: eXp Realty • Helena Chen
$3,700,000
5425 96th Avenue SE, Mercer Island, WA 98040
5beds
4,220sqft
Single Family Residence
Built in 1965
0.47 Acres Lot
$3,508,100 Zestimate®
$877/sqft
$-- HOA
What's special
Modern comfortsContemporary design elementsSemi-enclosed courtyardsOriginal architectural integrityA few parking spaces
- 56 days |
- 1,528 |
- 82 |
Zillow last checked:
Listing updated:
Listed by:
Helena Chen,
eXp Realty
Source: NWMLS as distributed by MLS GRID,MLS#: 2529229
Facts & features
Interior
Bedrooms & bathrooms
- Bedrooms: 5
- Bathrooms: 4
- Full bathrooms: 2
- 3/4 bathrooms: 1
- 1/2 bathrooms: 1
- Main level bathrooms: 2
- Main level bedrooms: 2
Primary bedroom
- Level: Main
Bedroom
- Level: Lower
Bedroom
- Level: Lower
Bedroom
- Level: Lower
Bedroom
- Level: Main
Bathroom full
- Level: Lower
Bathroom full
- Level: Main
Bathroom three quarter
- Level: Lower
Other
- Level: Main
Bonus room
- Level: Second
Dining room
- Level: Main
Entry hall
- Level: Main
Family room
- Level: Lower
Kitchen with eating space
- Level: Main
Living room
- Level: Main
Other
- Level: Lower
Utility room
- Level: Lower
Heating
- Fireplace, Forced Air, Electric, Natural Gas
Cooling
- Has cooling: Yes
Appliances
- Included: Dishwasher, Disposal, Dryer, Microwave, Refrigerator, Stove(s)/Range(s), Washer, Dishwasher(s), Dryer(s), Garbage Disposal, Microwave(s), Refrigerator(s), Washer(s), Water Heater: Gas, Water Heater Location: Lower floor
Features
- Bath Off Primary, Dining Room, Loft
- Flooring: Ceramic Tile, Hardwood, Stone
- Windows: Dbl Pane/Storm Window, Skylight(s)
- Basement: Daylight,Finished
- Number of fireplaces: 4
- Fireplace features: Electric, Wood Burning, Lower Level: 1, Main Level: 2, Upper Level: 1, Fireplace
Interior area
- Total structure area: 4,220
- Total interior livable area: 4,220 sqft
Video & virtual tour
Property
Parking
- Total spaces: 4
- Parking features: Driveway, Attached Garage
- Has attached garage: Yes
- Covered spaces: 2
- Uncovered spaces: 2
Features
- Levels: Two
- Stories: 2
- Entry location: Main
- Patio & porch: Bath Off Primary, Dbl Pane/Storm Window, Dining Room, Fireplace, Fireplace (Primary Bedroom), Loft, Skylight(s), Vaulted Ceiling(s), Walk-In Closet(s), Water Heater, Wine/Beverage Refrigerator
- Has view: Yes
- View description: Lake, Mountain(s)
- Has water view: Yes
- Water view: Lake
- Waterfront features: Lake, No Bank
Lot
- Size: 0.47 Acres
- Features: Cul-De-Sac, Dead End Street, Paved, Secluded, Cable TV, Deck, Dock, Gas Available, Patio
- Topography: Level,Partial Slope
- Residential vegetation: Garden Space, Wooded
Details
- Parcel number: 1438700140
- Zoning description: Jurisdiction: City
- Special conditions: Standard
Construction
Type & style
- Home type: SingleFamily
- Architectural style: 2 Stories w/Bsmnt
- Property subtype: Single Family Residence
Materials
- Wood Siding
- Foundation: Poured Concrete
- Roof: Composition
Condition
- Good
- Year built: 1965
- Major remodel year: 1965
Utilities & green energy
- Electric: Company: PSE
- Sewer: Sewer Connected, Company: City of Mercer Island
- Water: Public, Company: City of Mercer Island
Community & HOA
Community
- Subdivision: Mercer Island
Location
- Region: Mercer Island
Financial & listing details
- Price per square foot: $877/sqft
- Tax assessed value: $3,071,000
- Annual tax amount: $17,255
- Date on market: 2/9/2026
- Cumulative days on market: 163 days
- Listing terms: Conventional
- Inclusions: Dishwasher(s), Dryer(s), Garbage Disposal, Microwave(s), Refrigerator(s), Stove(s)/Range(s), Washer(s)
Estimated market value
$3,508,100
$3.33M - $3.68M
$7,966/mo
Price history
| Date | Event | Price |
|---|---|---|
| 5/26/2026 | Listed for sale | $3,700,000-5.7%$877/sqft |
Source:  NWMLS as distributed by MLS GRID #2529229 Report a problem NWMLS as distributed by MLS GRID #2529229 Report a problem | ||
| 5/26/2026 | Listing removed | $3,925,000$930/sqft |
Source: eXp Realty #2478216 Report a problem | ||
| 4/3/2026 | Price change | $3,925,000-4%$930/sqft |
Source: eXp Realty #2478216 Report a problem | ||
| 2/11/2026 | Listed for sale | $4,088,000+146.3%$969/sqft |
Source: eXp Realty #2478216 Report a problem | ||
| 12/13/2013 | Sold | $1,660,000-1.7%$393/sqft |
Source: NWMLS as distributed by MLS GRID #552351 Report a problem | ||
| 10/26/2013 | Pending sale | $1,688,000$400/sqft |
Source: Coldwell Banker Bain #552351 Report a problem | ||
| 10/8/2013 | Price change | $1,688,000+0.5%$400/sqft |
Source: Coldwell Banker Bain #552351 Report a problem | ||
| 10/6/2013 | Price change | $1,680,000-6.9%$398/sqft |
Source: Coldwell Banker Bain #552351 Report a problem | ||
| 9/13/2013 | Price change | $1,805,000-5%$428/sqft |
Source: Windermere Real Estate/Mercer Island #534471 Report a problem | ||
| 8/23/2013 | Listed for sale | $1,900,000-4.4%$450/sqft |
Source: Windermere R.E./Mercer Island Report a problem | ||
| 11/1/2012 | Listing removed | $1,988,000$471/sqft |
Source: Mercer Island #409407 Report a problem | ||
| 9/28/2012 | Listed for sale | $1,988,000$471/sqft |
Source: Mercer Island #409407 Report a problem | ||
Public tax history
| Year | Property taxes | Tax assessment |
|---|---|---|
| 2025 | $20,017 +16% | $3,071,000 +16.6% |
| 2024 | $17,256 +1.4% | $2,634,000 +6.6% |
| 2023 | $17,012 +0.3% | $2,470,000 -10.6% |
| 2022 | $16,953 +11.4% | $2,763,000 +33.8% |
| 2021 | $15,213 +4.2% | $2,065,000 +13.2% |
| 2020 | $14,607 -11% | $1,824,000 -12.2% |
| 2019 | $16,412 +7.4% | $2,077,000 +2.2% |
| 2018 | $15,282 -10.3% | $2,033,000 +3.6% |
| 2017 | $17,034 +32.1% | $1,963,000 +11.1% |
| 2016 | $12,897 | $1,767,000 +10.4% |
| 2015 | $12,897 | $1,601,000 +8.6% |
| 2014 | $12,897 | $1,474,000 +16.8% |
| 2013 | $12,897 | $1,262,000 +8.4% |
| 2012 | -- | $1,164,000 +126.7% |
| 2011 | -- | $513,400 |
| 2010 | -- | $513,400 |
| 2009 | -- | $513,400 |
| 2007 | -- | $513,400 |
| 2006 | -- | $513,400 |
| 2005 | -- | $513,400 |
| 2001 | $1,441 -7.4% | $513,400 |
| 2000 | $1,557 | $513,400 |
Find assessor info on the county website
Monthly payment
Est. payment
Payment breakdown
Explore the cost of this home by adjusting the details. Changes won't be saved.Climate risks
Neighborhood: 98040
Nearby schools
GreatSchools rating
- 9/10Island Park Elementary SchoolGrades: K-5Distance: 0.6 mi
- 9/10Islander Middle SchoolGrades: 6-8Distance: 1.4 mi
- 10/10Mercer Island High SchoolGrades: 9-12Distance: 1.3 mi
Schools provided by the listing agent
- Elementary: Island Park Elem
- Middle: Islander Mid
- High: Mercer Isl High
Source: NWMLS as distributed by MLS GRID. This data may not be complete. We recommend contacting the local school district to confirm school assignments for this home.
- $4,800,0005 bd4 ba3.7k sqft5438 E Mercer Way, Mercer Island, WA 98040Sold
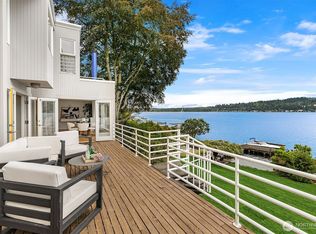
- $3,175,0003 bd3 ba3.6k sqft5419 96th Ave SE, Mercer Island, WA 98040Sold
- $5,895,0004 bd3 ba4.4k sqft5412 96th Ave SE, Mercer Island, WA 98040Pending
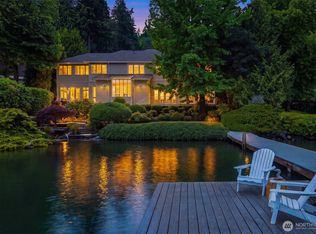
- $2,050,0004 bd3 ba3.2k sqft9411 SE 54th St, Mercer Island, WA 98040Sold
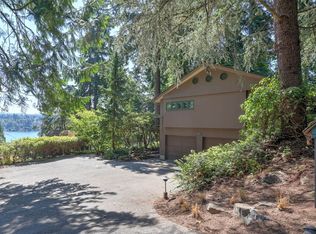
- $998,0000.497 Acres9433 SE 54th St, Mercer Island, WA 98040Lot/Land
- $14,500,0005 bd11 ba14k sqft5320 Butterworth Rd, Mercer Island, WA 98040Sold
- $19,500,0005 bd6 ba7.8k sqft5330 Butterworth Rd, Mercer Island, WA 98040New Construction
- $1,950,0004 bd4 ba2.5k sqft9210 Parkwood Ridge Rd, Mercer Island, WA 98040For Sale
A local agent can set up tours, give advice and negotiate with sellers.
Similar homes
- $3,850,0005 bd4 ba4.9k sqft4889 Forest Avenue SE, Mercer Island, WA 98040Active
 MLS ID #2540446, Kelly Weisfield. NWMLS as distributed by MLS GRID
 - $2,675,0005 bd2 ba3.5k sqft5 Lindley Road, Mercer Island, WA 98040Active
 MLS ID #2552195, Kelly Weisfield. NWMLS as distributed by MLS GRID
 - $4,250,0005 bd4 ba4.3k sqft7712 89th Place SE, Mercer Island, WA 98040Active
 MLS ID #2544375, Sean Nielsen. NWMLS as distributed by MLS GRID
 - $2,998,0005 bd4 ba4.4k sqft3645 92nd Avenue SE, Mercer Island, WA 98040Active
 MLS ID #2514814, Scott Whittlesey. NWMLS as distributed by MLS GRID
 - $3,495,0005 bd4 ba3.3k sqftNewport Shores, Bellevue, WA 98006ActiveMLS ID #2545949, Lori D. Bakken. NWMLS as distributed by MLS GRID
- $3,998,0004 bd4 ba4.1k sqft9419 NE 5th Street, Bellevue, WA 98004ActiveMLS ID #2554585, Anna F. Riley. NWMLS as distributed by MLS GRID
- $4,399,9955 bd5 ba4.4k sqftMercer Crest, Mercer Island, WA 98040ActiveMLS ID #2543096, Michael Orbino. NWMLS as distributed by MLS GRID
- $3,600,0005 bd4 ba4.3k sqftCor-Sun Ranch Estates, Kirkland, WA 98033ActiveMLS ID #2519766, Ed Webb. NWMLS as distributed by MLS GRID
- $3,650,0004 bd4 ba3.6k sqftSilver Spurs, Kirkland, WA 98033ActiveMLS ID #2531249, Heather Conniff. NWMLS as distributed by MLS GRID
- $3,500,0005 bd4 ba4.1k sqft3811 97th Avenue NE, Kirkland, WA 98033ActiveMLS ID #2538028, Sandi Tampa. NWMLS as distributed by MLS GRID
- $3,695,0004 bd4 ba3.4k sqft2240 W Lake Sammamish Pkwy NE, Redmond, WA 98052ActiveMLS ID #2539923, Rayme Teders. NWMLS as distributed by MLS GRID
- $3,695,0006 bd6 ba4.6k sqft10789 SE 10th Street, Bellevue, WA 98004ActiveMLS ID #2548681, David Shiplett. NWMLS as distributed by MLS GRID
- $2,845,0004 bd3 ba4k sqft13555 NE 54th Place, Bellevue, WA 98005ActiveMLS ID #2555457, Helena Chen. NWMLS as distributed by MLS GRID
- $3,280,0004 bd3 ba3.2k sqft1333 98th Avenue NE, Clyde Hill, WA 98004ActiveMLS ID #2524082, Christina L. Clark. NWMLS as distributed by MLS GRID
- $5,200,0004 bd4 ba4k sqftNewport Revised Div. #1, Bellevue, WA 98006ActiveMLS ID #2512820, Michele Schuler. NWMLS as distributed by MLS GRID
- $3,988,8804 bd5 ba4.8k sqft12422 68th Avenue NE, Kirkland, WA 98034ActiveMLS ID #2524088, Stephen Saunders. NWMLS as distributed by MLS GRID
- $2,988,0004 bd4 ba4.4k sqftStarwood, Redmond, WA 98052ActiveMLS ID #2549950, Alex Pierson. NWMLS as distributed by MLS GRID
- $4,995,0004 bd3 ba3.4k sqft12 Columbia Key, Bellevue, WA 98006ActiveMLS ID #2505158, Tony Marrese Sr. NWMLS as distributed by MLS GRID
- $2,695,0004 bd5 ba4.1k sqft26218 SE Old Black Nugget Road, Issaquah, WA 98029ActiveMLS ID #2556880, Ashley Odland Bennett. NWMLS as distributed by MLS GRID
- $2,588,0004 bd4 ba3.5k sqftForesthill No. 3, Bellevue, WA 98006ActiveMLS ID #2528198, Derek Catherall. NWMLS as distributed by MLS GRID
