Skip main navigation
Closed
  • $494,500

    5425 Bucknell Trce, Cumming, GA 30028

    4beds
    2,578sqft
    Single Family Residence, Residential
    Built in 2015
    10,454.4 Square Feet Lot
    $494,000 Zestimate®
    $192/sqft
    $2,642 Estimated rent

    Home value

    $494,000

    $464,000 - $524,000

    $2,642/mo

    Zestimate® history
    Loading
    Loading...

    Owner options

    List your home for rent

    $2,642/mo

    Rent Zestimate®

    Find your next renter with Zillow Rental Manager. Plus, with online applications, you can quickly screen prospective tenants – for free.

    Learn more

    $2,642/mo

    Rent Zestimate®

    Refinance and save

    $3,503/mo

    Est. payment

    Refinancing to a lower rate could help reduce your monthly payments and save thousands over the life of the loan.

    See today's rates

    $3,503/mo

    Est. payment

    Explore your selling options

    Work with a Zillow partner agent

    Leverage their expertise and Zillow's premium Showcase listings to get your home seen by more buyers.

    Get started

    List with your own agent

    Get your home in front of millions of buyers by listing it on Zillow.

    Learn how to do it

    Sell it yourself

    Take full control of how buyers see your home on Zillow by listing For Sale by Owner (FSBO).

    List your home

    What's special

    Stylish upgradesModern appliancesThoughtful finishes throughoutFully updated kitchenVersatile loftSpacious loftAbundant natural light
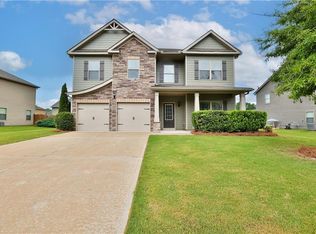
    LOOK NO FURTHER!!! This beautifully maintained 4-bedroom, 3-bathroom home with a spacious loft, is nestled in one of North Forsyth's most desirable communities. This inviting property offers the perfect blend of comfort, style, and convenience, making it ideal for both everyday living and entertaining. Step inside to discover a bright and open floor plan featuring spacious living areas, abundant natural light, and thoughtful finishes throughout. The fully updated kitchen serves as the heart of the home, showcasing modern appliances, stylish upgrades, and ample cabinetry, all flowing seamlessly into the dining and living spaces. The home boasts generously sized bedrooms, including a relaxing primary suite designed for comfort and privacy. The primary suite and two additional bedrooms are located upstairs, offering a functional and private layout. A fourth bedroom on the main level provides the perfect space for a guest room, home office, or playroom. The versatile loft adds even more flexibility, ideal for a media room, study area, or additional lounge space. Outside, enjoy a private backyard retreat complete with a custom bar and built-in firepit, perfect for entertaining guests or unwinding under the stars. Whether hosting gatherings or enjoying a quiet evening, this outdoor space offers endless possibilities. Additional upgrades include recently installed spray foam insulation in the attic, enhancing the home's energy efficiency and year-round comfort. Located in this sought-after area of North Forsyth, this home provides easy access to top-rated schools, shopping, dining, and minutes from GA 400, while still offering a peaceful neighborhood setting. Don't miss the opportunity to make this charming property your next home!

    Zillow last checked:

    Listing updated:

    Listing Provided by:

    James Wingate,

    Century 21 Results 770-889-6090,

    Go with Joe and Co,

    Century 21 Results

    Bought with:

    SUSAN FRON, 320464

    Compass

    Source: FMLS GA,MLS#: 7760673MLS Logo

    Facts & features

    Interior

    Bedrooms & bathrooms
    • Bedrooms: 4
    • Bathrooms: 3
    • Full bathrooms: 3
    • Main level bathrooms: 1
    • Main level bedrooms: 1
    Primary bedroom
    • Features: Oversized Master
    • Level: Oversized Master
    Bedroom
    • Features: Oversized Master
    Primary bathroom
    • Features: Double Vanity, Separate Tub/Shower, Soaking Tub
    Dining room
    • Features: Seats 12+
    Kitchen
    • Features: Breakfast Bar, Cabinets Stain, Pantry, View to Family Room
    Heating
    • Central, Forced Air
    Cooling
    • Ceiling Fan(s), Central Air
    Appliances
    • Included: Dishwasher, Disposal, Gas Cooktop, Gas Oven, Microwave
    • Laundry: Laundry Room, Upper Level
    Features
    • Coffered Ceiling(s), Entrance Foyer 2 Story, Walk-In Closet(s)
    • Flooring: Vinyl
    • Windows: Insulated Windows
    • Basement: None
    • Attic: Pull Down Stairs
    • Number of fireplaces: 1
    • Fireplace features: Other Room
    • Common walls with other units/homes: No Common Walls
    Interior area
    • Total structure area: 2,578
    • Total interior livable area: 2,578 sqft
    • Finished area above ground: 2,578

    Property

    Parking
    • Total spaces: 2
    • Parking features: Attached, Garage, Garage Door Opener, Garage Faces Front
    • Attached garage spaces: 2
    Accessibility
    • Accessibility features: None
    Features
    • Levels: Two
    • Stories: 2
    • Patio & porch: Covered, Patio
    • Exterior features: Private Yard, Rain Gutters
    • Pool features: None
    • Spa features: None
    • Fencing: Back Yard,Fenced,Privacy
    • Has view: Yes
    • View description: Other
    • Waterfront features: None
    • Body of water: None
    Lot
    • Size: 10,454 sqft
    • Features: Back Yard, Front Yard, Landscaped, Level, Private
    Details
    • Additional structures: None
    • Parcel number: 214 635
    • Other equipment: None
    • Horse amenities: None

    Construction

    Type & style
    • Home type: SingleFamily
    • Architectural style: Traditional
    • Property subtype: Single Family Residence, Residential
    Materials
    • Brick Front, Cement Siding
    • Foundation: Slab
    • Roof: Composition,Shingle
    Condition
    • Resale
    • New construction: No
    • Year built: 2015

    Utilities & green energy

    • Electric: 110 Volts, 220 Volts
    • Sewer: Public Sewer
    • Water: Public
    • Utilities for property: Other
    Green energy
    • Energy efficient items: None
    • Energy generation: None

    Community & neighborhood

    Security
    • Security features: Carbon Monoxide Detector(s)
    Community
    • Community features: Homeowners Assoc, Near Schools, Near Shopping, Pickleball, Playground, Pool, Sidewalks, Street Lights, Tennis Court(s)
    Location
    • Region: Cumming
    • Subdivision: Villages At Settingdown Creek

    HOA & financial

    HOA
    • Has HOA: Yes
    • HOA fee: $550 annually
    • Services included: Swim, Tennis

    Other

    Other facts
    • Listing terms: Cash,Conventional,FHA,VA Loan
    • Road surface type: Asphalt

    Price history

    DateEventPrice
    6/5/2026Sold$494,500-1.1%$192/sqft
    Source: FMLS GA #7760673 Report a problem
    5/5/2026Pending sale$500,000$194/sqft
    Source: GAMLS #10742475 Report a problem
    4/30/2026Listed for sale$500,000+100.4%$194/sqft
    Source: GAMLS #10742475 Report a problem
    2/19/2016Sold$249,555$97/sqft
    Source: FMLS GA #5606987 Report a problem

    Public tax history

    YearProperty taxesTax assessment
    2025$4,011 +2.6%$200,876 +5%
    2024$3,909 +17%$191,276 +6.9%
    2023$3,342 -2.7%$178,940 +23.2%
    2022$3,434 +12.9%$145,232 +21.8%
    2021$3,043 +2.7%$119,240 +3.3%
    2020$2,964 +7%$115,416 +9%
    2019$2,771 +7.2%$105,872 +9.9%
    2017$2,586 +7.7%$96,320 +11.4%
    2016$2,400 $86,480

    Find assessor info on the county website

    Neighborhood: Villages at Settingdown Creek

    Nearby schools

    GreatSchools rating
    Schools provided by the listing agent
    • Elementary: Silver City
    • Middle: North Forsyth
    • High: North Forsyth

    Source: FMLS GA. This data may not be complete. We recommend contacting the local school district to confirm school assignments for this home.

    Get a cash offer in 3 minutes
    Find out how much your home could sell for in as little as 3 minutes with a no-obligation cash offer.
    Estimated market value
    $494,000
    Get a cash offer in 3 minutes
    Find out how much your home could sell for in as little as 3 minutes with a no-obligation cash offer.
    Estimated market value
    $494,000