Wonderful 3 bedroom, 2 bath brick home with separate laundry room. Over 1600 square feet of living space. Spacious family room. Great for entertaining. The kitchen offers ample cabinet space. The home has a one car attached garage and also a detached one car garage with added storage space. Close to i-75, I-70, Route 4. Just minutes from the base. Agents can set showing online with Showing time.
Sold for $179,900
$179,900
5425 Coleraine Dr, Huber Heights, OH 45424
3beds
1,602sqft
Single Family Residence
Built in 1961
7,840 Square Feet Lot
$227,200 Zestimate®
$112/sqft
$1,561 Estimated rent
Home value
$227,200
$214,000 - $241,000
$1,561/mo
Zestimate® history
Owner options
List your home for rent
$1,561/mo
Rent Zestimate®
Find your next renter with Zillow Rental Manager. Plus, with online applications, you can quickly screen prospective tenants – for free.
$1,561/mo
Rent Zestimate®
Refinance and save
$1,282/mo
Est. payment
Refinancing to a lower rate could help reduce your monthly payments and save thousands over the life of the loan.
$1,282/mo
Est. payment
Explore your selling options
Work with a Zillow partner agent
Leverage their expertise and Zillow's premium Showcase listings to get your home seen by more buyers.
Get startedList with your own agent
Get your home in front of millions of buyers by listing it on Zillow.
Learn how to do itSell it yourself
Take full control of how buyers see your home on Zillow by listing For Sale by Owner (FSBO).
List your homeWhat's special
Zillow last checked:
Listing updated:
Listed by:
Marlene R Leffel (937)237-5900,
Coldwell Banker Heritage
Bought with:
Mitchell E Belka, 2005001491
Coldwell Banker Heritage
Source: DABR MLS,MLS#: 898687 Originating MLS: Dayton Area Board of REALTORS
Originating MLS: Dayton Area Board of REALTORSFacts & features
Interior
Bedrooms & bathrooms
- Bedrooms: 3
- Bathrooms: 2
- Full bathrooms: 2
- Main level bathrooms: 2
Bedroom
- Level: Main
- Dimensions: 12 x 12
Bedroom
- Level: Main
- Dimensions: 13 x 9
Bedroom
- Level: Main
- Dimensions: 9 x 10
Dining room
- Level: Main
- Dimensions: 13 x 18
Family room
- Level: Main
- Dimensions: 26 x 17
Kitchen
- Level: Main
- Dimensions: 6 x 9
Living room
- Level: Main
- Dimensions: 13 x 16
Utility room
- Level: Main
- Dimensions: 10 x 11
Heating
- Baseboard, Electric, Forced Air, Natural Gas
Cooling
- Central Air
Appliances
- Included: Dryer, Dishwasher, Range, Water Softener, Washer, Gas Water Heater
Features
- Ceiling Fan(s), Kitchen/Family Room Combo, Laminate Counters
Interior area
- Total structure area: 1,602
- Total interior livable area: 1,602 sqft
Property
Parking
- Total spaces: 2
- Parking features: Attached, Detached, Garage, Two Car Garage, Storage
- Attached garage spaces: 2
Features
- Levels: One
- Stories: 1
- Exterior features: Fence
Lot
- Size: 7,840 Square Feet
Details
- Parcel number: P70015130041
- Zoning: Residential
- Zoning description: Residential
Construction
Type & style
- Home type: SingleFamily
- Architectural style: Ranch
- Property subtype: Single Family Residence
Materials
- Brick, Vinyl Siding
- Foundation: Slab
Condition
- Year built: 1961
Utilities & green energy
- Sewer: Storm Sewer
- Water: Public
- Utilities for property: Natural Gas Available, Sewer Available, Water Available, Cable Available
Community & HOA
Community
- Security: Smoke Detector(s)
- Subdivision: Herbert C Huber Numbered
HOA
- Has HOA: No
Location
- Region: Huber Heights
Financial & listing details
- Price per square foot: $112/sqft
- Tax assessed value: $164,430
- Annual tax amount: $3,071
- Date on market: 10/27/2023
- Listing terms: Conventional,FHA,VA Loan
Price history
| Date | Event | Price |
|---|---|---|
| 12/28/2023 | Sold | $179,900$112/sqft |
Source:  DABR MLS #898687 Report a problem DABR MLS #898687 Report a problem | ||
| 11/22/2023 | Pending sale | $179,900$112/sqft |
Source: DABR MLS #898687 Report a problem | ||
| 11/13/2023 | Price change | $179,900-4.8%$112/sqft |
Source: DABR MLS #898687 Report a problem | ||
| 10/27/2023 | Listed for sale | $189,000$118/sqft |
Source: DABR MLS #898687 Report a problem | ||
Public tax history
| Year | Property taxes | Tax assessment |
|---|---|---|
| 2025 | $3,071 0% | $57,550 |
| 2024 | $3,072 +25.6% | $57,550 |
| 2023 | $2,445 +16.9% | $57,550 +43.1% |
| 2022 | $2,092 -0.3% | $40,210 |
| 2021 | $2,098 +0.2% | $40,210 |
| 2020 | $2,095 +11.4% | $40,210 +19.4% |
| 2019 | $1,881 -0.3% | $33,670 |
| 2018 | $1,887 +0.7% | $33,670 |
| 2017 | $1,875 +7.8% | $33,670 +7.7% |
| 2016 | $1,740 0% | $31,250 |
| 2015 | $1,740 +1.3% | $31,250 |
| 2014 | $1,717 | $31,250 |
Find assessor info on the county website
Neighborhood: 45424
Nearby homes
- $181,1003 bd2 ba1.2k sqft5417 Coleraine Dr, Dayton, OH 45424Off Market

- $207,2004 bd2 ba1.7k sqft5433 Coleraine Dr, Dayton, OH 45424Off Market
- $17,8804 bd2 ba1.7k sqft5490 Chambersburg Rd, Dayton, OH 45424Off Market
- $179,7003 bd2 ba1.4k sqft5482 Chambersburg Rd, Dayton, OH 45424Off Market
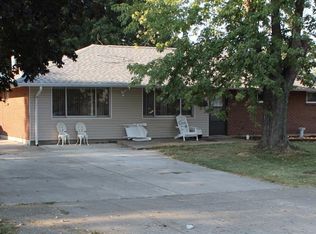
- $186,8003 bd1 ba1.4k sqft5409 Coleraine Dr, Dayton, OH 45424Off Market
- $161,4003 bd2 ba1k sqft5498 Chambersburg Rd, Dayton, OH 45424Off Market
- $200,0004 bd2 ba1.4k sqft5424 Coleraine Dr, Dayton, OH 45424Sold
- $239,8004 bd2 ba1.7k sqft5441 Coleraine Dr, Dayton, OH 45424Off Market
Nearby schools
GreatSchools rating
- 6/10Charles Huber Elementary SchoolGrades: K-6Distance: 1.7 mi
- 4/10Weisenborn Middle SchoolGrades: 7-8Distance: 0.7 mi
- 5/10Wayne High SchoolGrades: 9-12Distance: 0.3 mi
Schools provided by the listing agent
- District: Huber Heights
Source: DABR MLS. This data may not be complete. We recommend contacting the local school district to confirm school assignments for this home.
Get a cash offer in 3 minutes
Find out how much your home could sell for in as little as 3 minutes with a no-obligation cash offer.
Estimated market value
$227,200
Get a cash offer in 3 minutes
Find out how much your home could sell for in as little as 3 minutes with a no-obligation cash offer.
Estimated market value
$227,200
- Ohio
- Montgomery County
- Huber Heights
- 45424
- 5425 Coleraine Dr
Nearby cities
Nearby zip codes
Other Huber Heights Topics
