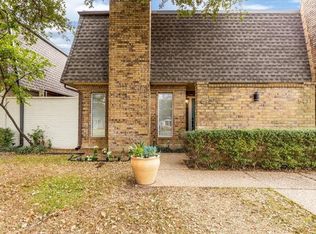
Tucked into one of Fort Worth’s most charming and sought after West Side neighborhoods, this 4 bedroom, 3 bath townhome offers the kind of location buyers are always hoping to find. Just north of the bricks and about 10 minutes from TCU, it's within walking distance of neighborhood favorites like Roy Pope Grocery, Sanguinet Park, & several local restaurants. The area is known for its pedestrian friendly streets and easy access to I 30, downtown, and the Cultural District, making everyday errands and evenings out convenient. Its proximity to TCU also makes an appealing option for those looking for a lock & leave home close to campus.
Completely taken to the studs in 2016, the home was thoughtfully reimagined w comfortable, well designed spaces throughout. Vaulted ceilings elevate the main living & dining areas, which flow naturally into the kitchen featuring granite countertops & stainless steel appliances. Dual staircases create a striking architectural feature & help anchor the open layout. Upstairs, the oversized primary bedroom includes 3 closets, double vanities, a jetted tub & a separate walk in shower. 2 additional bdrms share a Jack & Jill bath, each w generous closet space. Downstairs, the fourth bedroom w its own full bath works well as a guest room, office, or flex space.
Outside a private side courtyard enclosed by an 8 foot privacy fence offers a quiet spot for morning coffee or relaxing in the evening. The attached two car garage with alley access adds convenience, while thoughtful storage throughout the home keeps everything organized. A wet bar off the living room and a second washer dryer hookup in one of the primary closets make everyday living easier.
With charming curb appeal, modern updates, and a layout that feels larger than the square footage suggests, this home truly needs to be experienced in person to appreciate. Well maintained over the years, it offers a solid foundation while still leaving room for the next owner to make it their own.
Sold
Price Unknown
5425 Collinwood Ave, Fort Worth, TX 76107
4beds
2,296sqft
Duplex, Single Family Residence
Built in 1980
3,136 Square Feet Lot
$450,900 Zestimate®
$--/sqft
$3,141 Estimated rent
Home value
$450,900
$419,000 - $482,000
$3,141/mo
Zestimate® history
Owner options
List your home for rent
$3,141/mo
Rent Zestimate®
Find your next renter with Zillow Rental Manager. Plus, with online applications, you can quickly screen prospective tenants – for free.
$3,141/mo
Rent Zestimate®
Refinance and save
Refinancing to a lower rate could help reduce your monthly payments and save thousands over the life of the loan.
Explore your selling options
Work with a Zillow partner agent
Leverage their expertise and Zillow's premium Showcase listings to get your home seen by more buyers.
Get startedList with your own agent
Get your home in front of millions of buyers by listing it on Zillow.
Learn how to do itSell it yourself
Take full control of how buyers see your home on Zillow by listing For Sale by Owner (FSBO).
List your homeWhat's special
Modern updatesCharming curb appeal
Zillow last checked:
Listing updated:
Listed by:
Stefani Hill 0575140 817-523-9113,
League Real Estate 817-523-9113,
Travis Woolf 0642224 817-343-7751,
League Real Estate
Bought with:
Jeffries Anderson
League Real Estate
Nicole Clifton, 0478586
League Real Estate
Source: NTREIS,MLS#: 21198579
Facts & features
Interior
Bedrooms & bathrooms
- Bedrooms: 4
- Bathrooms: 3
- Full bathrooms: 3
Primary bedroom
- Features: Ceiling Fan(s), Double Vanity, En Suite Bathroom, Jetted Tub, Separate Shower
- Level: Second
- Dimensions: 14 x 19
Bedroom
- Level: Second
- Dimensions: 14 x 11
Bedroom
- Features: Walk-In Closet(s)
- Level: Second
- Dimensions: 10 x 12
Bedroom
- Level: First
- Dimensions: 11 x 15
Dining room
- Level: First
- Dimensions: 8 x 15
Kitchen
- Features: Built-in Features, Granite Counters, Pantry, Stone Counters
- Level: First
- Dimensions: 9 x 14
Laundry
- Level: First
- Dimensions: 9 x 5
Living room
- Features: Built-in Features, Ceiling Fan(s), Fireplace
- Level: First
- Dimensions: 15 x 18
Heating
- Central, Electric
Cooling
- Central Air, Ceiling Fan(s), Electric
Appliances
- Included: Dishwasher, Electric Cooktop, Electric Range, Electric Water Heater, Disposal, Microwave, Vented Exhaust Fan
Features
- Decorative/Designer Lighting Fixtures, High Speed Internet, Multiple Staircases, Open Floorplan, Cable TV, Vaulted Ceiling(s)
- Has basement: No
- Number of fireplaces: 1
- Fireplace features: Masonry, Wood Burning
Interior area
- Total interior livable area: 2,296 sqft
Property
Parking
- Total spaces: 2
- Parking features: Alley Access, Garage, Garage Door Opener, Garage Faces Rear
- Attached garage spaces: 2
Features
- Levels: Two
- Stories: 2
- Exterior features: Courtyard, Rain Gutters
- Pool features: None
- Fencing: Wood
Lot
- Size: 3,136 Square Feet
- Features: Interior Lot, Landscaped, No Backyard Grass
Details
- Parcel number: 00477540
Construction
Type & style
- Home type: SingleFamily
- Architectural style: Traditional
- Property subtype: Duplex, Single Family Residence
- Attached to another structure: Yes
Materials
- Brick
- Foundation: Slab
- Roof: Composition
Condition
- Year built: 1980
Utilities & green energy
- Sewer: Public Sewer
- Water: Public
- Utilities for property: Sewer Available, Separate Meters, Water Available, Cable Available
Community & HOA
Community
- Features: Curbs
- Security: Fire Alarm
- Subdivision: Chamberlain Arlington Heights 1st
HOA
- Has HOA: No
Location
- Region: Fort Worth
Financial & listing details
- Tax assessed value: $468,344
- Annual tax amount: $9,109
- Date on market: 3/6/2026
- Cumulative days on market: 24 days
- Listing terms: Cash,FHA,VA Loan
- Exclusions: ASK AGENT
Price history
| Date | Event | Price |
|---|---|---|
| 4/17/2026 | Sold | -- |
Source: NTREIS #21198579 Report a problem | ||
| 4/7/2026 | Pending sale | $460,000$200/sqft |
Source: NTREIS #21198579 Report a problem | ||
| 4/1/2026 | Contingent | $460,000$200/sqft |
Source: NTREIS #21198579 Report a problem | ||
| 3/23/2026 | Price change | $460,000-3.2%$200/sqft |
Source: NTREIS #21198579 Report a problem | ||
| 3/6/2026 | Listed for sale | $475,000$207/sqft |
Source: NTREIS #21198579 Report a problem | ||
| 12/8/2025 | Listing removed | $475,000$207/sqft |
Source: NTREIS #21018015 Report a problem | ||
| 10/23/2025 | Price change | $475,000-5%$207/sqft |
Source: NTREIS #21018015 Report a problem | ||
| 9/23/2025 | Price change | $499,999-2.9%$218/sqft |
Source: NTREIS #21018015 Report a problem | ||
| 9/9/2025 | Price change | $515,000-2.8%$224/sqft |
Source: NTREIS #21018015 Report a problem | ||
| 8/5/2025 | Listed for sale | $530,000+61.1%$231/sqft |
Source: NTREIS #21018015 Report a problem | ||
| 10/11/2019 | Listing removed | $329,000$143/sqft |
Source: Ebby Halliday, REALTORS #14155959 Report a problem | ||
| 9/23/2019 | Pending sale | $329,000$143/sqft |
Source: Ebby Halliday, REALTORS #14155959 Report a problem | ||
| 9/7/2019 | Price change | $329,000-4.1%$143/sqft |
Source: Ebby Halliday, REALTORS #14155959 Report a problem | ||
| 8/5/2019 | Listed for sale | $343,000-39.3%$149/sqft |
Source: Williams Trew Real Estate #14155959 Report a problem | ||
| 9/21/2018 | Listing removed | $2,695$1/sqft |
Source: DeGuire Properties #13872563 Report a problem | ||
| 7/18/2018 | Price change | $2,695-3.6%$1/sqft |
Source: DeGuire Properties #13872563 Report a problem | ||
| 6/21/2018 | Price change | $2,795+51.1%$1/sqft |
Source: DeGuire Properties Report a problem | ||
| 3/3/2017 | Listing removed | $565,000+22961.2%$246/sqft |
Source: eXp Realty LLC #13506376 Report a problem | ||
| 7/31/2014 | Sold | -- |
Source: Agent Provided Report a problem | ||
| 7/14/2014 | Price change | $2,450-99.6%$1/sqft |
Source: Brants Realtors, Inc. #12175908 Report a problem | ||
| 6/15/2014 | Price change | $549,900-4.4%$240/sqft |
Source: CARLA TRIMBER REALTY PARTNERS #12148418 Report a problem | ||
| 5/11/2014 | Listed for sale | $575,000$250/sqft |
Source: CARLA TRIMBER REALTY PARTNERS #12139293 Report a problem | ||
| 8/9/2012 | Listed for rent | $1,850$1/sqft |
Source: Bridge Residential Property Services, LLC #11818951 Report a problem | ||
| 3/29/2011 | Listing removed | $1,850$1/sqft |
Source: BRIDGE RESIDENTIAL PROPERTY SERVICES, LLC #11431347 Report a problem | ||
| 2/16/2011 | Listed for rent | $1,850$1/sqft |
Source: BRIDGE RESIDENTIAL PROPERTY SERVICES, LLC #11431347 Report a problem | ||
Public tax history
| Year | Property taxes | Tax assessment |
|---|---|---|
| 2025 | $7,417 +3.1% | $468,344 |
| 2024 | $7,195 +8.3% | $468,344 -0.4% |
| 2023 | $6,643 -14.1% | $470,268 +34.9% |
| 2022 | $7,731 +4.2% | $348,625 +14.3% |
| 2021 | $7,416 -2% | $305,000 |
| 2020 | $7,566 +34.7% | $305,000 +28.3% |
| 2019 | $5,616 -3.6% | $237,720 |
| 2018 | $5,828 -32.5% | $237,720 -30.5% |
| 2017 | $8,637 -25.6% | $342,039 -23.7% |
| 2016 | $11,607 +30.4% | $448,062 +42.9% |
| 2015 | $8,898 | $313,500 |
| 2014 | $8,898 | $313,500 |
| 2013 | -- | $313,500 +0.4% |
| 2012 | -- | $312,300 +93.1% |
| 2007 | -- | $161,700 +8.8% |
| 2006 | -- | $148,600 |
Find assessor info on the county website
Neighborhood: West Byers
Nearby homes
- $435,4004 bd3 ba2.2k sqft5427 Collinwood Ave, Fort Worth, TX 76107Off Market

- $1,111,0004 bd3 ba4.3k sqft5421 Collinwood Ave, Fort Worth, TX 76107Off Market

- $563,4003 bd3 ba2.1k sqft5429 Collinwood Ave, Fort Worth, TX 76107Off Market
- $441,0003 bd3 ba2.1k sqft5431 Collinwood Ave, Fort Worth, TX 76107Off Market

- $814,3003 bd1 ba3.3k sqft5417 Collinwood Ave, Fort Worth, TX 76107Off Market
- $769,6003 bd3 ba2.2k sqft5433 Collinwood Ave, Fort Worth, TX 76107Off Market
- $473,8002 bd2 ba1.5k sqft5413 Collinwood Ave, Fort Worth, TX 76107Off Market
- $487,2003 bd2 ba1.6k sqft5426 El Campo Ave, Fort Worth, TX 76107Off Market
Nearby schools
GreatSchools rating
- 5/10M L Phillips Elementary SchoolGrades: PK-5Distance: 1.5 mi
- 3/10Monnig Middle SchoolGrades: 6-8Distance: 1.6 mi
- 3/10Arlington Heights High SchoolGrades: 9-12Distance: 1.1 mi
Schools provided by the listing agent
- Elementary: Phillips M
- Middle: Monnig
- High: Arlngtnhts
- District: Fort Worth ISD
Source: NTREIS. This data may not be complete. We recommend contacting the local school district to confirm school assignments for this home.
Get a cash offer in 3 minutes
Find out how much your home could sell for in as little as 3 minutes with a no-obligation cash offer.
Estimated market value
$450,900
Get a cash offer in 3 minutes
Find out how much your home could sell for in as little as 3 minutes with a no-obligation cash offer.
Estimated market value
$450,900
- Texas
- Tarrant County
- Fort Worth
- 76107
- West Byers
- 5425 Collinwood Ave
Nearby cities
Nearby neighborhoods
Nearby zip codes
Other Fort Worth Topics
