Skip main navigation
Closed
  • Price Unknown

    5425 Cooks Hwy, Florence, MT 59833

    5beds
    6,571sqft
    Single Family Residence
    Built in 2024
    24.36 Acres Lot
    $2,203,700 Zestimate®
    $--/sqft
    $4,673 Estimated rent

    Home value

    $2,203,700

    $1.96M - $2.49M

    $4,673/mo

    Zestimate® history
    Loading
    Loading...

    Owner options

    List your home for rent

    $4,673/mo

    Rent Zestimate®

    Find your next renter with Zillow Rental Manager. Plus, with online applications, you can quickly screen prospective tenants – for free.

    Learn more

    $4,673/mo

    Rent Zestimate®

    Refinance and save

    Refinancing to a lower rate could help reduce your monthly payments and save thousands over the life of the loan.

    See today's rates

    Explore your selling options

    Work with a Zillow partner agent

    Leverage their expertise and Zillow's premium Showcase listings to get your home seen by more buyers.

    Get started

    List with your own agent

    Get your home in front of millions of buyers by listing it on Zillow.

    Learn how to do it

    Sell it yourself

    Take full control of how buyers see your home on Zillow by listing For Sale by Owner (FSBO).

    List your home

    What's special

    Radiant floor heatMarvin windowsPass-thru doorsTack roomWet barHay storagePrestigious pinyon ridge model
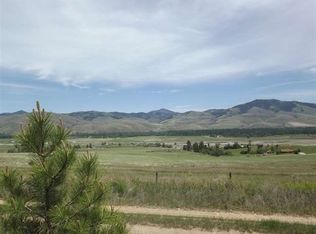
    Welcome to the epitome of luxury living in the heart of the Bitterroot Valley! This exquisite timber frame post & beam home, meticulously designed by Rentfrow Designs, is a testament to craftsmanship and sophistication. Presenting the prestigious Pinyon Ridge model, this residence seamlessly blends contemporary elegance with rustic charm. Home is dried in & ready for your builder to take over making this truly your own -ready for drywall and finishes this 6,571 sq ft home is SIPS panel steel stud construction -walls are R60, 5 ton Geothermal system and radiant floor heat, Solar, 10" concrete foundation walls & Marvin windows. This 5 bedroom, 5 bath home equipped with theater/media room and Wet Bar in the walkout basement, offers room to spread out and take in the views from all directions. This property has excellent year-round access while offering privacy and world class views from Bitterroot to Sapphire Mountains & bordering 912 acres of State land for your enjoyment & recreation. Home has been appraised at $2.8M-$3.2M in its finished state - this offers ample room for built in equity. Builder on hand to complete or bring in your own. All appliances (Wolf and Kitchenaid) are included - please see documents for a full list of inclusions and features of the property. In addition to the main home, there is a 40x60' Steel framed insulated shop with pass-thru doors, a horse structure with tack room, hay storage and 2 stall shelter for horses or other animals, 12'x36' garden, and pad for RV. Embrace the unparalleled combination of quality, design, and natural beauty that defines this extraordinary property. Adjoining 20 Acre parcel is also for sale for an additional $400,000. Call Susanne Schmidt 406-381-6576 or your real estate professional today for a private showing.

    Zillow last checked:

    Listing updated:

    Listed by:

    Susanne K Schmidt 406-381-6576,

    Berkshire Hathaway HomeServices - Hamilton

    Bought with:

    Michael J Wamsley, RRE-BRO-LIC-4215

    Wamsley Realty

    Source: MRMLS,MLS#: 30019046MLS Logo

    Facts & features

    Interior

    Bedrooms & bathrooms
    • Bedrooms: 5
    • Bathrooms: 5
    • Full bathrooms: 3
    • 1/2 bathrooms: 2
    Heating
    • Geothermal, Radiant Floor
    Cooling
    • Other
    Appliances
    • Included: Dishwasher, Microwave, Range, Refrigerator
    • Laundry: Washer Hookup
    Features
    • Basement: Daylight,Walk-Out Access
    • Has fireplace: No
    Interior area
    • Total interior livable area: 6,571 sqft
    • Finished area below ground: 2,080

    Property

    Parking
    • Total spaces: 3
    • Parking features: Additional Parking
    • Attached garage spaces: 3
    Features
    • Levels: Three Or More
    • Patio & porch: Covered, Deck, Front Porch, Patio
    • Exterior features: Garden
    • Fencing: Other,Perimeter,Wood
    • Has view: Yes
    • View description: Mountain(s), Trees/Woods
    Lot
    • Size: 24.36 Acres
    • Features: Gentle Sloping, Secluded, Views
    Details
    • Additional structures: Shed(s), Workshop
    • Parcel number: 13187015101060000
    • Zoning description: 1
    • Special conditions: Standard

    Construction

    Type & style
    • Home type: SingleFamily
    • Architectural style: Other
    • Property subtype: Single Family Residence
    Materials
    • Foundation: Poured
    • Roof: Composition
    Condition
    • New construction: Yes
    • Year built: 2024

    Utilities & green energy

    • Sewer: Private Sewer, Septic Tank
    • Water: Well
    • Utilities for property: Electricity Connected, High Speed Internet Available, Underground Utilities

    Community & neighborhood

    Location
    • Region: Florence

    Other

    Other facts
    • Listing agreement: Exclusive Right To Sell

    Price history

    DateEventPrice
    4/10/2024Sold--
    Source: MRMLS #30019046 Report a problem
    1/17/2024Listed for sale$2,090,000+808.7%$318/sqft
    Source: MRMLS #30019046 Report a problem
    3/21/2019Sold--
    Source: MRMLS #21900900 Report a problem
    1/26/2019Listed for sale$230,000$35/sqft
    Source: Discover Montana LLC #21900900 Report a problem

    Public tax history

    Tax history is unavailable.

    Neighborhood: 59833

    Nearby schools

    GreatSchools rating