55+ Don't miss this beautiful lakefront condo with ALL the extras. This charming one bed one bath convenient with in unit laundry provides all the coziness and warmth of home! On site storage and covered parking included! Gather with neighbors when you grab the mail in the community area and hit the gym to keep fit! Relax and enjoy the views of Lake Thomas and the birds that frequent there. Easy highway access to get you where your going. Maintenance free living at its finest! HOA include water and sewer utility costs.
Sold for $200,000
$200,000
5425 County Road 32 #17, Mead, CO 80504
1beds
510sqft
Single Family Residence
Built in 2001
-- sqft lot
$-- Zestimate®
$392/sqft
$1,170 Estimated rent
Home value
Not available
Estimated sales range
Not available
$1,170/mo
Zestimate® history
Owner options
List your home for rent
$1,170/mo
Rent Zestimate®
Find your next renter with Zillow Rental Manager. Plus, with online applications, you can quickly screen prospective tenants – for free.
$1,170/mo
Rent Zestimate®
Refinance and save
$1,532/mo
Est. payment
Refinancing to a lower rate could help reduce your monthly payments and save thousands over the life of the loan.
$1,532/mo
Est. payment
Explore your selling options
Work with a Zillow partner agent
Leverage their expertise and Zillow's premium Showcase listings to get your home seen by more buyers.
Get startedList with your own agent
Get your home in front of millions of buyers by listing it on Zillow.
Learn how to do itSell it yourself
Take full control of how buyers see your home on Zillow by listing For Sale by Owner (FSBO).
List your homeWhat's special
Lakefront condoViews of lake thomasIn unit laundry
Zillow last checked:
Listing updated:
Listed by:
Nicole Howard 970-331-4146,
Jennifer Low Homes,
Jennifer Low 970-331-4146,
Jennifer Low Homes
Bought with:
Laura Chittick, 100038492
RE/MAX Elevate
Source: IRES as distributed by MLS GRID,MLS#: 1024824
Facts & features
Interior
Bedrooms & bathrooms
- Bedrooms: 1
- Bathrooms: 1
- Full bathrooms: 1
- Main level bathrooms: 1
Primary bedroom
- Description: Carpet
- Level: Main
- Area: 120 Square Feet
- Dimensions: 12 x 10
Dining room
- Level: Main
Kitchen
- Description: Ceramic Tile
- Level: Main
- Area: 165 Square Feet
- Dimensions: 11 x 15
Laundry
- Level: Main
Living room
- Level: Main
Heating
- Forced Air
Appliances
- Included: Electric Range, Dishwasher, Refrigerator, Washer, Dryer, Microwave
Features
- Eat-in Kitchen
- Basement: None
Interior area
- Total structure area: 510
- Total interior livable area: 510 sqft
- Finished area above ground: 510
Property
Parking
- Total spaces: 1
- Parking features: Garage, Carport
- Garage spaces: 1
- Has carport: Yes
- Details: Carport
Features
- Levels: One
- Stories: 1
- Entry location: Garden Level
- Fencing: Fenced
- Has view: Yes
- View description: Water
- Has water view: Yes
- Water view: Water
- Waterfront features: Abuts Pond/Lake
Lot
- Features: Paved
Details
- Parcel number: R1532502
- Zoning: RES
- Special conditions: Private Owner
Construction
Type & style
- Home type: SingleFamily
- Architectural style: Patio Home
- Property subtype: Single Family Residence
- Attached to another structure: Yes
Materials
- Frame, Brick
- Roof: Composition
Condition
- New construction: No
- Year built: 2001
Utilities & green energy
- Sewer: Public Sewer
- Water: City
- Utilities for property: Natural Gas Available, Electricity Available
Community & HOA
Community
- Features: Clubhouse, Fitness Center, Park
- Senior community: Yes
- Subdivision: Lake Ridge Condo Corr
HOA
- Has HOA: Yes
- Services included: Water, Sewer
- HOA fee: $263 monthly
- HOA name: Goodwin & Company
- HOA phone: 512-502-7515
Location
- Region: Mead
Financial & listing details
- Price per square foot: $392/sqft
- Tax assessed value: $103,144
- Annual tax amount: $936
- Date on market: 1/18/2025
- Listing terms: Cash,Conventional,FHA,VA Loan,USDA Loan
- Electric utility on property: Yes
Price history
| Date | Event | Price |
|---|---|---|
| 6/12/2025 | Sold | $200,000-8.7%$392/sqft |
Source:  IRES as distributed by MLS GRID #1024824 Report a problem IRES as distributed by MLS GRID #1024824 Report a problem | ||
| 5/9/2025 | Pending sale | $219,000$429/sqft |
Source: IRES as distributed by MLS GRID #1024824 Report a problem | ||
| 1/18/2025 | Listed for sale | $219,000-0.5%$429/sqft |
Source: IRES as distributed by MLS GRID #1024824 Report a problem | ||
| 1/13/2025 | Listing removed | $220,000$431/sqft |
Source:  NextHome #6182566 Report a problem NextHome #6182566 Report a problem | ||
| 11/5/2024 | Price change | $220,000-18.5%$431/sqft |
Source: NextHome #6182566 Report a problem | ||
| 9/17/2024 | Listed for sale | $270,000+357.6%$529/sqft |
Source: NextHome #6182566 Report a problem | ||
| 10/2/2012 | Sold | $59,000-2.7%$116/sqft |
Source: Agent Provided Report a problem | ||
| 8/28/2012 | Listed for sale | $60,614-97.2%$119/sqft |
Source: ERA Tradewind Real Estate #689899 Report a problem | ||
| 5/19/2004 | Sold | $2,134,052$4,184/sqft |
Source: Agent Provided Report a problem | ||
Public tax history
| Year | Property taxes | Tax assessment |
|---|---|---|
| 2018 | $990 +28.6% | $7,430 |
| 2017 | $770 +3.8% | $7,430 +62.2% |
| 2016 | $742 +66.3% | $4,580 |
| 2015 | $446 +8% | $4,580 +7.8% |
| 2014 | $413 | $4,250 |
| 2013 | -- | $4,250 +49.1% |
| 2012 | -- | $2,850 |
| 2011 | -- | $2,850 -56.6% |
| 2010 | -- | $6,570 |
| 2009 | -- | $6,570 +0.2% |
| 2008 | -- | $6,560 |
| 2007 | -- | $6,560 -15.8% |
| 2006 | -- | $7,790 |
| 2005 | -- | $7,790 +50.4% |
| 2004 | -- | $5,180 -1% |
| 2003 | -- | $5,230 |
Find assessor info on the county website
Neighborhood: 80542
Nearby homes
- $103,7751 bd1 ba519 sqft5425 County Road 32 #18, Mead, CO 80542Off Market
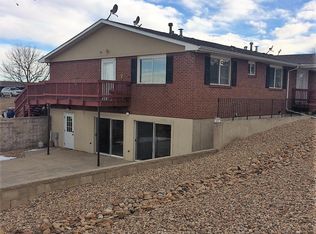
- $215,0001 bd1 ba510 sqft5425 County Road 32 #28, Mead, CO 80542Sold

- $103,0031 bd1 ba508 sqft5425 County Road 32 #16, Mead, CO 80542Off Market
- $300,0002 bd2 ba1.2k sqft5425 County Road 32 #27, Mead, CO 80542Sold
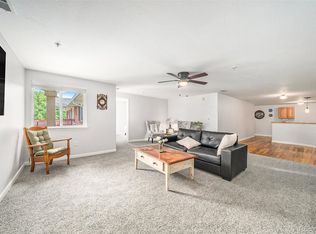
- $103,1441 bd1 ba510 sqft5425 County Road 32 #11, Mead, CO 80542Off Market
- $245,0002 bd1 ba1k sqft5425 County Road 32 #26, Mead, CO 80542Sold
- $200,0001 bd1 ba510 sqft5425 County Road 32 #14, Mead, CO 80542Sold
- $226,0001 bd1 ba644 sqft5425 County Road 32 #25, Mead, CO 80542Sold
Nearby schools
GreatSchools rating
- 9/10Mead Elementary SchoolGrades: PK-5Distance: 2.8 mi
- 8/10Mead Middle SchoolGrades: 6-8Distance: 2.8 mi
- 7/10Mead High SchoolGrades: 9-12Distance: 3.3 mi
Schools provided by the listing agent
- Elementary: Mead
- Middle: Mead
- High: Mead
Source: IRES as distributed by MLS GRID. This data may not be complete. We recommend contacting the local school district to confirm school assignments for this home.


Get pre-qualified for a loan
At Zillow Home Loans, we can pre-qualify you in as little as 5 minutes with no impact to your credit score.An equal housing lender. NMLS #10287.
- Colorado
- Weld County
- Mead
- 80542
- 5425 County Road 32 Unit 17
Nearby cities
Nearby zip codes
Other Mead Topics
