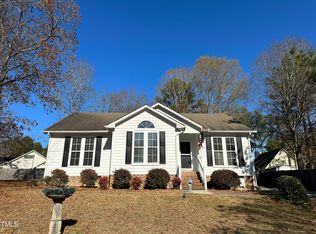
**SELLER IS OFFERING $3,000 TOWARDS BUYER'S CLOSING COSTS WITH ACCEPTED OFFER** LOCATED LESS THAN 10 MINUTES FROM RALEIGH!!!! Step into your new home, a stunning 2,109 sq ft solid stick-built gem nestled on a corner lot in the coveted Covington Cross neighborhood. This move-in ready 1.5-story home boasts mature landscaping, a deck for entertaining, a newly constructed wooden privacy fence, and a workshop with electricity. The spacious living room features an all-electric fireplace, while the kitchen offers quartz counter tops, a reverse osmosis water filter, and a generous pantry. The expansive owner's suite includes a bay window, en suite bathroom, and a massive walk-in closet. The lower level houses the primary suite, 2 bedrooms, and 2 bathrooms with quartz counter tops, while the second floor features two large bedrooms and 1 full bath. With new LVP flooring, recessed lighting, a new roof (2022) with Warranty, New second-floor HVAC(2021), and a 50-gallon commercial grade water heater, this home is ready for you to make it your own. Don't miss out on the opportunity to call this wonderful property yours. Schedule a showing today! **THIS PROPERTY QUALIFIES FOR THE ''Community Lending Program''** PREFERRED LENDER OFFERING $1,000 BUYER CREDIT & BELOW MARKET RATE WITH COMMUNITY LENDING PROGRAM (Subject to loan approval and accepted offer) Contact Ben McElroy with GUILD MORTGAGE for more information TODAY! 919-636-2897 Ben.McElroy@guildmortgage.net**
Sold for $360,000
$360,000
5425 Covington Cross Dr, Knightdale, NC 27545
5beds
2,109sqft
Single Family Residence, Residential
Built in 1996
10,454 Square Feet Lot
$372,100 Zestimate®
$171/sqft
$2,234 Estimated rent
Home value
$372,100
$353,000 - $391,000
$2,234/mo
Zestimate® history
Owner options
List your home for rent
$2,234/mo
Rent Zestimate®
Find your next renter with Zillow Rental Manager. Plus, with online applications, you can quickly screen prospective tenants – for free.
$2,234/mo
Rent Zestimate®
Refinance and save
$2,357/mo
Est. payment
Refinancing to a lower rate could help reduce your monthly payments and save thousands over the life of the loan.
$2,357/mo
Est. payment
Explore your selling options
Work with a Zillow partner agent
Leverage their expertise and Zillow's premium Showcase listings to get your home seen by more buyers.
Get startedList with your own agent
Get your home in front of millions of buyers by listing it on Zillow.
Learn how to do itSell it yourself
Take full control of how buyers see your home on Zillow by listing For Sale by Owner (FSBO).
List your homeWhat's special
Zillow last checked:
Listing updated:
Listed by:
Autumn Celeste Williams 336-437-3006,
Driver Realty Group LLC,
Eric Driver 919-809-2358,
Driver Realty Group LLC
Bought with:
Ryan Cassidy, 274249
Mallard Realty Group
Source: Doorify MLS,MLS#: 10032161
Facts & features
Interior
Bedrooms & bathrooms
- Bedrooms: 5
- Bathrooms: 3
- Full bathrooms: 3
Heating
- Heat Pump
Cooling
- Ceiling Fan(s), Central Air, Electric, Multi Units
Appliances
- Included: Dishwasher, Electric Range, Electric Water Heater, Ice Maker, Microwave, Refrigerator, Stainless Steel Appliance(s), Washer/Dryer, Water Purifier, Water Purifier Owned
- Laundry: Electric Dryer Hookup, In Hall, Laundry Closet, Main Level, Washer Hookup
Features
- Bathtub/Shower Combination, Ceiling Fan(s), Eat-in Kitchen, High Speed Internet, Kitchen/Dining Room Combination, Pantry, Master Downstairs, Quartz Counters, Recessed Lighting, Storage, Walk-In Closet(s)
- Flooring: Laminate, Vinyl
- Windows: Bay Window(s), Blinds, Insulated Windows
- Number of fireplaces: 1
- Fireplace features: Electric, Living Room
Interior area
- Total structure area: 2,109
- Total interior livable area: 2,109 sqft
- Finished area above ground: 2,109
- Finished area below ground: 0
Property
Parking
- Total spaces: 3
- Parking features: Concrete, Driveway, Off Street
- Uncovered spaces: 3
Features
- Levels: One and One Half
- Stories: 2
- Patio & porch: Deck, Front Porch, Wrap Around
- Exterior features: Fenced Yard, Garden, Private Yard, Rain Gutters, Storage
- Fencing: Back Yard, Partial, Privacy, Wood
- Has view: Yes
Lot
- Size: 10,454 Square Feet
- Features: Back Yard, Corner Lot, Few Trees, Front Yard, Garden, Hardwood Trees, Landscaped
Details
- Additional structures: Shed(s), Storage, Workshop
- Parcel number: 0223166
- Zoning: GR8
- Special conditions: Standard
Construction
Type & style
- Home type: SingleFamily
- Architectural style: Traditional
- Property subtype: Single Family Residence, Residential
Materials
- Vinyl Siding
- Foundation: Brick/Mortar
- Roof: Shingle
Condition
- New construction: No
- Year built: 1996
Utilities & green energy
- Sewer: Public Sewer
- Water: Public
- Utilities for property: Cable Available, Electricity Connected, Sewer Connected, Water Connected
Community & HOA
Community
- Subdivision: Covington Cross
HOA
- Has HOA: Yes
- Amenities included: Maintenance Grounds
- Services included: Unknown
- HOA fee: $185 semi-annually
Location
- Region: Knightdale
Financial & listing details
- Price per square foot: $171/sqft
- Tax assessed value: $379,382
- Annual tax amount: $1,513
- Date on market: 6/27/2024
- Road surface type: Asphalt
Price history
| Date | Event | Price |
|---|---|---|
| 9/27/2024 | Sold | $360,000+2.9%$171/sqft |
Source:  Doorify MLS #10032161 Report a problem Doorify MLS #10032161 Report a problem | ||
| 9/8/2024 | Pending sale | $350,000$166/sqft |
Source: Doorify MLS #10032161 Report a problem | ||
| 9/5/2024 | Price change | $350,000-12.1%$166/sqft |
Source: Doorify MLS #10032161 Report a problem | ||
| 7/30/2024 | Price change | $398,000-4.1%$189/sqft |
Source: Doorify MLS #10032161 Report a problem | ||
| 7/3/2024 | Price change | $414,900-2.4%$197/sqft |
Source: Doorify MLS #10032161 Report a problem | ||
| 6/11/2024 | Price change | $424,900-1.2%$201/sqft |
Source: Doorify MLS #10032161 Report a problem | ||
| 6/4/2024 | Listed for sale | $429,900+14.6%$204/sqft |
Source: Doorify MLS #10032161 Report a problem | ||
| 3/31/2022 | Sold | $375,000+14%$178/sqft |
Source: Doorify MLS #2433069 Report a problem | ||
| 2/28/2022 | Contingent | $329,000$156/sqft |
Source: Doorify MLS #2433069 Report a problem | ||
| 2/25/2022 | Listed for sale | $329,000+54.5%$156/sqft |
Source: Doorify MLS #2433069 Report a problem | ||
| 1/16/2020 | Listing removed | $1,695$1/sqft |
Source: Red Door Company #2291224 Report a problem | ||
| 12/19/2019 | Price change | $1,695-3.1%$1/sqft |
Source: Red Door Company #2291224 Report a problem | ||
| 12/4/2019 | Listed for rent | $1,750$1/sqft |
Source: Red Door Company #2291224 Report a problem | ||
| 10/21/2019 | Sold | $213,000-3.2%$101/sqft |
Source:  Hive MLS #100183108 Report a problem Hive MLS #100183108 Report a problem | ||
| 10/21/2019 | Listed for sale | $220,000$104/sqft |
Source: Keller Williams Realty #2276652 Report a problem | ||
| 10/7/2019 | Pending sale | $220,000$104/sqft |
Source: KELLER WILLIAMS REALTY POINTS EAST #100183108 Report a problem | ||
| 10/7/2019 | Listed for sale | $220,000$104/sqft |
Source: KELLER WILLIAMS REALTY POINTS EAST #100183108 Report a problem | ||
| 10/5/2019 | Pending sale | $220,000$104/sqft |
Source: Keller Williams Realty #2276652 Report a problem | ||
| 9/23/2019 | Price change | $220,000-2.7%$104/sqft |
Source: Keller Williams Realty #2276652 Report a problem | ||
| 9/4/2019 | Listed for sale | $226,000+50.7%$107/sqft |
Source: Keller Williams Realty #2276652 Report a problem | ||
| 10/17/2003 | Sold | $150,000$71/sqft |
Source: Public Record Report a problem | ||
Public tax history
| Year | Property taxes | Tax assessment |
|---|---|---|
| 2025 | $2,447 +16.7% | $379,382 |
| 2024 | $2,097 +38.5% | $379,382 +60.4% |
| 2023 | $1,513 +6% | $236,524 +21.4% |
| 2022 | $1,427 | $194,848 |
| 2021 | -- | $194,848 |
| 2020 | $1,366 +3.6% | $194,848 +22.6% |
| 2019 | $1,318 | $158,981 |
| 2018 | $1,318 +14.6% | $158,981 |
| 2017 | $1,150 +2% | $158,981 |
| 2016 | $1,127 +0.3% | $158,981 +0% |
| 2015 | $1,124 +5.4% | $158,929 |
| 2014 | $1,066 | $158,929 |
| 2013 | -- | $158,929 |
| 2012 | -- | $158,929 |
| 2011 | -- | $158,929 |
| 2010 | -- | $158,929 |
| 2009 | -- | $158,929 |
| 2008 | -- | -- |
| 2007 | -- | -- |
| 2006 | -- | -- |
| 2005 | -- | -- |
| 2004 | -- | -- |
| 2003 | -- | -- |
| 2002 | -- | -- |
| 2001 | -- | -- |
Find assessor info on the county website
Neighborhood: 27545
Nearby homes
- $310,1003 bd2 ba1.2k sqft1020 Troubadour Ln, Knightdale, NC 27545Off Market

- $300,0003 bd2 ba1.3k sqft5421 Covington Cross Dr, Knightdale, NC 27545Sold
- $280,3003 bd2 ba1.1k sqft1025 Troubadour Ln, Knightdale, NC 27545Off Market

- $320,900-- bd2 ba1.3k sqft1032 Troubadour Ln, Knightdale, NC 27545Off Market
- $285,4003 bd2 ba1.1k sqft5500 Chilvary Ct, Knightdale, NC 27545Off Market
- $277,8003 bd2 ba1.1k sqft5500 Chivalry Ct, Knightdale, NC 27545Off Market
- $302,500-- bd2 ba1.3k sqft5417 Covington Cross Dr, Knightdale, NC 27545Off Market
- $317,2003 bd2 ba1.2k sqft5416 Medieval Ct, Knightdale, NC 27545Off Market
Nearby schools
GreatSchools rating
- 4/10Lake Myra ElementaryGrades: PK-5Distance: 1.3 mi
- 5/10Wendell MiddleGrades: 6-8Distance: 4.3 mi
- 4/10East Wake High SchoolGrades: 9-12Distance: 3.7 mi
Schools provided by the listing agent
- Elementary: Wake - Lake Myra
- Middle: Wake - Wendell
- High: Wake - East Wake
Source: Doorify MLS. This data may not be complete. We recommend contacting the local school district to confirm school assignments for this home.
Get a cash offer in 3 minutes
Find out how much your home could sell for in as little as 3 minutes with a no-obligation cash offer.
Estimated market value
$372,100
Get a cash offer in 3 minutes
Find out how much your home could sell for in as little as 3 minutes with a no-obligation cash offer.
Estimated market value
$372,100
- North Carolina
- Wake County
- Knightdale
- 27545
- 5425 Covington Cross Dr
Nearby cities
Nearby zip codes
Other Knightdale Topics
