Enjoy effortless living in this refined 2 story townhouse where a maintenance-provided lifestyle
meets sophisticated interior design. The main level features engineered hardwood floors that
flow into a vaulted great room anchored by a gas fireplace and custom built-in cabinetry. High
ceilings with skylights and recessed lighting create an expansive atmosphere that transitions
seamlessly into a sun-filled morning room framed by transom windows and providing direct
access to the rear patio. At the heart of the home, the chef-inspired kitchen is appointed with
crisp white cabinetry, quartz countertops, a classic tile backsplash, and premium stainless steel
appliances, including a Wolf range. A bright eat-in area with bay windows provides a pleasant
space for daily meals, while the adjacent dining room offers an open setting for entertaining.
The primary suite is conveniently located on the first floor and serves as a private retreat with a
tray ceiling and spacious walk-in closet. Its spa-like ensuite bath features a tall double-sink
vanity with marble counters, a jetted soaking tub, and a glass-enclosed walk-in shower.
Upstairs, a versatile loft equipped with a built-in projector offers a flexible space for a media
room, home office, or hobby area. Two additional bedrooms with walk-in closets and a second
full bath provide ample accommodations for guests. Notable mechanical updates include a
new HVAC and a tankless gas hot water heater, both installed in 2025. Completing the
property is a finished garage with epoxy flooring and integrated shelving, all situated within a
maintenance free community with convenient access to dining and shopping on Hull Stree. Don’t wait, schedule your private tour today!
Sold for $418,000
$418,000
5425 Creek Heights Dr, Midlothian, VA 23112
3beds
2,414sqft
Townhouse, Condominium, Single Family Residence
Built in 2014
-- sqft lot
$420,800 Zestimate®
$173/sqft
$2,738 Estimated rent
Home value
$420,800
$396,000 - $446,000
$2,738/mo
Zestimate® history
Owner options
List your home for rent
$2,738/mo
Rent Zestimate®
Find your next renter with Zillow Rental Manager. Plus, with online applications, you can quickly screen prospective tenants – for free.
$2,738/mo
Rent Zestimate®
Refinance and save
$2,841/mo
Est. payment
Refinancing to a lower rate could help reduce your monthly payments and save thousands over the life of the loan.
$2,841/mo
Est. payment
Explore your selling options
Work with a Zillow partner agent
Leverage their expertise and Zillow's premium Showcase listings to get your home seen by more buyers.
Get startedList with your own agent
Get your home in front of millions of buyers by listing it on Zillow.
Learn how to do itSell it yourself
Take full control of how buyers see your home on Zillow by listing For Sale by Owner (FSBO).
List your homeWhat's special
Zillow last checked:
Listing updated:
Listed by:
Mike Cranston (804)858-9000,
KW Metro Center
Bought with:
Adam Bennett, 0225229984
Real Broker LLC
Source: CVRMLS,MLS#: 2605819 Originating MLS: Central Virginia Regional MLS
Originating MLS: Central Virginia Regional MLSFacts & features
Interior
Bedrooms & bathrooms
- Bedrooms: 3
- Bathrooms: 3
- Full bathrooms: 2
- 1/2 bathrooms: 1
Primary bedroom
- Description: wood floors, tray ceiling, WIC
- Level: First
- Dimensions: 0 x 0
Bedroom 2
- Description: carpet, fan, WIC
- Level: Second
- Dimensions: 0 x 0
Bedroom 3
- Description: carpet, WIC
- Level: Second
- Dimensions: 0 x 0
Additional room
- Description: loft, carpet
- Level: Second
- Dimensions: 0 x 0
Dining room
- Description: wood floors
- Level: First
- Dimensions: 0 x 0
Family room
- Description: wood floors, gas FP, built-ins, fan
- Level: First
- Dimensions: 0 x 0
Foyer
- Description: wood floors
- Level: First
- Dimensions: 0 x 0
Other
- Description: Tub & Shower
- Level: First
Other
- Description: Tub & Shower
- Level: Second
Half bath
- Level: First
Kitchen
- Description: wood floors, white cabs, quartz, SS appliances
- Level: First
- Dimensions: 0 x 0
Sitting room
- Description: wood floors, door to patio
- Level: First
- Dimensions: 0 x 0
Heating
- Heat Pump, Natural Gas
Cooling
- Electric
Appliances
- Included: Dishwasher, Gas Cooking, Disposal, Microwave, Tankless Water Heater
Features
- Bookcases, Built-in Features, Bedroom on Main Level, Ceiling Fan(s), Dining Area, Eat-in Kitchen, Fireplace, Granite Counters, Loft, Bath in Primary Bedroom, Pantry, Skylights, Walk-In Closet(s)
- Flooring: Carpet, Wood
- Windows: Skylight(s)
- Has basement: No
- Attic: Access Only
- Number of fireplaces: 1
- Fireplace features: Gas
Interior area
- Total interior livable area: 2,414 sqft
- Finished area above ground: 2,414
- Finished area below ground: 0
Property
Parking
- Total spaces: 1
- Parking features: Attached, Driveway, Garage, Paved
- Attached garage spaces: 1
- Has uncovered spaces: Yes
Features
- Levels: Two
- Stories: 2
- Patio & porch: Patio
- Exterior features: Paved Driveway
- Pool features: Community, Pool
- Fencing: None
Details
- Parcel number: 735675149000117
- Zoning description: O2
Construction
Type & style
- Home type: Condo
- Architectural style: Row House,Two Story
- Property subtype: Townhouse, Condominium, Single Family Residence
- Attached to another structure: Yes
Materials
- Brick, Drywall, Frame, Vinyl Siding, Wood Siding
- Roof: Composition,Shingle
Condition
- Resale
- New construction: No
- Year built: 2014
Utilities & green energy
- Sewer: Public Sewer
- Water: Public
Community & HOA
Community
- Features: Common Grounds/Area, Clubhouse, Maintained Community
- Subdivision: Terraces At Swift Creek
HOA
- Has HOA: Yes
- Services included: Clubhouse, Common Areas, Maintenance Structure, Pool(s)
- HOA fee: $329 monthly
Location
- Region: Midlothian
Financial & listing details
- Price per square foot: $173/sqft
- Tax assessed value: $408,000
- Annual tax amount: $3,473
- Date on market: 5/10/2026
- Ownership: Individuals
- Ownership type: Sole Proprietor
Price history
| Date | Event | Price |
|---|---|---|
| 5/26/2026 | Sold | $418,000-1.6%$173/sqft |
Source:  CVRMLS #2605819 Report a problem CVRMLS #2605819 Report a problem | ||
| 5/8/2026 | Pending sale | $425,000$176/sqft |
Source: CVRMLS #2605819 Report a problem | ||
| 4/23/2026 | Listed for sale | $425,000$176/sqft |
Source: CVRMLS #2605819 Report a problem | ||
Public tax history
Tax history is unavailable.
Neighborhood: 23112
Nearby homes
- $416,6003 bd3 ba2.4k sqft5124 Terrace Arbor Cir UNIT 64, Midlothian, VA 23112Off Market
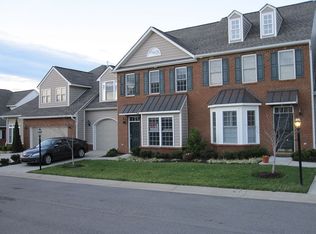
- $423,7003 bd2 ba2.1k sqft5106 Terrace Arbor Cir #70, Midlothian, VA 23112Off Market
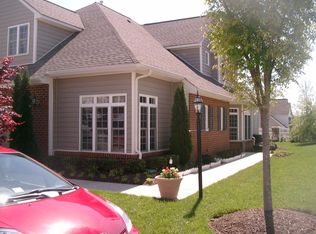
- $387,8003 bd2 ba2.2k sqft4930 Terrace Arbor Cir #75, Midlothian, VA 23112Off Market
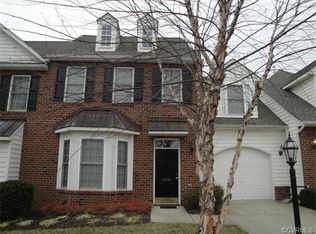
- $388,0003 bd3 ba2.2k sqft4928 Terrace Arbor Cir #76, Midlothian, VA 23112Off Market
- $427,2003 bd3 ba2.1k sqft5212 Terrace Arbor Cir #91, Midlothian, VA 23112Off Market
- $377,5003 bd3 ba2.2k sqft5214 Terrace Arbor Cir #92, Midlothian, VA 23112Sold
- $381,4003 bd2 ba2.2k sqft5216 Terrace Arbor Cir #93, Midlothian, VA 23112Off Market
- $397,5003 bd2 ba2.1k sqft5218 Terrace Arbor Cir #94, Midlothian, VA 23112Sold
- $426,6003 bd3 ba2.3k sqft5222 Terrace Arbor Cir #95, Midlothian, VA 23112Off Market
Nearby schools
GreatSchools rating
- 7/10Clover Hill Elementary SchoolGrades: PK-5Distance: 2.3 mi
- 9/10Swift Creek Middle SchoolGrades: 6-8Distance: 1.8 mi
- 5/10Clover Hill High SchoolGrades: 9-12Distance: 2.3 mi
Schools provided by the listing agent
- Elementary: Clover Hill
- Middle: Swift Creek
- High: Clover Hill
Source: CVRMLS. This data may not be complete. We recommend contacting the local school district to confirm school assignments for this home.
Get a cash offer in 3 minutes
Find out how much your home could sell for in as little as 3 minutes with a no-obligation cash offer.
Estimated market value
$420,800
Get a cash offer in 3 minutes
Find out how much your home could sell for in as little as 3 minutes with a no-obligation cash offer.
Estimated market value
$420,800
- Virginia
- Chesterfield County
- Midlothian
- 23112
- 5425 Creek Heights Dr
Nearby cities
Nearby zip codes
Other Midlothian Topics
