EXECUTIVE HOME IN NORTH FONTANA...5 Bedrooms, plus LARGE LOFT (Could be 6th Bedroom). Full Bedroom and Bathroom downstairs for granny or any and all guests! Three Bathrooms, Dining Area, Separate Family Room & Living Room. Gourmet Kitchen with Stainless Steel Appliances, Large Granite Island and breakfast bar. Extensive cabinet and pantry space! Extra Large fireplace with mantle. Large Loft upstairs offers perfect setting for Movie Room, Billiards Area, Gaming Space, Desk & Study Area, or a Large 6th Bedrooms! Upstairs Laundry for easy-access on Laundry Day! Spacious Bedrooms, Primary bedroom and extended study area. Upgraded Tile flooring, plantation shutters, recessed lighting, ceiling fans, chandelier round out the custom upgrades & finishes. Large backyard, perfect for entertaining, 2 Covered Patio Areas, Built-in BBQ with outdoor kitchen area featuring cabinets, sink & countertops. Low maintenance turf area for pets & play! Three-car Tandem Garage, epoxy-coated garage floors. Close in proximity to new parks, new schools, shopping and 15 & 210 freeways!
Pending
Listed by: KELLER WILLIAMS REALTY COLLEGE PARK • Carlos Silva • Contact: 909-224-5391
Price cut: $20.1K (9/18)
$899,900
5425 Daytime Ave, Fontana, CA 92336
5beds
3,365sqft
Single Family Residence
Built in 2016
7,356 Square Feet Lot
$899,200 Zestimate®
$267/sqft
$-- HOA
What's special
- 28 days
- 793
- 46
Zillow last checked:
Listing updated:
Listed by:
Carlos Silva DRE #01340508 909-224-5391,
KELLER WILLIAMS REALTY COLLEGE PARK
Source: CRMLS,MLS#: CV26195805 Originating MLS: California Regional MLS
Originating MLS: California Regional MLSFacts & features
Interior
Bedrooms & bathrooms
- Bedrooms: 5
- Bathrooms: 3
- Full bathrooms: 3
- Main level bathrooms: 1
- Main level bedrooms: 1
Rooms
- Room types: Bonus Room, Bedroom, Family Room, Kitchen, Laundry, Loft, Living Room, Primary Bathroom, Primary Bedroom, Other, Pantry
Bedroom
- Features: Bedroom on Main Level
Other
- Features: Walk-In Closet(s)
Pantry
- Features: Walk-In Pantry
Heating
- Central
Cooling
- Central Air
Appliances
- Laundry: Laundry Room, Upper Level
Features
- Ceiling Fan(s), Granite Counters, In-Law Floorplan, Pantry, Recessed Lighting, Bedroom on Main Level, Loft, Primary Suite, Walk-In Pantry, Walk-In Closet(s)
- Has fireplace: Yes
- Fireplace features: Gas, Living Room
- Common walls with other units/homes: No Common Walls
Interior area
- Total interior livable area: 3,365 sqft
Property
Parking
- Total spaces: 3
- Parking features: Direct Access, Driveway, Garage, Tandem
- Attached garage spaces: 3
Features
- Levels: Two
- Stories: 2
- Entry location: 1
- Patio & porch: Covered
- Pool features: None
- Spa features: None
- Has view: Yes
- View description: Neighborhood
Lot
- Size: 7,356 Square Feet
- Features: Front Yard, Lawn
Details
- Parcel number: 1118351110000
- Special conditions: Standard
Construction
Type & style
- Home type: SingleFamily
- Property subtype: Single Family Residence
Condition
- New construction: No
- Year built: 2016
Utilities & green energy
- Sewer: Public Sewer
- Water: Public
Community & HOA
Community
- Features: Curbs, Street Lights, Suburban, Sidewalks
Location
- Region: Fontana
Financial & listing details
- Price per square foot: $267/sqft
- Tax assessed value: $867,000
- Date on market: 9/10/2026
- Cumulative days on market: 29 days
- Listing terms: Submit
Estimated market value
$899,200
$854,000 - $944,000
$4,411/mo
Price history
| Date | Event | Price |
|---|---|---|
| 9/28/2026 | Pending sale | $899,900$267/sqft |
Source:  CRMLS #CV26195805 Report a problem CRMLS #CV26195805 Report a problem | ||
| 9/18/2026 | Price change | $899,900-2.2%$267/sqft |
Source: CRMLS #CV26195805 Report a problem | ||
| 9/10/2026 | Listed for sale | $920,000+79%$273/sqft |
Source: CRMLS #CV26195805 Report a problem | ||
| 3/17/2016 | Sold | $514,000$153/sqft |
Source: Public Record Report a problem | ||
Public tax history
| Year | Property taxes | Tax assessment |
|---|---|---|
| 2026 | -- | $867,000 +2% |
| 2025 | $15,564 +28.7% | $850,000 +42.6% |
| 2024 | $12,095 +6% | $596,280 +2% |
| 2023 | $11,413 +0.7% | $584,588 +2% |
| 2022 | $11,328 | $573,125 +2% |
| 2021 | -- | $561,887 +1% |
| 2020 | $11,105 +2.4% | $556,125 +2% |
| 2019 | $10,844 -0.4% | $545,220 +2% |
| 2018 | $10,883 +1.4% | $534,529 +2% |
| 2017 | $10,737 | $524,048 +684.2% |
| 2016 | $10,737 +116.9% | $66,822 +1.5% |
| 2015 | $4,951 | $65,818 |
Find assessor info on the county website
Monthly payment
Est. payment
Payment breakdown
Explore the cost of this home by adjusting the details. Changes won't be saved.Climate risks
Neighborhood: 92336
Nearby schools
Schools provided by the listing agent
- High: Summit
Source: CRMLS. This data may not be complete. We recommend contacting the local school district to confirm school assignments for this home.

Similar homes
- $899,9005 bd5 ba3.8k sqft5603 Galasso Ave, Fontana, CA 92336For Sale
 MLS ID #IG26177186, Michael Espiritu, REDFIN. CRMLS
 - $775,0004 bd3 ba2.5k sqft16189 Orchard St, Fontana, CA 92336For Sale
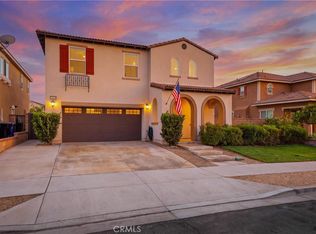 MLS ID #CV26187922, Christine Sandoval, Mos Real Estate. CRMLS
 - $927,0004 bd4 ba3k sqft15842 Butterfly Dr, Fontana, CA 92336For Sale
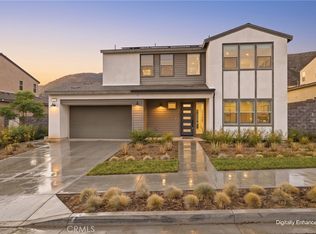 MLS ID #AR26184154, Erika Shinzato, RE/Max Time. CRMLS
 - $737,9994 bd3 ba2.3k sqft5200 Blueberry Ave, Fontana, CA 92336For Sale
 MLS ID #CV26174374, Sabrina Cole, KELLER WILLIAMS REALTY COLLEGE PARK. CRMLS
Local buyer's agents are ready to help
