Catalina Foothills View Retreat - Fully Renovated Burnt Adobe Ranch! Located high on a quiet cul-de-sac in the coveted Catalina Foothills, this classic burnt adobe ranch home captures the essence of Tucson living. Spanning 3,058 sq. ft., the residence offers 4 bedrooms and 3 baths, with breathtaking panoramic city views from the expansive front porch and unobstructed Catalina Mountain vistas from the backyard oasis. Set among abundant Upper Sonoran Desert vegetation including majestic saguaros, ocotillo, jojoba, desert willows, and agave, the property blends natural beauty with refined comfort. Beginning in 2015 and extensively renovated over the following year, this home has been thoughtfully reimagined from top to bottom. Major upgrades include: replacement of the original cedar shake roof with durable cement mission tile; fully updated electrical and plumbing systems; completely remodeled kitchen with repositioned island and updated appliances (including a recently replaced refrigerator); renovated bathrooms, plus the addition of a spacious primary bath; newer and updated HVAC systems, including a newer east unit and heat pump; raised ceilings in select areas and added storage space; custom cantera fireplace and hearth in the family room; custom hardwood entry door with seeded glass sidelights and upgraded security door; California Closets-designed storage solutions; updated garage door and system; a separate water heater serves the primary suite for added comfort. Outdoor living shines just as brightly. The pool and patio area were redesigned to create a private retreat, complemented by lush landscaping, irrigation upgrades, and fragrant star jasmine vines that attract nesting finches year after year. Meticulously maintained with annual termite inspections and comprehensive documentation for all improvements, this home reflects pride of ownership throughout. From unforgettable sunrises to peaceful evenings under the stars, this is a place where lasting memories are made. Now ready for its next chapter, this exceptional property offers a rare opportunity to own a truly turnkey home in one of Tucson's most desirable settings, and in the Catalina Foothills School District #16.
Sold for $1,195,000
$1,195,000
5425 E Placita Hayuco, Tucson, AZ 85718
4beds
3,058sqft
Single Family Residence
Built in 1974
0.89 Acres Lot
$1,194,900 Zestimate®
$391/sqft
$4,887 Estimated rent
Home value
$1,194,900
$1.11M - $1.29M
$4,887/mo
Zestimate® history
Owner options
List your home for rent
$4,887/mo
Rent Zestimate®
Find your next renter with Zillow Rental Manager. Plus, with online applications, you can quickly screen prospective tenants – for free.
$4,887/mo
Rent Zestimate®
Refinance and save
$7,282/mo
Est. payment
Refinancing to a lower rate could help reduce your monthly payments and save thousands over the life of the loan.
$7,282/mo
Est. payment
Explore your selling options
Work with a Zillow partner agent
Leverage their expertise and Zillow's premium Showcase listings to get your home seen by more buyers.
Get startedList with your own agent
Get your home in front of millions of buyers by listing it on Zillow.
Learn how to do itSell it yourself
Take full control of how buyers see your home on Zillow by listing For Sale by Owner (FSBO).
List your homeWhat's special
California closets-designed storage solutions
Zillow last checked:
Listing updated:
Listed by:
Russell P Long 520-977-6771,
Long Realty,
Julie M Nielson 520-210-1267,
Long Realty
Bought with:
Frank M Ulloa, BR573638000
HomeSmart Advantage Group
Source: MLS of Southern Arizona,MLS#: 22611213
Facts & features
Interior
Bedrooms & bathrooms
- Bedrooms: 4
- Bathrooms: 3
- Full bathrooms: 3
Heating
- Gas Pac, Zoned
Cooling
- Zoned, Central Air, Ceiling Fan(s)
Appliances
- Included: Exhaust Fan, Dishwasher, Disposal, Refrigerator, Desk, Gas Cooktop, Gas Oven, Wine Cooler
- Laundry: Sink, Laundry Room, Washer, Dryer
Features
- Kitchen Island, Entrance Foyer, Walk-In Closet(s)
- Flooring: Stone
- Windows: Skylight(s), Double Pane Windows
- Number of fireplaces: 1
- Fireplace features: Wood Burning, Family Room
Interior area
- Total structure area: 3,058
- Total interior livable area: 3,058 sqft
Property
Parking
- Total spaces: 2
- Parking features: Circular Driveway, Garage Door Opener
- Attached garage spaces: 2
- Has uncovered spaces: Yes
Accessibility
- Accessibility features: Level
Features
- Levels: One
- Stories: 1
- Patio & porch: Covered, Patio
- Spa features: None
- Fencing: Wrought Iron,View Fence
- Has view: Yes
- View description: Mountain(s), City, Sunset, Sunrise, Desert
Lot
- Size: 0.89 Acres
- Features: Decorative Gravel, Flower Beds, Sprinklers In Front, Subdivided, Cul-De-Sac, North/South Exposure, Elevated Lot, Waterfall
Details
- Parcel number: 109084380
- Zoning: Pima County - CR1
- Special conditions: None
Construction
Type & style
- Home type: SingleFamily
- Architectural style: Ranch,Territorial,Southwestern
- Property subtype: Single Family Residence
Materials
- Burnt Adobe
- Roof: Tile
Condition
- Year built: 1974
Utilities & green energy
- Sewer: Sewer Connected
- Water: Public
- Utilities for property: Phone Connected
Community & HOA
Community
- Features: Pool, Paved Street
- Security: Security System Owned, Smoke Detector(s), Wrought Iron Security Door
- Subdivision: Skyline Bel Air Estates (334-347, 358-366 & 460-501)
HOA
- Has HOA: Yes
- HOA fee: $30 monthly
- HOA name: Skyline Bel Air Est
- HOA phone: 520-219-7200
Location
- Region: Tucson
Financial & listing details
- Price per square foot: $391/sqft
- Tax assessed value: $736,452
- Annual tax amount: $5,100
- Date on market: 4/30/2026
- Cumulative days on market: 46 days
- Listing terms: Conventional,Cash
- Road surface type: Paved
Price history
| Date | Event | Price |
|---|---|---|
| 7/31/2026 | Sold | $1,195,000$391/sqft |
Source:  MLS of Southern Arizona #22611213 Report a problem MLS of Southern Arizona #22611213 Report a problem | ||
| 6/25/2026 | Pending sale | $1,195,000$391/sqft |
Source: MLS of Southern Arizona #22611213 Report a problem | ||
| 6/15/2026 | Contingent | $1,195,000$391/sqft |
Source: MLS of Southern Arizona #22611213 Report a problem | ||
| 5/27/2026 | Price change | $1,195,000-4.4%$391/sqft |
Source: MLS of Southern Arizona #22611213 Report a problem | ||
| 4/30/2026 | Listed for sale | $1,250,000+208.6%$409/sqft |
Source: MLS of Southern Arizona #22611213 Report a problem | ||
| 4/14/2015 | Sold | $405,000-5.6%$132/sqft |
Source: MLS of Southern Arizona #21500677 Report a problem | ||
| 3/5/2015 | Price change | $429,000-4.7%$140/sqft |
Source: Long Realty Company #21500677 Report a problem | ||
| 1/28/2015 | Price change | $450,000-5.3%$147/sqft |
Source: Long Realty Company #21500677 Report a problem | ||
| 1/9/2015 | Listed for sale | $475,000$155/sqft |
Source: Long Realty Company #21500677 Report a problem | ||
Public tax history
| Year | Property taxes | Tax assessment |
|---|---|---|
| 2026 | $5,101 +5.1% | $73,645 +7.3% |
| 2025 | $4,852 +3.5% | $68,607 -1.7% |
| 2024 | $4,687 +4.7% | $69,811 +22.8% |
| 2023 | $4,477 -0.9% | $56,832 +23.3% |
| 2022 | $4,518 -0.2% | $46,086 +11% |
| 2021 | $4,528 +8.5% | $41,535 -5.5% |
| 2020 | $4,174 | $43,959 +2.7% |
| 2019 | $4,174 +1% | $42,788 +18.2% |
| 2018 | $4,133 -5.7% | $36,210 |
| 2017 | $4,381 -2% | $36,210 -0.5% |
| 2016 | $4,473 +20.2% | $36,392 +3.8% |
| 2015 | $3,720 | $35,056 |
| 2014 | -- | -- |
| 2013 | -- | $339,617 |
| 2012 | -- | -- |
| 2011 | -- | -- |
| 2010 | -- | -- |
| 2009 | -- | -- |
| 2007 | -- | -- |
| 2006 | -- | -- |
| 2005 | -- | -- |
| 2004 | -- | -- |
| 2003 | -- | -- |
| 2002 | -- | -- |
| 2001 | $2,902 +4.7% | -- |
| 2000 | $2,772 | -- |
Find assessor info on the county website
Neighborhood: Catalina Foothills
Nearby homes
- $1,016,5003 bd3 ba2.8k sqft5801 N Camino Del Mar, Tucson, AZ 85718Off Market

- $1,072,7005 bd3 ba3.6k sqft5405 E Placita Hayuco, Tucson, AZ 85718Off Market
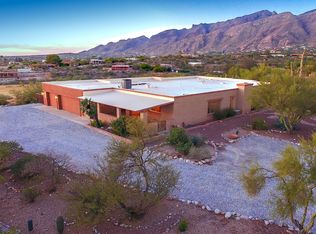
- $1,044,3004 bd3 ba3.5k sqft5435 E Placita Hayuco, Tucson, AZ 85718Off Market
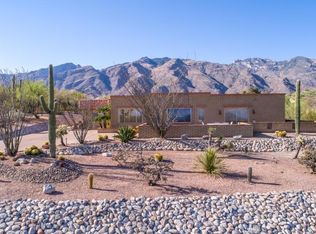
- $1,248,2004 bd4 ba3.6k sqft5821 N Camino Del Mar, Tucson, AZ 85718Off Market

- $637,6003 bd2 ba2.2k sqft5430 E Placita Hayuco, Tucson, AZ 85718Off Market
- $1,156,9004 bd4 ba3.8k sqft5410 E Placita Hayuco, Tucson, AZ 85718Off Market
- $806,000-- bd3 ba2.5k sqft5420 E Placita Hayuco, Tucson, AZ 85718Off Market
- $205,0000.88 AcresN Camino Del Mar #467, Tucson, AZ 85718Sold
Nearby schools
GreatSchools rating
- 10/10Sunrise Drive Elementary SchoolGrades: K-5Distance: 0.2 mi
- 9/10Orange Grove Middle SchoolGrades: 6-8Distance: 4 mi
- 9/10Catalina Foothills High SchoolGrades: 9-12Distance: 1.4 mi
Schools provided by the listing agent
- Elementary: Sunrise Drive
- Middle: Orange Grove
- High: Catalina Fthls
Source: MLS of Southern Arizona. This data may not be complete. We recommend contacting the local school district to confirm school assignments for this home.
Get a cash offer in 3 minutes
Find out how much your home could sell for in as little as 3 minutes with a no-obligation cash offer.
Estimated market value
$1,194,900
Get a cash offer in 3 minutes
Find out how much your home could sell for in as little as 3 minutes with a no-obligation cash offer.
Estimated market value
$1,194,900
- Arizona
- Pima County
- Tucson
- 85718
- Catalina Foothills
- 5425 E Placita Hayuco
Nearby cities
Nearby neighborhoods
Nearby zip codes
Other Tucson Topics
