Skip main navigation
Closed
  • $654,000

    5425 Edinbourgh Ct, Cumming, GA 30040

    5beds
    5,021sqft
    Single Family Residence, Residential
    Built in 2000
    0.38 Acres Lot
    $636,900 Zestimate®
    $130/sqft
    $3,894 Estimated rent

    Home value

    $636,900

    $592,000 - $688,000

    $3,894/mo

    Zestimate® history
    Loading
    Loading...

    Owner options

    List your home for rent

    $3,894/mo

    Rent Zestimate®

    Find your next renter with Zillow Rental Manager. Plus, with online applications, you can quickly screen prospective tenants – for free.

    Learn more

    $3,894/mo

    Rent Zestimate®

    Refinance and save

    $4,857/mo

    Est. payment

    Refinancing to a lower rate could help reduce your monthly payments and save thousands over the life of the loan.

    See today's rates

    $4,857/mo

    Est. payment

    Explore your selling options

    Work with a Zillow partner agent

    Leverage their expertise and Zillow's premium Showcase listings to get your home seen by more buyers.

    Get started

    List with your own agent

    Get your home in front of millions of buyers by listing it on Zillow.

    Learn how to do it

    Sell it yourself

    Take full control of how buyers see your home on Zillow by listing For Sale by Owner (FSBO).

    List your home

    What's special

    Partially finished daylight basementFloor-to-ceiling windowsStainless steel appliancesBreathtaking natural backdropWalk-in closetSpacious bathOpen-concept kitchen
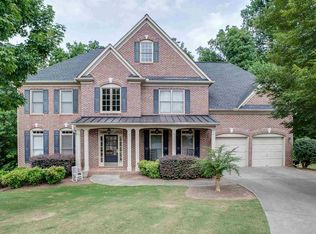
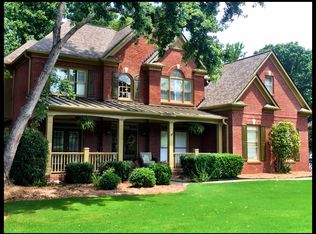
    With Endless Potential, this “HANDYMAN SPECIAL” is a great foundation for customization and transformation to match your personal style! This home was built by Sharp Residential in the early 2000s, a time when superior construction and 3-sided brick was the norm! Near downtown Cumming, this 5-bedroom, 5-bathroom/ full basement 1 owner home sits on a coveted cul-de-sac lot in the established Castlebrooke neighborhood—backing directly onto the serene Big Creek Greenway for ultimate privacy and a breathtaking natural backdrop. Castlebrooke offers a true community lifestyle with amenities including a clubhouse, pool, tennis and pickleball courts, playground, basketball, and a well-stocked private fishing pond. Zoned for top-ranked Forsyth County schools and just minutes from GA-400, this home is also conveniently located near a revitalized downtown Cumming, premier restaurants, shopping, fitness centers, parks, and the new City Center with its amphitheater and year-round entertainment. Step inside to find a bright and open two-story family room with floor-to-ceiling windows, offering stunning, uninterrupted views of the lush Big Creek reserve. The main level features an open-concept kitchen with stainless steel appliances, a double oven, and an island perfect for entertaining. A formal dining room with a butler’s pantry, a separate living room or office, and a main-level guest suite with a full bath to complete the space. Upstairs, the oversized owner’s suite includes built-in book shelves, spacious bath and walk-in closet, while two bedrooms share a connecting bathroom with double vanity, and a fourth bedroom has its own private en-suite. The partially finished daylight basement offers a rustic, cabin-like retreat for entertainment and play complete with LVP flooring, a bar/fridge area, a full bathroom, and plenty of storage or room for expansion. This home is full of character and "good bones" and priced for some TLC and personal vision to make it truly your own. Don't miss this long-term investment opportunity in an unbeatable location with access to nature's best in your own backyard.

    Zillow last checked:

    Listing updated:

    Listed by:

    Michelle Stancil,

    RE/MAX Center 770-889-3128

    Bought with:

    ERDAL AKBAS, 311884

    Chapman Hall Realtors

    Source: FMLS GA,MLS#: 7544507MLS Logo

    Facts & features

    Interior

    Bedrooms & bathrooms
    • Bedrooms: 5
    • Bathrooms: 5
    • Full bathrooms: 5
    • Main level bathrooms: 1
    • Main level bedrooms: 1
    Rooms
    • Room types: Den, Family Room, Laundry
    Primary bedroom
    • Features: Oversized Master, Sitting Room
    • Level: Oversized Master, Sitting Room
    Bedroom
    • Features: Oversized Master, Sitting Room
    Primary bathroom
    • Features: Double Vanity, Separate Tub/Shower
    Dining room
    • Features: Separate Dining Room
    Kitchen
    • Features: Cabinets Stain, Kitchen Island, Solid Surface Counters
    Heating
    • Natural Gas
    Cooling
    • Electric
    Appliances
    • Included: Dishwasher, Disposal, Double Oven, Gas Cooktop, Microwave
    • Laundry: Laundry Room, Main Level
    Features
    • Bookcases, Entrance Foyer 2 Story, Walk-In Closet(s)
    • Flooring: Carpet, Ceramic Tile, Hardwood, Tile
    • Windows: None
    • Basement: Daylight,Exterior Entry,Finished,Finished Bath,Full,Interior Entry
    • Number of fireplaces: 1
    • Fireplace features: Factory Built, Gas Log, Great Room
    • Common walls with other units/homes: No Common Walls
    Interior area
    • Total structure area: 5,021
    • Total interior livable area: 5,021 sqft
    • Finished area above ground: 3,362
    • Finished area below ground: 1,074

    Property

    Parking
    • Total spaces: 2
    • Parking features: Garage
    • Garage spaces: 2
    Accessibility
    • Accessibility features: None
    Features
    • Levels: Two
    • Stories: 2
    • Patio & porch: Deck
    • Exterior features: None
    • Pool features: None
    • Spa features: None
    • Fencing: None
    • Has view: Yes
    • View description: Other
    • Waterfront features: None
    • Body of water: None
    Lot
    • Size: 0.38 Acres
    • Dimensions: 26x17x146x65x121x142
    • Features: Back Yard, Cul-De-Sac, Private, Wooded
    Details
    • Additional structures: None
    • Additional parcels included: 103000270
    • Parcel number: 103 270
    • Other equipment: None
    • Horse amenities: None

    Construction

    Type & style
    • Home type: SingleFamily
    • Architectural style: Traditional
    • Property subtype: Single Family Residence, Residential
    Materials
    • Brick Front, Cement Siding, Concrete
    • Foundation: Concrete Perimeter
    • Roof: Composition
    Condition
    • Resale
    • New construction: No
    • Year built: 2000

    Utilities & green energy

    • Electric: 110 Volts, 220 Volts, 220 Volts in Laundry
    • Sewer: Public Sewer
    • Water: Public
    • Utilities for property: Cable Available, Natural Gas Available, Phone Available, Sewer Available, Underground Utilities, Water Available
    Green energy
    • Energy efficient items: None
    • Energy generation: None

    Community & HOA

    Community
    • Features: Homeowners Assoc, Tennis Court(s)
    • Security: Smoke Detector(s)
    • Subdivision: Castlebrooke
    HOA
    • Has HOA: Yes
    • Services included: Swim, Tennis
    • HOA fee: $918 annually
    Location
    • Region: Cumming

    Financial & listing details

    • Price per square foot: $130/sqft
    • Tax assessed value: $615,370
    • Annual tax amount: $5,039
    • Date on market: 3/20/2025
    • Cumulative days on market: 105 days
    • Listing terms: Cash,Conventional
    • Road surface type: Asphalt

    Price history

    DateEventPrice
    5/29/2025Sold$654,000+0.6%$130/sqft
    Source: FMLS GA #7544507 Report a problem
    4/18/2025Pending sale$650,000$129/sqft
    Source: GAMLS #10482537 Report a problem
    4/11/2025Price change$650,000-0.8%$129/sqft
    Source: FMLS GA #7544507 Report a problem
    3/31/2025Price change$655,000-1.5%$130/sqft
    Source: FMLS GA #7544507 Report a problem
    3/20/2025Listed for sale$665,000-2.2%$132/sqft
    Source: FMLS GA #7544507 Report a problem
    3/18/2025Listing removed$680,000$135/sqft
    Source: FMLS GA #7430202 Report a problem
    3/5/2025Listed for sale$680,000$135/sqft
    Source: FMLS GA #7430202 Report a problem
    10/7/2024Pending sale$680,000$135/sqft
    Source: GAMLS #10350358 Report a problem
    8/2/2024Listed for sale$680,000+118.5%$135/sqft
    Source: FMLS GA #7430202 Report a problem
    11/21/2000Sold$311,200$62/sqft
    Source: Public Record Report a problem

    Public tax history

    YearProperty taxesTax assessment
    2025$4,810 -4.5%$246,148 -4.1%
    2024$5,039 +13.9%$256,668 +6.9%
    2023$4,423 +0.6%$240,016 +23.7%
    2022$4,397 +12%$194,056 +20%
    2021$3,924 +5%$161,760 +5.9%
    2020$3,737 +1.5%$152,700 +2%
    2019$3,681 +5.4%$149,680 +7.6%
    2017$3,493 +5.6%$139,096 +6.8%
    2016$3,307 $130,296 +1%
    2015$3,307 +19.8%$128,976 +15.9%
    2014$2,760 -0.2%$111,236
    2013$2,765 -0.9%$111,236 -0.9%
    2012$2,791 -3.9%$112,248 -4.6%
    2011$2,904 $117,700 -4.3%
    2010-- $123,032
    2009-- $123,032
    2008-- $123,032 +0.6%
    2007-- $122,280
    2006$2,501 +1.6%$122,280 +1.8%
    2005$2,461 $120,080
    2004$2,461 -2.2%$120,080
    2003$2,516 +6.8%--
    2002$2,357 +21.2%--
    2001$1,945 +449.4%--
    2000$354 --
    Find assessor info on the county website

    Neighborhood: Castlebrooke

    Nearby schools

    GreatSchools rating
    Schools provided by the listing agent
    • Elementary: George W. Whitlow
    • Middle: Vickery Creek
    • High: Forsyth Central

    Source: FMLS GA. This data may not be complete. We recommend contacting the local school district to confirm school assignments for this home.

    Get a cash offer in 3 minutes
    Find out how much your home could sell for in as little as 3 minutes with a no-obligation cash offer.
    Estimated market value
    $636,900
    Get a cash offer in 3 minutes
    Find out how much your home could sell for in as little as 3 minutes with a no-obligation cash offer.
    Estimated market value
    $636,900